Step into timeless architectural detail paired with absolute turn-key condition. Lovingly maintained and meticulously kept, this immaculate four-bedroom, two-full-bath traditional home shines with pride of ownership throughout every square foot. From the moment you enter, you’ll be captivated by the original, non-painted solid wood trim, 10 inch baseboards, and distinctive craft details that bring warm, authentic character to every room. Modern updates complement the historic charm seamlessly, including newer energy-efficient windows throughout that fill the home with bright natural light while keeping utility bills in check. The main living areas flow effortlessly, leading up to 3 bedrooms on the second level. The second floor is anchored by a tastefully appointed full bath. The flexible fourth bedroom has no closet and makes an ideal home office, nursery, or crafts space. Downstairs, the fully finished basement significantly expands your living footprint, offering a versatile lower-level recreation room/family den alongside a second complete full bathroom—perfect for entertaining, guest accommodations, or a private retreat. Out back, your private oasis awaits. Enjoy quiet mornings or summer barbecues on the low-maintenance, high-end vinyl deck overlooking a fully fenced yard. With pristine exterior condition, clean landscaping, and zero deferred maintenance, this Rockford residence is truly move-in ready.
Pending
$164,900
1420 N Court St, Rockford, IL 61103
4beds
1,358sqft
Single Family Residence
Built in 1900
6,969 Square Feet Lot
$164,900 Zestimate®
$121/sqft
$-- HOA
What's special
Fully finished basementFully fenced yardClean landscapingTimeless architectural detailBright natural lightDistinctive craft detailsPristine exterior condition
- 20 days
- 610
- 56
Likely to sell faster than
Zillow last checked:
Listing updated:
Listed by:
Chip Hart 608-365-1481,
Century 21 Affiliated
Source: NorthWest Illinois Alliance of REALTORS®,MLS#: 202606203
Facts & features
Interior
Bedrooms & bathrooms
- Bedrooms: 4
- Bathrooms: 2
- Full bathrooms: 2
- Main level bedrooms: 1
Primary bedroom
- Level: Upper
- Area: 132
- Dimensions: 12 x 11
Bedroom 2
- Level: Upper
- Area: 110
- Dimensions: 11 x 10
Bedroom 3
- Level: Upper
- Area: 108
- Dimensions: 12 x 9
Bedroom 4
- Level: Main
- Area: 81
- Dimensions: 9 x 9
Dining room
- Level: Main
- Area: 168
- Dimensions: 14 x 12
Kitchen
- Level: Main
- Area: 136
- Dimensions: 17 x 8
Living room
- Level: Main
- Area: 176
- Dimensions: 16 x 11
Heating
- Forced Air, Natural Gas
Cooling
- Central Air
Appliances
- Included: Dishwasher, Dryer, Microwave, Refrigerator, Stove/Cooktop, Washer, Water Softener, Gas Water Heater
- Laundry: In Basement
Features
- Walk-In Closet(s)
- Windows: Window Treatments
- Basement: Full,Sump Pump
- Has fireplace: No
Interior area
- Total structure area: 1,358
- Total interior livable area: 1,358 sqft
- Finished area above ground: 1,178
- Finished area below ground: 180
Property
Parking
- Total spaces: 1
- Parking features: Detached
- Garage spaces: 1
Features
- Levels: Two
- Stories: 2
- Patio & porch: Deck, Covered
- Fencing: Fenced
Lot
- Size: 6,969 Square Feet
- Features: City/Town
Details
- Parcel number: 1114402017
Construction
Type & style
- Home type: SingleFamily
- Property subtype: Single Family Residence
Materials
- Vinyl
- Roof: Shingle
Condition
- Year built: 1900
Utilities & green energy
- Electric: Circuit Breakers
- Sewer: City/Community
- Water: City/Community
Community & HOA
Community
- Subdivision: IL
Location
- Region: Rockford
Financial & listing details
- Price per square foot: $121/sqft
- Tax assessed value: $69,399
- Price range: $164.9K - $164.9K
- Date on market: 10/1/2026
- Cumulative days on market: 21 days
- Ownership: Fee Simple
- Road surface type: Hard Surface Road
Estimated market value
$164,900
$157,000 - $173,000
$1,531/mo
Price history
| Date | Event | Price |
|---|---|---|
| 10/11/2026 | Pending sale | $164,900$121/sqft |
Source:  NorthWest Illinois Alliance of REALTORS® #202606203 Report a problem | ||
| 10/1/2026 | Listed for sale | $164,900+17.8%$121/sqft |
Source: NorthWest Illinois Alliance of REALTORS® #202606203 Report a problem | ||
| 10/11/2022 | Sold | $140,000+0.7%$103/sqft |
Source: NorthWest Illinois Alliance of REALTORS® #202205347 Report a problem | ||
| 9/8/2022 | Pending sale | $138,999$102/sqft |
Source: NorthWest Illinois Alliance of REALTORS® #202205347 Report a problem | ||
| 8/30/2022 | Price change | $138,9990%$102/sqft |
Source: NorthWest Illinois Alliance of REALTORS® #202205347 Report a problem | ||
| 8/15/2022 | Pending sale | $139,000$102/sqft |
Source: NorthWest Illinois Alliance of REALTORS® #202205347 Report a problem | ||
| 8/11/2022 | Listed for sale | $139,000+162.3%$102/sqft |
Source:  MRED as distributed by MLS GRID #11489421 Report a problem | ||
| 2/7/2022 | Sold | $53,000-14.5%$39/sqft |
Source: Public Record Report a problem | ||
| 1/10/2018 | Listing removed | $62,000$46/sqft |
Source: Key Realty, Inc #201706775 Report a problem | ||
| 11/13/2017 | Listed for sale | $62,000+21.6%$46/sqft |
Source: Key Realty, Inc #201706775 Report a problem | ||
| 3/2/1998 | Sold | $51,000$38/sqft |
Source: Public Record Report a problem | ||
Public tax history
| Year | Property taxes | Tax assessment |
|---|---|---|
| 2025 | -- | $23,133 +11.4% |
| 2024 | -- | $20,760 +18.6% |
| 2023 | -- | $17,507 +19.1% |
| 2022 | $1,584 | $14,697 +9.1% |
| 2021 | -- | $13,476 +5.8% |
| 2020 | $1,638 +0.7% | $12,740 +4.9% |
| 2019 | $1,627 -0.4% | $12,142 +6.1% |
| 2018 | $1,633 | $11,443 +4.5% |
| 2017 | -- | $10,952 +1.9% |
| 2016 | -- | $10,746 |
| 2015 | $88 -1.3% | $10,746 -18.2% |
| 2014 | $89 -92.2% | $13,138 -38.6% |
| 2009 | $1,150 | $21,389 +8% |
| 2007 | -- | $19,801 +0.9% |
| 2006 | -- | $19,624 +4.8% |
| 2005 | -- | $18,734 +5.5% |
| 2004 | -- | $17,754 +5.7% |
| 2003 | -- | $16,797 +3.3% |
| 2001 | -- | $16,254 +1.9% |
| 2000 | -- | $15,944 +3.9% |
| 1999 | -- | $15,345 |
Find assessor info on the county website
Monthly payment
Est. payment
Payment breakdown
Explore the cost of this home by adjusting the details. Changes won't be saved.Climate risks
Neighborhood: Signal Hill
Nearby schools
Schools provided by the listing agent
- District: Rockford 205
Source: NorthWest Illinois Alliance of REALTORS®. This data may not be complete. We recommend contacting the local school district to confirm school assignments for this home.

Similar homes
- $165,0004 bd2 ba1.9k sqft2010 Latham St, Rockford, IL 61103Active
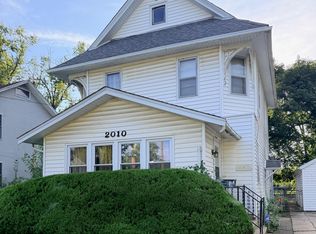 MLS ID #12747187, Dawn Rainer, Keller Williams Success Realty. MRED as distributed by MLS GRID
- $150,0002 bd1 ba1.1k sqft2319 Grace St, Rockford, IL 61103For Sale
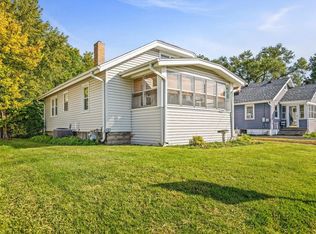 MLS ID #202606577, Courtney Martins. NorthWest Illinois Alliance of REALTORS®
- $--3 bd1 ba1.1k sqft3043 Latham St, Rockford, IL 61103Auction
 Auction.com 2
- $159,0003 bd2 ba1.7k sqft2422 Ridge Ave, Rockford, IL 61103For Sale
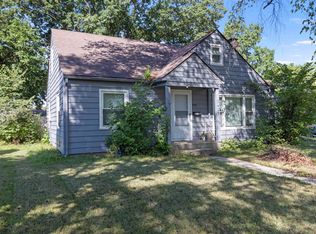 MLS ID #202605720, Olga Kampmeier. NorthWest Illinois Alliance of REALTORS®
