Welcome home to this charming and cozy bungalow in the heart of Rockford! Bursting with character and curb appeal, this delightful two-bedroom, two-bathroom home offers the perfect blend of comfort and charm. Situated on an oversized lot surrounded by mature trees, you'll love the peaceful setting and extra outdoor space. A spacious detached two-car garage provides plenty of room for parking and storage. Inside, the basement offers endless possibilities with ample space for storage, a play area, or additional recreation, along with a tidy laundry room and convenient second bathroom. Full of warmth and personality, this inviting home is ready for its next chapter! Conveniently located near shopping, dining, and everyday amenities. Located within the Carlson Elementary, Eisenhower Middle, and Guilford High School boundaries. Recent updates include: roof 2020, furnace 2017, refrigerator and stove 2022, dishwasher 2024, washer 2025, sump pump 2023. Don't miss the opportunity to call this place home!
For sale
$169,900
1529 Chelsea Ave, Rockford, IL 61107
2beds
1,044sqft
Single Family Residence
Built in 1939
0.37 Acres Lot
$-- Zestimate®
$163/sqft
$-- HOA
What's special
Charming and cozy bungalowTwo-bedroom two-bathroom homeSurrounded by mature treesTidy laundry roomSpacious detached two-car garageOversized lotConvenient second bathroom
- 23 hours
- 940
- 107
Zillow last checked:
Listing updated:
Listed by:
Allison Insko 815-227-5900,
Dickerson & Nieman
Source: NorthWest Illinois Alliance of REALTORS®,MLS#: 202606732
Facts & features
Interior
Bedrooms & bathrooms
- Bedrooms: 2
- Bathrooms: 2
- Full bathrooms: 2
- Main level bathrooms: 1
- Main level bedrooms: 2
Primary bedroom
- Level: Main
- Area: 94.08
- Dimensions: 9.8 x 9.6
Bedroom 2
- Level: Main
- Area: 86.4
- Dimensions: 9.6 x 9
Dining room
- Level: Main
- Area: 141.9
- Dimensions: 12.9 x 11
Kitchen
- Level: Main
- Area: 122.88
- Dimensions: 12.8 x 9.6
Living room
- Level: Main
- Area: 225.75
- Dimensions: 17.5 x 12.9
Heating
- Forced Air, Natural Gas
Cooling
- Central Air
Appliances
- Included: Dishwasher, Dryer, Microwave, Refrigerator, Stove/Cooktop, Washer, Gas Water Heater
- Laundry: In Basement
Features
- L.L. Finished Space
- Windows: Window Treatments
- Basement: Full,Sump Pump
- Number of fireplaces: 1
- Fireplace features: Wood Burning
Interior area
- Total structure area: 1,044
- Total interior livable area: 1,044 sqft
- Finished area above ground: 947
- Finished area below ground: 97
Property
Parking
- Total spaces: 2
- Parking features: Detached, Garage Door Opener
- Garage spaces: 2
Features
- Patio & porch: Patio
Lot
- Size: 0.37 Acres
- Features: City/Town, Subdivided
Details
- Parcel number: 1218482002
Construction
Type & style
- Home type: SingleFamily
- Architectural style: Ranch
- Property subtype: Single Family Residence
Materials
- Brick/Stone
- Roof: Shingle
Condition
- Year built: 1939
Utilities & green energy
- Electric: Circuit Breakers
- Sewer: City/Community
- Water: City/Community
Community & HOA
Community
- Subdivision: IL
Location
- Region: Rockford
Financial & listing details
- Price per square foot: $163/sqft
- Tax assessed value: $153,210
- Annual tax amount: $3,979
- Price range: $169.9K - $169.9K
- Date on market: 10/22/2026
- Ownership: Fee Simple
- Road surface type: Hard Surface Road
Estimated market value
Not available
Estimated sales range
Not available
Not available
Price history
| Date | Event | Price |
|---|---|---|
| 10/22/2026 | Listed for sale | $169,900+51.7%$163/sqft |
Source:  NorthWest Illinois Alliance of REALTORS® #202606732 Report a problem | ||
| 2/14/2022 | Sold | $112,000-6.7%$107/sqft |
Source: NorthWest Illinois Alliance of REALTORS® #202200109 Report a problem | ||
| 1/13/2022 | Pending sale | $120,000$115/sqft |
Source: NorthWest Illinois Alliance of REALTORS® #202200109 Report a problem | ||
| 1/11/2022 | Price change | $120,000+1.8%$115/sqft |
Source: NorthWest Illinois Alliance of REALTORS® #202200109 Report a problem | ||
| 12/16/2021 | Listed for sale | $117,900+37.9%$113/sqft |
Source: Owner Report a problem | ||
| 5/8/2002 | Sold | $85,500+17.1%$82/sqft |
Source: Public Record Report a problem | ||
| 9/21/1999 | Sold | $73,000$70/sqft |
Source: Public Record Report a problem | ||
Public tax history
| Year | Property taxes | Tax assessment |
|---|---|---|
| 2025 | $3,979 +5.4% | $51,070 +11.4% |
| 2024 | $3,775 +5.6% | $45,832 +13.4% |
| 2023 | $3,573 -13.4% | $40,413 +11.9% |
| 2022 | $4,127 | $36,122 +30.5% |
| 2021 | -- | $27,688 -11.6% |
| 2020 | $4,026 +0.7% | $31,311 +4.9% |
| 2019 | $3,998 -0.4% | $29,843 +6.1% |
| 2018 | $4,013 +0.5% | $28,124 +4.5% |
| 2017 | $3,993 | $26,916 +1.9% |
| 2016 | $3,993 +0.1% | $26,412 |
| 2015 | $3,990 -1.2% | $26,412 -8% |
| 2014 | $4,040 -4.3% | $28,694 -21.1% |
| 2009 | $4,220 | $36,373 +3.4% |
| 2007 | -- | $35,191 +5.8% |
| 2006 | -- | $33,263 +4.8% |
| 2005 | -- | $31,754 +5.5% |
| 2004 | -- | $30,092 +11.5% |
| 2003 | -- | $26,998 +3.3% |
| 2001 | -- | $26,125 +1% |
| 2000 | -- | $25,867 |
| 1999 | -- | $25,867 |
Find assessor info on the county website
Monthly payment
Est. payment
Payment breakdown
Explore the cost of this home by adjusting the details. Changes won't be saved.Climate risks
Neighborhood: 61107
Nearby schools
Schools provided by the listing agent
- Elementary: Clifford P Carlson Elementary
- Middle: Eisenhower Middle
- High: Guilford High
- District: Rockford 205
Source: NorthWest Illinois Alliance of REALTORS®. This data may not be complete. We recommend contacting the local school district to confirm school assignments for this home.
Similar homes
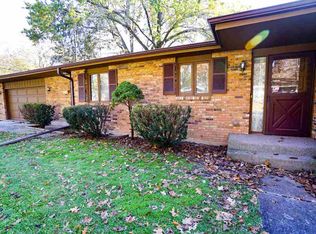
- $165,0003 bd1 ba1.4k sqft531 N Rockford Ave, Rockford, IL 61107For Sale
 MLS ID #202606745, Daisy Botti. NorthWest Illinois Alliance of REALTORS®
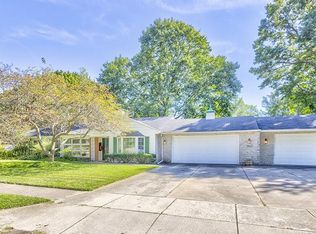
- $169,9003 bd1 ba1k sqft921 Stratford Ave, Rockford, IL 61107For Sale
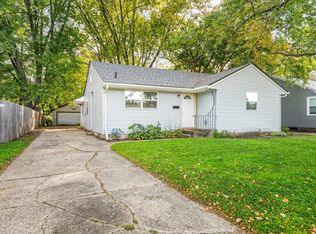 MLS ID #202606491, Justin Burke. NorthWest Illinois Alliance of REALTORS®
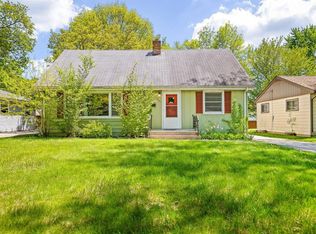
- $185,0003 bd2 ba1.3k sqft403 Washington St, Rockford, IL 61104For Sale
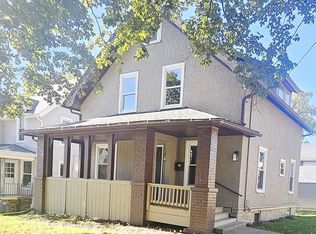 MLS ID #202606746, Daisy Botti. NorthWest Illinois Alliance of REALTORS®
- $174,9993 bd1 ba1.2k sqft2117 N Alpine Rd, Rockford, IL 61107For Sale
 MLS ID #202604454, Cherilyn Williams. NorthWest Illinois Alliance of REALTORS®
