Skip main navigation
Off market
  • Price Unknown

    1420 Pinot Noir Dr, West Kelowna, BC V4T 3H9

    4beds
    4,117sqft
    Single Family Residence
    Built in 2015
    7,840 Square Feet Lot
    $-- Zestimate®
    C$--/sqft
    C$5,560 Estimated rent

    Home value

    Not available

    Estimated sales range

    Not available

    Not available

    Loading
    Loading...

    Owner options

    List your home for rent

    C$5,560/mo

    Rent Zestimate®

    Find your next renter with Zillow Rental Manager. Plus, with online applications, you can quickly screen prospective tenants – for free.

    Learn more

    C$5,560/mo

    Rent Zestimate®

    Refinance and save

    Refinancing to a lower rate could help reduce your monthly payments and save thousands over the life of the loan.

    See today's rates

    Explore your selling options

    Work with a Zillow partner agent

    Leverage their expertise and Zillow's premium Showcase listings to get your home seen by more buyers.

    Get started

    List with your own agent

    Get your home in front of millions of buyers by listing it on Zillow.

    Learn how to do it

    Sell it yourself

    Take full control of how buyers see your home on Zillow by listing For Sale by Owner (FSBO).

    List your home

    What's special

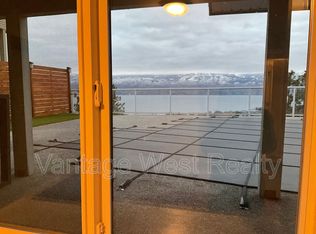
    OPEN HOUSE SATURDAY, April 19 FROM 1-3 PM. An Okanagan dream is the ONLY way to describe this walkout rancher home! At over 4000 sqft, with stunning expansive lake views, it sits on a quiet street in Lakeview Heights. The current owners upgraded the home, adding a parking pad at the front of the house, as well as a patio area, extending the sidewalk, adding a concrete stairway to the back, adding built-in shelving & stone on the fireplace wall, and just this year they had the stucco expertly repainted and all the concrete re-sealed. Pride of ownership shows! This is a 4 bedroom, 3 full bath home. The primary suite, second bedroom/office & laundry are on the main floor, and 2 more bedrooms are on the lower walkout level. Hardwood throughout main floor, granite countertops w/ soft-close drawers. It features a large island with an eating bar. All stainless steel appliances, built-in oven & gas stove. Handy pantry off the kitchen. Large windows on the main floor make for great lake views from the kitchen, dining room, living room & primary bedroom! The lower level has a large family room, a wet bar, and another fabulous space that could easily be a theatre room, games room, play area or storage. A secondary suite can be added. Large rear deck and patio, with a hot tub to enjoy the views. The garage is fully finished & heated. Navien hot water heater, central vacuum, a large storage room, and a den/gym, could be 5th bedroom. Move-in ready ~ that perfect Okanagan dream home!

    This property is not currently displayed as for sale or rent on Zillow. This may be different from what's on other websites or public sources.

    Zillow last checked:

    Source: Century 21 Canada,MLS®#: 10335382MLS Logo

    Facts & features

    Interior

    Bedrooms & bathrooms
    • Bedrooms: 4
    • Bathrooms: 3
    • Full bathrooms: 2
    • 1/2 bathrooms: 1
    Heating
    • Has Heating (Unspecified Type)
    Cooling
    • Has cooling: Yes
    Features
    • Basement: yes
    • Has fireplace: Yes
    Interior area
    • Total structure area: 4,117
    • Total interior livable area: 4,117 sqft

    Property

    Lot
    • Size: 7,840 Square Feet
    Details
    • Parcel number: 027980669

    Construction

    Type & style
    • Home type: SingleFamily
    • Property subtype: Single Family Residence
    Condition
    • Year built: 2015

    Community & HOA

    Location
    • Region: West Kelowna

    Financial & listing details

    • Date on market: 2/14/2025
    • Lease term: Contact For Details

    Price history

    Price history is unavailable.

    Public tax history

    Tax history is unavailable.

    Neighborhood: V4T

    Nearby schools

    GreatSchools rating

    No schools nearby

    We couldn't find any schools near this home.