Welcome to this well-maintained 2-bedroom, 1.5-bath home nestled on a quiet street in Huntington?s Southside! Conveniently located just off 8th Avenue, this home offers easy access to local shopping, dining, businesses, hospitals, major roadways, and highways?making everyday living and travel a breeze. Featuring a newer metal roof for added peace of mind, this owner-occupied home has been consistently cared for and thoughtfully updated over the years. Inside, you?ll find beautiful wood trim and framing details that add warmth, character, and eye-catching charm throughout the home. One of the standout features is the one-car garage located in the rear of the property, providing valuable additional parking, storage, or the perfect space for a workshop or hobby area. Whether you need a place to work on projects, store your belongings, or simply have an additional covered parking option, this space adds versatility to the property!
For sale
Price increase: $3K (8/21)
$115,000
1420 Primrose Ave, Huntington, WV 25701
2beds
966sqft
Single Family Residence
Built in 1920
3,049 Square Feet Lot
$-- Zestimate®
$119/sqft
$-- HOA
What's special
Newer metal roofQuiet street
- 55 days
- 132
- 10
Zillow last checked:
Listing updated:
Listed by:
Marcel Brown 681-781-6817,
Century 21 Excellence Realty
Source: HUNTMLS,MLS#: 184695
Facts & features
Interior
Bedrooms & bathrooms
- Bedrooms: 2
- Bathrooms: 2
- Full bathrooms: 1
- 1/2 bathrooms: 1
Bedroom
- Features: Wall-to-Wall Carpet
- Level: Second
- Area: 175.5
- Dimensions: 13 x 13.5
Bedroom 1
- Level: Second
- Area: 125.84
- Dimensions: 10.4 x 12.1
Bathroom 1
- Features: Laminate Floor, Half Bath Only
- Level: First
Bathroom 2
- Features: Laminate Floor
- Level: Second
Dining room
- Features: Ceiling Fan(s)
- Level: First
- Area: 129.6
- Dimensions: 12 x 10.8
Kitchen
- Level: First
- Area: 127.2
- Dimensions: 12 x 10.6
Living room
- Features: Ceiling Fan(s), Wall-to-Wall Carpet
- Level: First
- Area: 192.92
- Dimensions: 18.2 x 10.6
Heating
- Natural Gas
Cooling
- Central Air
Appliances
- Included: Range/Oven, Washer, Dryer
- Laundry: Washer/Dryer Connection
Features
- Flooring: Carpet, Laminate
- Basement: Crawl Space
Interior area
- Total structure area: 966
- Total interior livable area: 966 sqft
Property
Parking
- Total spaces: 1
- Parking features: Detached, 1 Car, On Street, Off Street
- Garage spaces: 1
- Has uncovered spaces: Yes
Features
- Levels: Two
- Stories: 2
- Patio & porch: Screened
Lot
- Size: 3,049 Square Feet
- Topography: Level
Details
- Parcel number: 0388
Construction
Type & style
- Home type: SingleFamily
- Property subtype: Single Family Residence
Materials
- Vinyl
- Roof: Metal
Condition
- Year built: 1920
Utilities & green energy
- Sewer: Public Sewer
- Water: Public Water
Community & HOA
Location
- Region: Huntington
Financial & listing details
- Price per square foot: $119/sqft
- Tax assessed value: $38,700
- Annual tax amount: $784
- Date on market: 8/21/2026
- Listing terms: Cash,Conventional,FHA,VA Loan
Estimated market value
Not available
Estimated sales range
Not available
$1,530/mo
Price history
| Date | Event | Price |
|---|---|---|
| 8/21/2026 | Price change | $115,000+2.7%$119/sqft |
Source:  HUNTMLS #184695 Report a problem HUNTMLS #184695 Report a problem | ||
| 7/12/2026 | Price change | $112,000+9.3%$116/sqft |
Source: Owner Report a problem | ||
| 5/31/2026 | Price change | $102,500+2.5%$106/sqft |
Source: Owner Report a problem | ||
| 4/15/2026 | Price change | $99,999+4.7%$104/sqft |
Source: Owner Report a problem | ||
| 2/21/2026 | Listed for sale | $95,500+112.2%$99/sqft |
Source: Owner Report a problem | ||
| 5/15/2023 | Listing removed | -- |
Source: Zillow Rentals Report a problem | ||
| 4/24/2023 | Listed for rent | $800$1/sqft |
Source: Zillow Rentals Report a problem | ||
| 4/16/2023 | Listing removed | -- |
Source: Zillow Rentals Report a problem | ||
| 4/1/2023 | Listed for rent | $800-98.7%$1/sqft |
Source: Zillow Rentals Report a problem | ||
| 2/24/2021 | Listing removed | -- |
Source: Owner Report a problem | ||
| 8/22/2020 | Listing removed | $62,000$64/sqft |
Source: Owner Report a problem | ||
| 6/10/2020 | Price change | $62,000+19.2%$64/sqft |
Source: Owner Report a problem | ||
| 6/7/2020 | Listed for rent | $52,000+7900%$54/sqft |
Source: Owner Report a problem | ||
| 9/30/2019 | Listing removed | $650$1/sqft |
Source: Owner Report a problem | ||
| 9/24/2019 | Listed for rent | $650$1/sqft |
Source: Owner Report a problem | ||
| 5/5/2019 | Listing removed | $45,000$47/sqft |
Source: Owner Report a problem | ||
| 2/4/2019 | Price change | $45,000+28.6%$47/sqft |
Source: Owner Report a problem | ||
| 1/7/2019 | Listed for sale | $35,000$36/sqft |
Source: Owner Report a problem | ||
| 11/14/2015 | Listing removed | $35,000$36/sqft |
Source: Owner #2881592 Report a problem | ||
| 10/5/2015 | Price change | $35,000-30%$36/sqft |
Source: Owner #2881592 Report a problem | ||
| 7/28/2015 | Listed for sale | $50,000$52/sqft |
Source: Owner #2881592 Report a problem | ||
Public tax history
| Year | Property taxes | Tax assessment |
|---|---|---|
| 2025 | $784 +11.4% | $23,220 +11.5% |
| 2024 | $703 +7.5% | $20,820 +7.8% |
| 2023 | $654 +0.1% | $19,320 +0.6% |
| 2022 | $654 +2.1% | $19,200 +2.6% |
| 2021 | $641 | $18,720 +16.9% |
| 2020 | -- | $16,020 |
| 2019 | $542 -0.2% | $16,020 |
| 2018 | $543 0% | $16,020 |
| 2017 | $543 +0.1% | $16,020 |
| 2016 | $543 +0.2% | $16,020 |
| 2015 | $542 -0.1% | $16,020 |
| 2014 | $542 -0.5% | $16,020 |
| 2013 | $545 | $16,020 |
| 2012 | $545 -0.3% | $16,020 |
| 2011 | $547 -0.7% | $16,020 |
| 2010 | $550 -1.2% | $16,020 -1.1% |
| 2009 | $557 -0.4% | $16,200 |
| 2008 | $559 +0.1% | $16,200 |
| 2007 | $559 +4.4% | $16,200 +6.3% |
| 2006 | $535 +23.4% | $15,240 +19.8% |
| 2005 | $434 | $12,720 |
| 2004 | -- | $12,720 +4.4% |
| 2003 | -- | $12,180 +2.5% |
| 2002 | -- | $11,880 |
| 2001 | -- | $11,880 |
Find assessor info on the county website
Monthly payment
Est. payment
Payment breakdown
Explore the cost of this home by adjusting the details. Changes won't be saved.Climate risks
Neighborhood: 25701
Nearby schools
Schools provided by the listing agent
- Elementary: Southside
- Middle: Huntington
- High: Huntington
Source: HUNTMLS. This data may not be complete. We recommend contacting the local school district to confirm school assignments for this home.
Similar homes
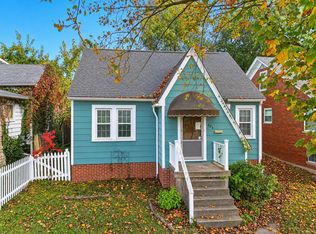
- $119,5002 bd1 ba1.3k sqft274 Norway Ave, Huntington, WV 25705For Sale
 MLS ID #185175, Allison Watkins, Old Colony Realtors Huntington. HUNTMLS
 - $115,0003 bd1 ba1.3k sqft1055 19th St, Huntington, WV 25701For Sale
 MLS ID #184506, Todd Jenkins, Bunch Real Estate Associates. HUNTMLS
 - $129,0002 bd1 ba888 sqft1807 Woodmont Rd, Huntington, WV 25701For Sale
 MLS ID #285816, Morgan Edwards. KVBR
 - $125,9003 bd2 ba1.2k sqft2006 Enslow Blvd, Huntington, WV 25701For Sale
 MLS ID #184512, Lisa Moore, Mcguire Realty Company. HUNTMLS
 - $99,9004 bd1 ba1.3k sqft1424 Harvey Rd, Huntington, WV 25701For SaleMLS ID #184625, Chris Gillispie, Old Colony Realtors Huntington. HUNTMLS
- $99,9003 bd1 ba1.2k sqft3557 16th Street Rd, Huntington, WV 25701For SaleMLS ID #184586, Todd Jenkins, Bunch Real Estate Associates. HUNTMLS
- $115,0003 bd1 ba1.1k sqft52 Pvt Dr #3902-31, Chesapeake, OH 45619For SaleMLS ID #184234, Christie Giompalo, Impact Realty Group. HUNTMLS
- $112,0003 bd1 ba977 sqft320 4th St, Huntington, WV 25705For SaleMLS ID #184828, Shelley Rowe, Old Colony Realtors Huntington. HUNTMLS
- $129,5002 bd1 ba912 sqft89 Division St, Huntington, WV 25702For SaleMLS ID #184789, Brody Nash, Century 21 Homes And Land. HUNTMLS
- $143,5003 bd1 ba1k sqft2152 Johnstown Rd, Huntington, WV 25701For SaleMLS ID #184703, Meredith Ferry, Bunch Real Estate Associates. HUNTMLS
- $119,9003 bd1 ba1.3k sqft3072 Washington Blvd, Huntington, WV 25705For SaleMLS ID #184825, Heather Highley, Highley Blessed Realty LLC. HUNTMLS
- $79,5002 bd1 ba677 sqft1903 McVeigh Ave, Huntington, WV 25701For SaleMLS ID #184592, Lisa Moore, Mcguire Realty Company. HUNTMLS
- $89,9003 bd2 ba904 sqft141 Cedar St, Huntington, WV 25705For SaleMLS ID #184616, Johnna Jones, Cornerstone Realty. HUNTMLS
- $87,0003 bd1 ba960 sqft1735 Monroe Ave, Huntington, WV 25704For SaleMLS ID #185106, Megan Terry, Better Homes & Gardens Real Estate Central, LLC 2. HUNTMLS
- $115,0002 bd2 ba1.1k sqft301 52nd St, Ashland, KY 41101For Sale
 MLS ID #60889, Daniel Trippett, Prime Realty. AABR
 - $59,9002 bd2 ba960 sqft1217 Waco Rd, Huntington, WV 25701For SaleMLS ID #184648, Carlos Castillo, Exp Realty, LLC. HUNTMLS
- $109,9002 bd1 ba800 sqft524 Burlington Rd, Huntington, WV 25704For SaleMLS ID #183093, Jodi Picklesimer, Bunch Real Estate Associates. HUNTMLS
- $113,5002 bd2 ba960 sqft150 Cascade Dr, Huntington, WV 25705For SaleMLS ID #181712, Blaine Crabtree, Realty Advantage. HUNTMLS
