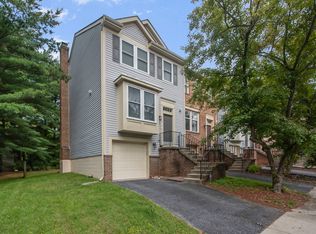
Terrific townhouse located in the Wooton HS district ! Fully renovated from top to bottom featuring 4 bedrooms, 3.5 baths on 3 levels with a deck and a walk out lower level backing to trees and community park!! The main level has refinished hardwood floors, an entry foyer with a fully renovated powder room, a terrific brand new kitchen with white cabinets , Quartz counter tops, stainless steel appliances with a bay window overlooking the front views and open to the dining room through a hatch; the living room is delightful with glass doors that open to a spacious deck with views to the trees. The upper level has engineered wood floors, a spacious primary bedroom with a brand new ensuite bathroom , two additional bedrooms and an updated hall bathroom . The lower level has a 4th bedroom with a full bathroom, a laundry room with a washer, brand new dryer and a spacious Recreation/ family room with ceramic floors that opens to a fully fenced slate patio. Street parking in the front that provides two parking spaces for each townhouse. This beautiful townhouse is located in the lovely community of Potomac farms with playground, tennis courts, swimming pool , surrounded by Parkland with trails. Easy access to major commuter routes: I-270, 200 and 28. Minutes to downtown Rockville and Metro. The public schools are: Travilah ES, Robert Frost MS and Thomas.S. Wooton HS.
Townhouse for rent
Townhouse
Available Fri Jan 1 2027
Cats, dogs OK
Air conditioner, central air, electric
2 Parking spaces parking
Electric, forced air
What's special
Refinished hardwood floorsFully fenced slate patioUpdated hall bathroomEngineered wood floorsStainless steel appliancesQuartz counter tops
- 2 days |
- -- |
- -- |
Zillow last checked:
Listing updated:
Travel times

Let’s turn your rent into credit progress
Build credit history with every on-time payment and get credit for the payment you’re already making.
Facts & features
Interior
Bedrooms & bathrooms
- Bedrooms: 4
- Bathrooms: 4
- Full bathrooms: 3
- 1/2 bathrooms: 1
Heating
- Electric, Forced Air
Cooling
- Air Conditioner, Central Air, Electric
Appliances
- Included: Electric Water Heater
Features
- Kitchen - Gourmet
- Flooring: Wood
- Has basement: Yes
Interior area
- Total interior livable area: 1,960 sqft
Property
Parking
- Total spaces: 2
- Parking features: Parking Lot
- Details: Contact manager
Features
- Exterior features: Basement, Common Grounds, Kitchen - Gourmet, Tennis Court(s), Tot Lots/Playground
- Pool features: Community, Pool
Details
- Parcel number: 0602404374
Construction
Type & style
- Home type: Townhouse
- Architectural style: Colonial
- Property subtype: Townhouse
Condition
- Year built: 1986
Utilities & green energy
- Utilities for property: Garbage
Building
Management
- Pets allowed: Yes
Community & HOA
Community
- Features: Pool, Tennis Court(s)
HOA
- Amenities included: Tennis Court(s)
Location
- Region: Gaithersburg
Financial & listing details
- Lease term: Contact For Details
Nearby apartments for rent

Price history
| Date | Event | Price |
|---|---|---|
| 11/5/2026 | Listed for rent | $3,250+4.8%$2/sqft |
Source: Bright MLS #MDMC2262820 Report a problem | ||
| 11/7/2024 | Listing removed | $3,100$2/sqft |
Source: Bright MLS #MDMC2150354 Report a problem | ||
| 9/28/2024 | Listed for rent | $3,100+26.5%$2/sqft |
Source: Bright MLS #MDMC2150354 Report a problem | ||
| 7/30/2019 | Listing removed | $2,450$1/sqft |
Source: Compass #MDMC668832 Report a problem | ||
| 7/9/2019 | Listed for rent | $2,450$1/sqft |
Source: Compass #MDMC668832 Report a problem | ||
| 7/22/2003 | Sold | $329,900$168/sqft |
Source: Public Record Report a problem | ||