[Historic Multiplex Opportunity] Built in 1920, this four-plex in St. Joseph combines classic architectural character with an exceptionally solid blueprint for an income property. The two main-level apartments are both 1-bedroom, 1-bath units showcasing soaring ceilings, original interior brick walls, and tall windows that draw in fantastic light. Upstairs, apartments #3 and #4 are spacious 2-bedroom units that share a private, dedicated entrance. The layouts are incredibly functional, featuring carpeted living spaces and large kitchens with center island bars, abundant counter and cabinet space, and plenty of room for full dining tables. Tenants have access to a communal laundry room via a dedicated entrance on 15th Street, along with off-street parking located at the rear on the north side of the building. With five updated water heaters already in place, this building offers a beautiful historic foundation that is ready for straightforward cosmetic refreshes to maximize its full potential.
Active
Price cut: $5K (10/5)
$184,000
1421 Penn St, Saint Joseph, MO 64503
--beds
4baths
--sqft
Apartment
Built in 1920
-- sqft lot
$-- Zestimate®
$--/sqft
$-- HOA
What's special
Original interior brick wallsSoaring ceilingsPrivate dedicated entrance
- 109 days
- 460
- 34
Zillow last checked:
Listing updated:
Listed by:
Deborah Dean 816-868-0891,
RE/MAX Innovations
Source: Heartland MLS as distributed by MLS GRID,MLS#: 2629453
Facts & features
Interior
Bedrooms & bathrooms
- Bathrooms: 4
Heating
- Forced Air
Cooling
- Electric
Appliances
- Included: Refrigerator, Electric Range
- Laundry: Central Laundry
Features
- Has basement: Yes
Property
Parking
- Parking features: On Street
- Has uncovered spaces: Yes
Lot
- Size: 3,905 Square Feet
Details
- Parcel number: 065.016002003176.000
- Zoning: R-4
Construction
Type & style
- Home type: MultiFamily
- Property subtype: Apartment
Materials
- Brick/Mortar
- Roof: Other
Condition
- Year built: 1920
Utilities & green energy
- Sewer: Public Sewer
- Water: Public
- Utilities for property: Master Meters, Separate Meters
Community & HOA
Community
- Security: Smoke Detector(s)
- Subdivision: Patee
HOA
- Has HOA: No
Location
- Region: Saint Joseph
Financial & listing details
- Annual tax amount: $2,013
- Date on market: 7/3/2026
- Listing terms: Cash,Conventional
Estimated market value
Not available
Estimated sales range
Not available
Not available
Price history
| Date | Event | Price |
|---|---|---|
| 10/5/2026 | Price change | $184,000-2.6% |
Source:  Heartland MLS as distributed by MLS GRID #2629453 Report a problem Heartland MLS as distributed by MLS GRID #2629453 Report a problem | ||
| 7/31/2026 | Price change | $189,000-13.7% |
Source: Heartland MLS as distributed by MLS GRID #2629453 Report a problem | ||
| 7/3/2026 | Listed for sale | $219,000+9.5% |
Source: Heartland MLS as distributed by MLS GRID #2629453 Report a problem | ||
| 7/1/2026 | Listing removed | $199,995 |
Source: Heartland MLS as distributed by MLS GRID #2601960 Report a problem | ||
| 6/10/2026 | Price change | $199,995-6.9% |
Source: Heartland MLS as distributed by MLS GRID #2601960 Report a problem | ||
| 5/26/2026 | Price change | $214,900-4.4% |
Source: Heartland MLS as distributed by MLS GRID #2601960 Report a problem | ||
| 5/7/2026 | Price change | $224,900-2.2% |
Source: Heartland MLS as distributed by MLS GRID #2601960 Report a problem | ||
| 4/6/2026 | Price change | $229,900-3.8% |
Source: Heartland MLS as distributed by MLS GRID #2601960 Report a problem | ||
| 3/16/2026 | Price change | $239,000-4% |
Source: Heartland MLS as distributed by MLS GRID #2601960 Report a problem | ||
| 2/13/2026 | Listed for sale | $249,000+4.2% |
Source: Heartland MLS as distributed by MLS GRID #2601960 Report a problem | ||
| 11/5/2025 | Listing removed | $239,000 |
Source: Heartland MLS as distributed by MLS GRID #2555995 Report a problem | ||
| 7/21/2025 | Price change | $239,000-4% |
Source: Heartland MLS as distributed by MLS GRID #2555995 Report a problem | ||
| 6/19/2025 | Price change | $249,000-3.9% |
Source: Heartland MLS as distributed by MLS GRID #2555995 Report a problem | ||
| 6/10/2025 | Listed for sale | $259,000+4% |
Source: Heartland MLS as distributed by MLS GRID #2555995 Report a problem | ||
| 1/27/2025 | Listing removed | $249,000 |
Source: Heartland MLS as distributed by MLS GRID #2525393 Report a problem | ||
| 1/17/2025 | Price change | $249,000-7.4% |
Source: Heartland MLS as distributed by MLS GRID #2525393 Report a problem | ||
| 1/9/2025 | Listed for sale | $269,000+80.5% |
Source: Heartland MLS as distributed by MLS GRID #2525393 Report a problem | ||
| 2/6/2024 | Price change | $149,000-6.9% |
Source: Heartland MLS as distributed by MLS GRID #2451245 Report a problem | ||
| 1/14/2024 | Pending sale | $160,000 |
Source: Heartland MLS as distributed by MLS GRID #2451245 Report a problem | ||
| 11/13/2023 | Listed for sale | $160,000 |
Source: Heartland MLS as distributed by MLS GRID #2451245 Report a problem | ||
| 11/8/2023 | Pending sale | $160,000 |
Source:  RE/MAX of Kansas-Missouri #2451245 Report a problem RE/MAX of Kansas-Missouri #2451245 Report a problem | ||
| 11/7/2023 | Contingent | $160,000 |
Source: Heartland MLS as distributed by MLS GRID #2451245 Report a problem | ||
| 10/24/2023 | Price change | $160,000-8% |
Source: Heartland MLS as distributed by MLS GRID #2451245 Report a problem | ||
| 10/17/2023 | Price change | $174,000-2.8% |
Source: Heartland MLS as distributed by MLS GRID #2451245 Report a problem | ||
| 10/3/2023 | Listed for sale | $179,000 |
Source: Heartland MLS as distributed by MLS GRID #2451245 Report a problem | ||
| 7/15/2021 | Sold | -- |
Source: Heartland MLS as distributed by MLS GRID #2168284 Report a problem | ||
Public tax history
Tax history is unavailable.
Monthly payment
Est. payment
Payment breakdown
Explore the cost of this home by adjusting the details. Changes won't be saved.Climate risks
Neighborhood: 64503
Nearby schools
Schools provided by the listing agent
- High: Lafayette
Source: Heartland MLS as distributed by MLS GRID. This data may not be complete. We recommend contacting the local school district to confirm school assignments for this home.


Similar homes
- $170,000-- bd-- ba-- sqft2108 S 14th St, Saint Joseph, MO 64503For Sale
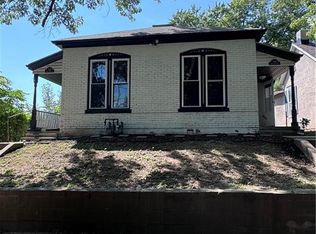 MLS ID #2638998, TRACY GERSTNER, Coldwell Banker General Property. Heartland MLS as distributed by MLS GRID
 - $179,900-- bd2 ba-- sqft1216 N 11th St, Saint Joseph, MO 64501For Sale
 MLS ID #2638310, Omar Herrera, Platinum Realty LLC. Heartland MLS as distributed by MLS GRID
 - $239,000-- bd-- ba-- sqft1325 Mitchell Ave, Saint Joseph, MO 64503For Sale
 MLS ID #2621794, Joshua Johnson, BHHS Stein & Summers Real Estate. Heartland MLS as distributed by MLS GRID
 - $194,0004 bd2 ba2k sqft2722 Seneca St, Saint Joseph, MO 64507For Sale
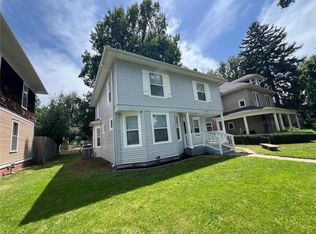 MLS ID #2641885, Said Zouitni, EXP Realty LLC. Heartland MLS as distributed by MLS GRID
