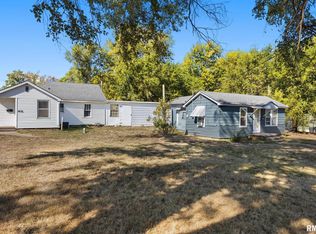
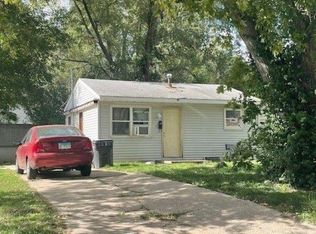
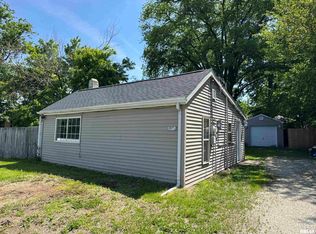
**A LOVED FAMILY HOME READY FOR ITS NEXT CHAPTER!** This cute and cozy 2–3 bedroom home may not be perfect, but it has been filled with so many wonderful memories—and now this family is ready to hand the keys over to a new owner to begin their own home journey! With some nice updates already in place and plenty of potential, all this home needs is a buyer with a little vision and love. The inviting covered front porch welcomes you into this charming home, while the nice-sized backyard offers plenty of room to enjoy the outdoors and features a large shed and garage for added storage and convenience. The updated kitchen provides lots of cabinet and counter space and comes complete with appliances. Additional updates include newer windows, hot water heater, and furnace, giving you a great head start. Whether you're a first-time buyer, looking for an affordable home, or someone ready to put their own personal touches on a property, this one is worth a look! **Make this great house your new home—why rent when you could own?!**
For sale
$49,900
1421 S 13th St, Pekin, IL 61554
2beds
837sqft
Single Family Residence, Residential
Built in 1942
5,500 Square Feet Lot
$58,200 Zestimate®
$60/sqft
$-- HOA
What's special
Large shedInviting covered front porchNewer windowsHot water heater
- 5 hours
- 85
- 13
Zillow last checked:
Listing updated:
Listed by:
Amy McClanahan mcclanahan1975@gmail.com,
Freedom Realty
Source: RMLS Alliance as distributed by MLS GRID,MLS#: PA1270896 Originating MLS: Peoria Area Association of Realtors
Originating MLS: Peoria Area Association of Realtors
Facts & features
Interior
Bedrooms & bathrooms
- Bedrooms: 2
- Bathrooms: 1
- Full bathrooms: 1
Bedroom 1
- Level: Main
- Dimensions: 10ft 0in x 12ft 0in
Bedroom 2
- Level: Main
- Dimensions: 12ft 0in x 9ft 0in
Other
- Level: Main
- Dimensions: 12ft 0in x 8ft 0in
Additional room
- Description: Front Porch
- Level: Main
- Dimensions: 16ft 0in x 7ft 0in
Kitchen
- Level: Main
- Dimensions: 14ft 0in x 8ft 0in
Laundry
- Level: Main
Living room
- Level: Main
- Dimensions: 17ft 0in x 12ft 0in
Main level
- Area: 837
Heating
- Forced Air
Cooling
- None
Appliances
- Included: Range, Refrigerator, Washer, Dryer, Gas Water Heater
Features
- Basement: Crawl Space,None
Interior area
- Total structure area: 837
- Total interior livable area: 837 sqft
Property
Parking
- Total spaces: 1
- Parking features: Detached, Alley Access
- Garage spaces: 1
- Details: Number Of Garage Remotes: 0
Lot
- Size: 5,500 Square Feet
- Dimensions: 50 x 110
- Features: Level
Details
- Additional structures: Shed(s)
- Parcel number: 041002416023
Construction
Type & style
- Home type: SingleFamily
- Architectural style: Ranch
- Property subtype: Single Family Residence, Residential
Materials
- Vinyl Siding
- Foundation: Slab
- Roof: Shingle
Condition
- New construction: No
- Year built: 1942
Utilities & green energy
- Sewer: Public Sewer
- Water: Public
Community & HOA
Community
- Subdivision: Pekin Gardens
Location
- Region: Pekin
Financial & listing details
- Price per square foot: $60/sqft
- Tax assessed value: $54,990
- Date on market: 10/9/2026
- Cumulative days on market: 1 day
Estimated market value
$58,200
$44,000 - $73,000
$1,034/mo
Price history
| Date | Event | Price |
|---|---|---|
| 10/9/2026 | Listed for sale | $49,900$60/sqft |
Source:  RMLS Alliance as distributed by MLS GRID #PA1270896 Report a problem RMLS Alliance as distributed by MLS GRID #PA1270896 Report a problem | ||
Public tax history
| Year | Property taxes | Tax assessment |
|---|---|---|
| 2025 | -- | $18,330 +7.4% |
| 2024 | -- | $17,070 +7.7% |
| 2023 | -- | $15,850 +7.2% |
| 2022 | -- | $14,780 +2.1% |
| 2021 | -- | $14,470 |
| 2020 | -- | $14,470 |
| 2019 | -- | $14,470 |
| 2018 | -- | $14,470 +3% |
| 2017 | -- | $14,050 -1.9% |
| 2016 | -- | $14,320 |
| 2015 | -- | -- |
| 2013 | -- | $14,320 |
| 2012 | -- | $14,320 |
| 2011 | -- | $14,320 +8.5% |
| 2010 | -- | $13,200 +6.3% |
| 2009 | -- | $12,420 |
Find assessor info on the county website
Monthly payment
Est. payment
Payment breakdown
Explore the cost of this home by adjusting the details. Changes won't be saved.Climate risks
Neighborhood: 61554
Nearby schools
Schools provided by the listing agent
- High: Pekin Community
Source: RMLS Alliance as distributed by MLS GRID. This data may not be complete. We recommend contacting the local school district to confirm school assignments for this home.
Similar homes
- $45,0002 bd1 ba1k sqft1508 Norman Dr, Pekin, IL 61554For Sale
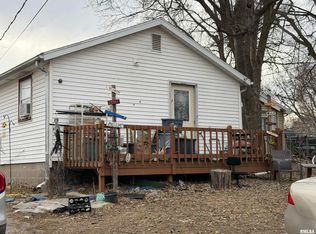
 MLS ID #PA1267883, Tao Albritton, Jim Maloof Realty, Inc.. RMLS Alliance as distributed by MLS GRID
 - $55,0003 bd1 ba925 sqft1606 Koch St, Pekin, IL 61554For Sale
 MLS ID #PA1269320, Adam J Merrick, Adam Merrick Real Estate. RMLS Alliance as distributed by MLS GRID
 - $50,0001 bd1 ba688 sqft1527 Martin Dr, Pekin, IL 61554For Sale
 MLS ID #PA1267882, Tao Albritton, Jim Maloof Realty, Inc.. RMLS Alliance as distributed by MLS GRID
 - $55,0002 bd1 ba575 sqft1207 1/2 S 12th St, Pekin, IL 61554For Sale
 MLS ID #PA1266508, Josh Graham, RE/MAX Traders Unlimited. RMLS Alliance as distributed by MLS GRID
 - $45,0003 bd1 ba936 sqft200 Cooper St, Pekin, IL 61554For SaleMLS ID #PA1266510, Josh Graham, RE/MAX Traders Unlimited. RMLS Alliance as distributed by MLS GRID
- $49,9001 bd1 ba544 sqft206 Cooper St, Pekin, IL 61554For SaleMLS ID #PA1266865, Traci Buttrum, The Real Estate Group Inc.. RMLS Alliance as distributed by MLS GRID
- $50,0002 bd1 ba874 sqft2423 W Garden St, Peoria, IL 61605For SaleMLS ID #PA1270891, Raul Rodriguez, eXp Realty. RMLS Alliance as distributed by MLS GRID
- $60,0002 bd1 ba964 sqft624 E Wilson Ave, Peoria, IL 61603For SaleMLS ID #PA1265281, Merle W Ice, American Veteran Realty LLC. RMLS Alliance as distributed by MLS GRID
- $70,0003 bd1 ba1k sqft1002 Market St, Pekin, IL 61554For SaleMLS ID #PA1270322, Stacey Candler, Sunflower Real Estate Group, LLC. RMLS Alliance as distributed by MLS GRID
- $69,9992 bd1 ba1k sqft1908 American St, Pekin, IL 61554For SaleMLS ID #PA1267686, Dylan Force, Freedom Realty. RMLS Alliance as distributed by MLS GRID
- $59,9003 bd1 ba982 sqft314 E Archer Ave, Peoria, IL 61603For SaleMLS ID #PA1270862, Michelle Largent, RE/MAX Traders Unlimited. RMLS Alliance as distributed by MLS GRID
- $50,0002 bd1 ba839 sqft2918 W Antoinette St, Peoria, IL 61605For SaleMLS ID #PA1267478, Elizabeth Bowen, RE/MAX Traders Unlimited. RMLS Alliance as distributed by MLS GRID
- $55,0001 bd1 ba572 sqft207 Franklin St, East Peoria, IL 61611For SaleMLS ID #PA1270749, Julie A Bowald, Jim Maloof Realty, Inc.. RMLS Alliance as distributed by MLS GRID
- $65,0002 bd1 ba756 sqft201 N Bellevue Ave, Peoria, IL 61604For SaleMLS ID #PA1270912, Bryson Smith, Keller Williams Premier Realty. RMLS Alliance as distributed by MLS GRID
