Welcome to this nicely updated two-unit building featuring two 2-bedroom, 1-bath units on each floor. This is an excellent opportunity for an owner-occupant or investor. Both units offer fresh paint, new interior doors, a den, a walk-in pantry and all-new flooring throughout. The second-floor unit features new windows installed in 2025 and a renovated bathroom. Additional updates include partial siding replacement, a fully redone attic, and a furnace and water heater replaced after 2019. The property also includes a 2-car garage and an unfinished basement offering additional storage space. With numerous recent improvements and appliances being added, this two-flat is ready for its next owner! Property is being sold "As Is." Buyer to assume all necessary repairs required by the Town of Cicero.
New
$359,900
1421 S 48th Ct, Cicero, IL 60804
4beds
--sqft
Multi Family
Built in ----
-- sqft lot
$-- Zestimate®
$--/sqft
$-- HOA
What's special
Fully redone atticWalk-in pantryFresh paintRenovated bathroomPartial siding replacementAll-new flooring throughoutNew interior doors
- --
- 82
- views
- 9
- saves
Zillow last checked:
Listing updated:
Listed by:
Linton Murphy 312-961-0264,
Baird & Warner
Source: MRED as distributed by MLS GRID,MLS#: 12789993
Facts & features
Interior
Bedrooms & bathrooms
- Bedrooms: 4
- Bathrooms: 2
- Full bathrooms: 2
Heating
- Has Heating (Unspecified Type)
Features
- Basement: Unfinished,Walk-Out Access
Video & virtual tour
Property
Parking
- Total spaces: 2
- Parking features: Yes, Detached, Garage
- Garage spaces: 2
Lot
- Size: 3,750 Square Feet
- Dimensions: 30X125
Details
- Parcel number: 16212230100000
- Special conditions: None
Construction
Type & style
- Home type: MultiFamily
- Property subtype: Multi Family
Materials
- Vinyl Siding
Condition
- New construction: No
Utilities & green energy
- Sewer: Public Sewer
- Water: Public
Community & HOA
Location
- Region: Cicero
Financial & listing details
- Tax assessed value: $220,000
- Annual tax amount: $7,705
- Date on market: 10/20/2026
- Ownership: Fee Simple
Estimated market value
Not available
Estimated sales range
Not available
Not available
Price history
| Date | Event | Price |
|---|---|---|
| 10/20/2026 | Listing removed | $359,900 |
Source: MRED as distributed by MLS GRID #12756069 Report a problem | ||
| 10/15/2026 | Listed for sale | $359,900 |
Source:  MRED as distributed by MLS GRID #12756069 Report a problem MRED as distributed by MLS GRID #12756069 Report a problem | ||
| 9/15/2026 | Contingent | $359,900 |
Source: MRED as distributed by MLS GRID #12756069 Report a problem | ||
| 9/10/2026 | Listed for sale | $359,900-2.1% |
Source: MRED as distributed by MLS GRID #12756069 Report a problem | ||
| 9/10/2026 | Listing removed | $367,500 |
Source: MRED as distributed by MLS GRID #12632374 Report a problem | ||
| 8/24/2026 | Listed for sale | $367,500+122.7% |
Source: MRED as distributed by MLS GRID #12632374 Report a problem | ||
| 1/10/2020 | Sold | $165,000-8.3% |
Source: MRED as distributed by MLS GRID #10594079 Report a problem | ||
| 10/17/2019 | Pending sale | $179,900 |
Source: Signorello Realty Inc. #10423377 Report a problem | ||
| 10/1/2019 | Price change | $179,900-2.7% |
Source: Signorello Realty Inc. #10423377 Report a problem | ||
| 9/17/2019 | Listed for sale | $184,900 |
Source: Signorello Realty Inc. #10423377 Report a problem | ||
| 9/12/2019 | Pending sale | $184,900 |
Source: Signorello Realty Inc. #10423377 Report a problem | ||
| 7/4/2019 | Price change | $184,900-2.6% |
Source: Signorello Realty Inc. #10423377 Report a problem | ||
| 6/20/2019 | Listed for sale | $189,900+216.5% |
Source: Signorello Realty Inc. #10423377 Report a problem | ||
| 3/13/2019 | Sold | $60,000-77% |
Source: Public Record Report a problem | ||
| 8/16/2006 | Sold | $260,500 |
Source: Public Record Report a problem | ||
Public tax history
| Year | Property taxes | Tax assessment |
|---|---|---|
| 2024 | $7,705 +3.5% | $22,000 +0% |
| 2023 | $7,442 +55.6% | $21,999 +100.9% |
| 2022 | $4,782 +1.2% | $10,949 |
| 2021 | $4,726 +2.9% | $10,949 |
| 2020 | $4,595 -27.4% | $10,949 -15.7% |
| 2019 | $6,333 +39.6% | $12,981 |
| 2018 | $4,538 +3.2% | $12,981 |
| 2017 | $4,395 +2.1% | $12,981 +13.2% |
| 2016 | $4,304 +2.6% | $11,465 |
| 2015 | $4,193 +3.1% | $11,465 |
| 2014 | $4,066 -0.2% | $11,465 -8.2% |
| 2013 | $4,074 +3.5% | $12,488 |
| 2012 | $3,936 -3.2% | $12,488 |
| 2011 | $4,067 -22.1% | $12,488 -34.1% |
| 2010 | $5,218 +8.3% | $18,938 |
| 2009 | $4,817 -23% | $18,938 -15% |
| 2008 | $6,254 +36% | $22,281 +41.5% |
| 2007 | $4,600 +4.7% | $15,750 |
| 2006 | $4,395 +86.6% | $15,750 |
| 2005 | $2,356 +20.7% | $15,750 +93.6% |
| 2004 | $1,952 +3.2% | $8,137 |
| 2003 | $1,892 -22.6% | $8,137 -22.1% |
| 2002 | $2,445 +27.5% | $10,452 +23.3% |
| 2001 | $1,917 +10% | $8,477 |
| 2000 | $1,744 | $8,477 |
| 1999 | $1,744 | $8,477 |
Find assessor info on the county website
Monthly payment
Est. payment
Payment breakdown
Explore the cost of this home by adjusting the details. Changes won't be saved.Climate risks
Neighborhood: 60804
Nearby schools
Schools provided by the listing agent
- District: 99
Source: MRED as distributed by MLS GRID. This data may not be complete. We recommend contacting the local school district to confirm school assignments for this home.
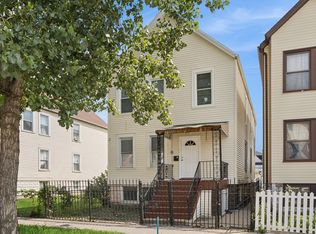

Similar homes
- $399,7004 bd2 ba-- sqft5024 W 24th St, Cicero, IL 60804New
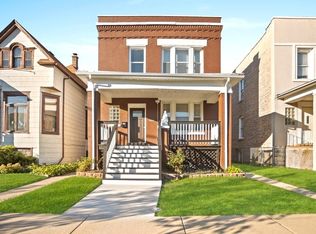 MLS ID #12791352, Alberto Tapia, RE/MAX Mi Casa. MRED as distributed by MLS GRID
 - $324,9004 bd2 ba1.6k sqft1226 S 49th Ct, Cicero, IL 60804Active
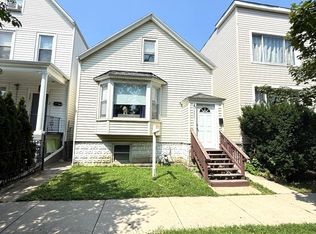 MLS ID #12724918, William Pileggi, Avenue 1 Realty Group. MRED as distributed by MLS GRID
 - $--6 bd5 ba-- sqft1836 S 49th Ave, Cicero, IL 60804Auction
 MLS ID #12786688, Grazyna Przybysz, Chicago Area Realty Inc. MRED as distributed by MLS GRID
 - $--4 bd2 ba2k sqft1301 S Central Ave, Cicero, IL 60804Auction
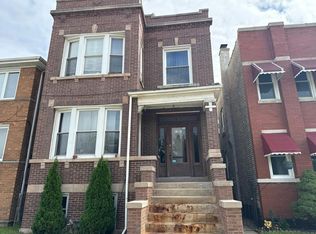 Auction.com 2
