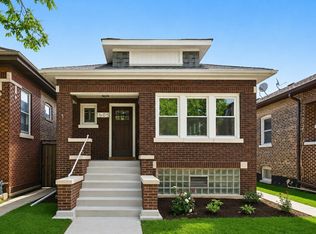
Expansive brick bungalow offering 6 bedrooms across three finished levels of living space, complete with a finished basement, a 2-car garage, and solar panels. The main level features hardwood flooring, classic arched entryways, formal living and dining spaces, a full bathroom, and 3 bedrooms. The open kitchen is equipped with white cabinetry, granite countertops, and a breakfast bar island. The upper level has been fully remodeled with laminate flooring, 10-foot ceilings, recessed lighting, and large windows. The finished basement includes fresh interior paint, epoxy flooring, an updated electrical panel, and 3 additional bedrooms. This lower level also features a full bathroom with a new toilet, a large recreation area, a storage closet, and a newer water heater and furnace (note: no washer/dryer included). 2 furnaces and 2 central A/C units, 3-year-old solar panel system, Roof replaced in 2021 (5 years old) and 6-inch gutters installed in 2023 (4 years old), and a 2-car detached garage. Located near parks, shopping, dining, schools, public transit, and major expressways.
New
$400,000
1601 S 51st Ct, Cicero, IL 60804
6beds
3,703sqft
Single Family Residence
Built in 1927
3,781 Square Feet Lot
$-- Zestimate®
$108/sqft
$-- HOA
What's special
- --
- 86
- views
- 7
- saves
Zillow last checked:
Listing updated:
Listed by:
Kevin Rodriguez 708-668-2234,
RE/MAX FUTURE
Source: MRED as distributed by MLS GRID,MLS#: 12751452
Facts & features
Interior
Bedrooms & bathrooms
- Bedrooms: 6
- Bathrooms: 2
- Full bathrooms: 2
Rooms
- Room types: Bedroom 5, Bedroom 6
Primary bedroom
- Features: Flooring (Hardwood)
- Level: Main
- Area: 120 Square Feet
- Dimensions: 12X10
Bedroom 2
- Features: Flooring (Hardwood)
- Level: Main
- Area: 120 Square Feet
- Dimensions: 12X10
Bedroom 3
- Features: Flooring (Hardwood)
- Level: Main
- Area: 99 Square Feet
- Dimensions: 11X9
Bedroom 4
- Features: Flooring (Other)
- Level: Lower
- Area: 99 Square Feet
- Dimensions: 11X9
Bedroom 5
- Features: Flooring (Other)
- Level: Lower
- Area: 144 Square Feet
- Dimensions: 16X9
Bedroom 6
- Features: Flooring (Other)
- Level: Lower
- Area: 144 Square Feet
- Dimensions: 16X9
Dining room
- Features: Flooring (Hardwood)
- Level: Main
- Area: 224 Square Feet
- Dimensions: 16X14
Family room
- Features: Flooring (Other)
- Level: Lower
- Area: 533 Square Feet
- Dimensions: 41X13
Kitchen
- Features: Kitchen (Eating Area-Table Space, Island, Pantry-Walk-in), Flooring (Hardwood)
- Level: Main
- Area: 336 Square Feet
- Dimensions: 16X21
Laundry
- Features: Flooring (Other)
- Level: Lower
- Area: 120 Square Feet
- Dimensions: 10X12
Living room
- Features: Flooring (Hardwood)
- Level: Main
- Area: 224 Square Feet
- Dimensions: 16X14
Heating
- Natural Gas, Forced Air
Cooling
- Central Air
Appliances
- Included: Double Oven, Range, Refrigerator
Features
- In-Law Floorplan
- Basement: Finished,Full,Daylight
- Attic: Finished,Full
Interior area
- Total structure area: 3,703
- Total interior livable area: 3,703 sqft
- Finished area below ground: 1,391
Property
Parking
- Total spaces: 2
- Parking features: Garage Door Opener, Yes, Garage Owned, Detached, Garage
- Garage spaces: 2
- Has uncovered spaces: Yes
Accessibility
- Accessibility features: No Disability Access
Features
- Stories: 2
- Fencing: Fenced
Lot
- Size: 3,781 Square Feet
- Dimensions: 30X125
Details
- Parcel number: 16214010010000
- Special conditions: None
Construction
Type & style
- Home type: SingleFamily
- Architectural style: Bungalow
- Property subtype: Single Family Residence
Materials
- Brick
- Foundation: Block, Brick/Mortar
- Roof: Asphalt
Condition
- New construction: No
- Year built: 1927
- Major remodel year: 2019
Details
- Builder model: BUNGALOW
Utilities & green energy
- Electric: Circuit Breakers
- Sewer: Public Sewer
- Water: Lake Michigan, Public
Community & HOA
HOA
- Services included: None
Location
- Region: Cicero
Financial & listing details
- Price per square foot: $108/sqft
- Tax assessed value: $267,770
- Annual tax amount: $8,079
- Date on market: 9/4/2026
- Ownership: Fee Simple
Estimated market value
Not available
Estimated sales range
Not available
Not available
Price history
| Date | Event | Price |
|---|---|---|
| 9/4/2026 | Listing removed | $425,000$115/sqft |
Source:  MRED as distributed by MLS GRID #12744104 Report a problem MRED as distributed by MLS GRID #12744104 Report a problem | ||
| 8/27/2026 | Price change | $425,000-5.6%$115/sqft |
Source: MRED as distributed by MLS GRID #12744104 Report a problem | ||
| 8/17/2026 | Listed for sale | $450,000+80%$122/sqft |
Source: MRED as distributed by MLS GRID #12727996 Report a problem | ||
| 6/21/2019 | Sold | $250,000$68/sqft |
Source: MRED as distributed by MLS GRID #10339585 Report a problem | ||
| 4/11/2019 | Pending sale | $250,000$68/sqft |
Source: Re/Max Partners #10339585 Report a problem | ||
| 4/11/2019 | Listed for sale | $250,000+121.2%$68/sqft |
Source: Re/Max Partners #10339585 Report a problem | ||
| 11/30/2016 | Listing removed | -- |
Source: Auction.com Report a problem | ||
| 11/1/2016 | Listed for sale | -- |
Source: Auction.com Report a problem | ||
| 4/13/1999 | Sold | $113,000$31/sqft |
Source: Public Record Report a problem | ||
Public tax history
| Year | Property taxes | Tax assessment |
|---|---|---|
| 2024 | $8,128 +3.6% | $26,777 +1% |
| 2023 | $7,844 +45.9% | $26,500 +68.5% |
| 2022 | $5,376 +0.4% | $15,730 |
| 2021 | $5,352 -18.9% | $15,730 |
| 2020 | $6,602 +60.7% | $15,730 +32.8% |
| 2019 | $4,107 -27.1% | $11,847 |
| 2018 | $5,632 +45.3% | $11,847 |
| 2017 | $3,877 +29.6% | $11,847 +35.7% |
| 2016 | $2,992 +3.3% | $8,732 |
| 2015 | $2,897 +2.8% | $8,732 |
| 2014 | $2,817 -15% | $8,732 -18% |
| 2013 | $3,313 -7.3% | $10,646 -8% |
| 2012 | $3,574 -3.7% | $11,569 |
| 2011 | $3,710 +2.1% | $11,569 -35.7% |
| 2010 | $3,633 +8.3% | $18,003 |
| 2009 | $3,353 +9.7% | $18,003 -17.7% |
| 2008 | $3,057 -10.9% | $21,863 +16.5% |
| 2007 | $3,429 +7.9% | $18,772 |
| 2006 | $3,177 -0.7% | $18,772 |
| 2005 | $3,200 +5.8% | $18,772 +62.6% |
| 2004 | $3,026 +3.8% | $11,548 |
| 2003 | $2,915 -9% | $11,548 -12% |
| 2002 | $3,203 +26.8% | $13,126 +24.7% |
| 2001 | $2,526 +10% | $10,525 |
| 2000 | $2,295 -1.1% | $10,525 |
| 1999 | $2,321 | $10,525 |
Find assessor info on the county website
Monthly payment
Est. payment
Payment breakdown
Explore the cost of this home by adjusting the details. Changes won't be saved.Climate risks
Neighborhood: 60804
Nearby schools
Schools provided by the listing agent
- High: J Sterling Morton East High Scho
- District: 99
Source: MRED as distributed by MLS GRID. This data may not be complete. We recommend contacting the local school district to confirm school assignments for this home.

Similar homes
- $450,0006 bd3 ba3.3k sqft2241 S Austin Blvd, Cicero, IL 60804New
 MLS ID #12752168, Juan Soto, REMAX Legends. MRED as distributed by MLS GRID
 - $430,0006 bd3 ba3.7k sqft5421 W 30th Pl, Cicero, IL 60804Active
 MLS ID #12640367, Jose Salinas, You Properties LLC. MRED as distributed by MLS GRID
 - $449,9003 bd4 ba2.1k sqft3601 S 56th Ct, Cicero, IL 60804New
 MLS ID #12752405, Jose Godinez, RE/MAX Partners. MRED as distributed by MLS GRID
 - $459,9006 bd3 ba1.8k sqft2726 S 60th Ct, Cicero, IL 60804Active
 MLS ID #12743950, Jacob Bakievski, L.W. Reedy Real Estate. MRED as distributed by MLS GRID
