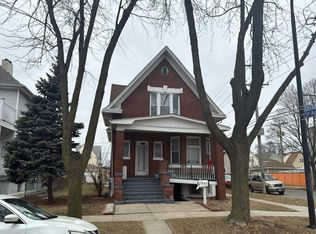
Welcome to 3611 S 55th Ct, a charming and well-maintained home offering comfortable living across multiple levels. The inviting covered front porch welcomes you into a spacious interior featuring abundant natural light and generous living areas. The main level offers a welcoming living room and dining area with large windows and plenty of room for everyday living and entertaining. The kitchen features granite countertops and ample cabinetry, providing both functionality and style. Upstairs, the spacious primary bedroom features vaulted ceilings, abundant natural light, and excellent storage with his-and-hers closets. The convenience continues with an upstairs laundry room, making everyday living a little easier. The finished lower level provides additional living and entertaining space, complete with a cozy fireplace, recreation area, and an additional room that can be used as a bedroom, office, or flex space. One of the home's standout features is the bathroom with a relaxing Jacuzzi tub, perfect for unwinding at the end of the day. The property also features two furnaces and two air-conditioning units, providing separate HVAC systems for added comfort and temperature control throughout the home. Outside, enjoy the back deck with a wood canopy, offering a comfortable space for relaxing or entertaining. A two-car garage provides convenient off-street parking and additional storage. Come see all this home has to offer! Schedule your private tour today. Seller is offering 5k closing costs credit.
Active
Price cut: $5K (9/28)
$489,000
3611 S 55th Ct, Cicero, IL 60804
4beds
2,181sqft
Single Family Residence
Built in 2008
3,810 Square Feet Lot
$-- Zestimate®
$224/sqft
$-- HOA
What's special
Cozy fireplaceRecreation areaAbundant natural lightSpacious primary bedroomKitchen features granite countertopsTwo-car garageCovered front porch
- 48 days
- 214
- 2
Zillow last checked:
Listing updated:
Listed by:
Bryana Moreno (815)250-2742,
Crosstown Realtors Inc
Source: MRED as distributed by MLS GRID,MLS#: 12735987
Facts & features
Interior
Bedrooms & bathrooms
- Bedrooms: 4
- Bathrooms: 4
- Full bathrooms: 3
- 1/2 bathrooms: 1
Rooms
- Room types: No additional rooms
Primary bedroom
- Features: Bathroom (Full)
- Level: Second
- Area: 196 Square Feet
- Dimensions: 14X14
Bedroom 2
- Level: Second
- Area: 168 Square Feet
- Dimensions: 14X12
Bedroom 3
- Level: Second
- Area: 168 Square Feet
- Dimensions: 14X12
Bedroom 4
- Level: Basement
- Area: 168 Square Feet
- Dimensions: 12X14
Dining room
- Level: Main
- Area: 154 Square Feet
- Dimensions: 14X11
Kitchen
- Level: Main
- Area: 200 Square Feet
- Dimensions: 10X20
Laundry
- Level: Second
- Area: 48 Square Feet
- Dimensions: 6X8
Living room
- Level: Main
- Area: 196 Square Feet
- Dimensions: 14X14
Heating
- Natural Gas
Cooling
- Central Air
Features
- Basement: Finished,Full
Interior area
- Total structure area: 0
- Total interior livable area: 2,181 sqft
Property
Parking
- Total spaces: 2
- Parking features: Yes, Detached, Garage
- Garage spaces: 2
Accessibility
- Accessibility features: No Disability Access
Features
- Stories: 2
Lot
- Size: 3,810 Square Feet
- Dimensions: 30x127
Details
- Parcel number: 16333080060000
- Special conditions: None
Construction
Type & style
- Home type: SingleFamily
- Property subtype: Single Family Residence
Materials
- Shingle Siding
Condition
- New construction: No
- Year built: 2008
Utilities & green energy
- Sewer: Public Sewer
- Water: Public
Community & HOA
HOA
- Services included: None
Location
- Region: Cicero
Financial & listing details
- Price per square foot: $224/sqft
- Tax assessed value: $333,850
- Annual tax amount: $9,366
- Date on market: 9/5/2026
- Ownership: Fee Simple
Estimated market value
Not available
Estimated sales range
Not available
Not available
Price history
| Date | Event | Price |
|---|---|---|
| 9/28/2026 | Price change | $489,000-1%$224/sqft |
Source:  MRED as distributed by MLS GRID #12735987 Report a problem MRED as distributed by MLS GRID #12735987 Report a problem | ||
| 9/19/2026 | Price change | $494,000-1%$227/sqft |
Source: MRED as distributed by MLS GRID #12735987 Report a problem | ||
| 9/5/2026 | Listed for sale | $499,000+704.8%$229/sqft |
Source: MRED as distributed by MLS GRID #12735987 Report a problem | ||
| 3/6/2008 | Sold | $62,000+125.5%$28/sqft |
Source: Public Record Report a problem | ||
| 10/25/1999 | Sold | $27,500$13/sqft |
Source: Public Record Report a problem | ||
Public tax history
| Year | Property taxes | Tax assessment |
|---|---|---|
| 2024 | $9,704 +3.6% | $33,385 +7.7% |
| 2023 | $9,366 +69.9% | $30,999 +93.2% |
| 2022 | $5,512 +0.5% | $16,042 |
| 2021 | $5,487 +1% | $16,042 |
| 2020 | $5,431 -29.8% | $16,042 -15.8% |
| 2019 | $7,740 +2.7% | $19,061 |
| 2018 | $7,533 +3.3% | $19,061 |
| 2017 | $7,289 -0.7% | $19,061 +8.4% |
| 2016 | $7,344 +2% | $17,591 |
| 2015 | $7,197 +3.5% | $17,591 |
| 2014 | $6,953 -1.5% | $17,591 -9.8% |
| 2013 | $7,056 +3.2% | $19,510 |
| 2012 | $6,835 -0.6% | $19,510 |
| 2011 | $6,875 -6.5% | $19,510 -19.7% |
| 2010 | $7,353 +6.8% | $24,293 +8.2% |
| 2009 | $6,884 +442.2% | $22,447 +404.9% |
| 2008 | $1,270 +0.1% | $4,446 +3.5% |
| 2007 | $1,268 +4.7% | $4,294 |
| 2006 | $1,211 -0.8% | $4,294 |
| 2005 | $1,221 -3.4% | $4,294 +8.7% |
| 2004 | $1,264 +5.2% | $3,949 |
| 2003 | $1,202 +45.9% | $3,949 +43.9% |
| 2001 | $824 +10.2% | $2,744 |
| 2000 | $748 +29.6% | $2,744 |
| 1999 | $577 | $2,744 |
Find assessor info on the county website
Monthly payment
Est. payment
Payment breakdown
Explore the cost of this home by adjusting the details. Changes won't be saved.Climate risks
Neighborhood: 60804
Nearby schools
Schools provided by the listing agent
- District: 99
Source: MRED as distributed by MLS GRID. This data may not be complete. We recommend contacting the local school district to confirm school assignments for this home.
Similar homes
- $440,0003 bd4 ba2.1k sqft3601 S 56th Ct, Cicero, IL 60804Active
 MLS ID #12787810, Jose Godinez, RE/MAX Partners. MRED as distributed by MLS GRID
 - $--4 bd3 ba2k sqft5100-02 W 23rd St, Cicero, IL 60804Auction
 Auction.com 2
 - $--6 bd3 ba2.4k sqft3606 S 61st Ave, Cicero, IL 60804Auction
 Auction.com 2
 - $520,0005 bd3 ba2.8k sqft2628 S 59th Ave, Cicero, IL 60804Active
 MLS ID #12786724, Dani Recillas, RE/MAX ELEVATED LLC. MRED as distributed by MLS GRID
