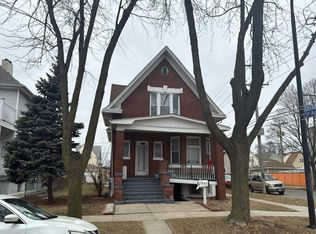
Spacious 6-bed, 3-bath home. Ideal for multi-gen living or guests. Open-concept kitchen w/ custom cabinets, 9-ft quartz island, high ceilings, recessed lighting, and hardwood floors. Main bath has double vanities + custom glass shower. Upper level offers family room, 2 beds, and tub bath. Finished walk-out lower level has rec room, 2 beds, and shower bath. W/D included. 2.5-car garage. All major systems replaced within 6 yearsGreat expressway access. Move-in ready but needs some TLC-priced for sweat equity. Schedule your showing today! Seller welcomes all offers.
Price change
Price cut: $25K (10/23)
$375,000
5421 W 30th Pl, Cicero, IL 60804
6beds
3,750sqft
Single Family Residence
Built in 1923
3,750 Square Feet Lot
$-- Zestimate®
$100/sqft
$-- HOA
What's special
High ceilingsRecessed lightingOpen-concept kitchenFinished walk-out lower levelCustom cabinetsHardwood floorsRec room
- 60 days
- 393
- 41
Zillow last checked:
Listing updated:
Listed by:
Jose Salinas 312-721-1721,
You Properties LLC
Source: MRED as distributed by MLS GRID,MLS#: 12640367
Facts & features
Interior
Bedrooms & bathrooms
- Bedrooms: 6
- Bathrooms: 3
- Full bathrooms: 3
Rooms
- Room types: Bedroom 5, Bedroom 6, Recreation Room, Mud Room, Enclosed Porch
Primary bedroom
- Features: Flooring (Hardwood)
- Level: Main
- Area: 110 Square Feet
- Dimensions: 11X10
Bedroom 2
- Features: Flooring (Hardwood)
- Level: Main
- Area: 100 Square Feet
- Dimensions: 10X10
Bedroom 3
- Features: Flooring (Carpet)
- Area: 100 Square Feet
- Dimensions: 10X10
Bedroom 4
- Features: Flooring (Carpet)
- Area: 72 Square Feet
- Dimensions: 9X8
Bedroom 5
- Features: Flooring (Vinyl)
- Level: Basement
- Area: 168 Square Feet
- Dimensions: 14X12
Bedroom 6
- Features: Flooring (Vinyl)
- Level: Basement
- Area: 169 Square Feet
- Dimensions: 13X13
Dining room
- Features: Flooring (Hardwood)
- Level: Main
- Dimensions: COMBO
Enclosed porch
- Features: Flooring (Porcelain Tile)
- Level: Main
- Area: 60 Square Feet
- Dimensions: 10X6
Family room
- Features: Flooring (Carpet)
- Area: 500 Square Feet
- Dimensions: 25X20
Kitchen
- Features: Flooring (Hardwood)
- Level: Main
- Area: 225 Square Feet
- Dimensions: 15X15
Laundry
- Area: 84 Square Feet
- Dimensions: 12X07
Living room
- Features: Flooring (Hardwood)
- Level: Main
- Area: 750 Square Feet
- Dimensions: 30X25
Mud room
- Features: Flooring (Parquet)
- Level: Main
- Area: 28 Square Feet
- Dimensions: 7X4
Recreation room
- Features: Flooring (Vinyl)
- Level: Basement
- Area: 170 Square Feet
- Dimensions: 17X10
Heating
- Forced Air
Cooling
- Central Air
Features
- Basement: Finished,Full
Interior area
- Total structure area: 0
- Total interior livable area: 3,750 sqft
Property
Parking
- Total spaces: 2
- Parking features: Yes, Detached, Garage
- Garage spaces: 2
Accessibility
- Accessibility features: No Disability Access
Features
- Stories: 1.5
Lot
- Size: 3,750 Square Feet
- Dimensions: 30X125
Details
- Parcel number: 16283100090000
- Special conditions: None
Construction
Type & style
- Home type: SingleFamily
- Property subtype: Single Family Residence
Materials
- Frame, Block
Condition
- New construction: No
- Year built: 1923
Utilities & green energy
- Sewer: Public Sewer
- Water: Lake Michigan
Community & HOA
HOA
- Services included: None
Location
- Region: Cicero
Financial & listing details
- Price per square foot: $100/sqft
- Tax assessed value: $240,000
- Annual tax amount: $8,405
- Date on market: 8/24/2026
- Ownership: Fee Simple
Estimated market value
Not available
Estimated sales range
Not available
$3,559/mo
Price history
| Date | Event | Price |
|---|---|---|
| 10/23/2026 | Price change | $375,000-6.3%$100/sqft |
Source:  MRED as distributed by MLS GRID #12640367 Report a problem MRED as distributed by MLS GRID #12640367 Report a problem | ||
| 10/7/2026 | Price change | $400,000-4.8%$107/sqft |
Source: MRED as distributed by MLS GRID #12640367 Report a problem | ||
| 10/2/2026 | Price change | $420,000-2.3%$112/sqft |
Source: MRED as distributed by MLS GRID #12640367 Report a problem | ||
| 9/2/2026 | Price change | $430,000-4.4%$115/sqft |
Source: MRED as distributed by MLS GRID #12640367 Report a problem | ||
| 8/24/2026 | Listed for sale | $450,000+20%$120/sqft |
Source: MRED as distributed by MLS GRID #12640367 Report a problem | ||
| 10/12/2021 | Sold | $375,000$100/sqft |
Source: MRED as distributed by MLS GRID #11201089 Report a problem | ||
| 9/3/2021 | Contingent | $375,000$100/sqft |
Source: MRED as distributed by MLS GRID #11201089 Report a problem | ||
| 8/26/2021 | Listed for sale | $375,000+217.8%$100/sqft |
Source: MRED as distributed by MLS GRID #11201089 Report a problem | ||
| 1/26/2021 | Sold | $118,000-4%$31/sqft |
Source: MRED as distributed by MLS GRID #10955205 Report a problem | ||
| 12/24/2020 | Contingent | $122,900$33/sqft |
Source:  RE/MAX Northern Illinois via MLS #10955205 Report a problem RE/MAX Northern Illinois via MLS #10955205 Report a problem | ||
| 12/24/2020 | Pending sale | $122,900$33/sqft |
Source: RE/MAX Partners #10955205 Report a problem | ||
| 12/17/2020 | Price change | $122,900-0.1%$33/sqft |
Source: RE/MAX Partners #10955205 Report a problem | ||
| 9/23/2020 | Pending sale | $122,999$33/sqft |
Source: RE/MAX Partners #10841350 Report a problem | ||
| 8/31/2020 | Listed for sale | $122,999+59.1%$33/sqft |
Source: RE/MAX Partners #10841350 Report a problem | ||
| 2/16/2018 | Sold | $77,300-46%$21/sqft |
Source: Public Record Report a problem | ||
| 9/30/2017 | Listing removed | $143,074-15.2%$38/sqft |
Source: Auction.com Report a problem | ||
| 8/8/2017 | Listed for sale | $168,765+0.1%$45/sqft |
Source: Auction.com Report a problem | ||
| 4/29/2017 | Listing removed | $168,633+5.7%$45/sqft |
Source: Auction.com Report a problem | ||
| 2/10/2017 | Listed for sale | $159,579+90.3%$43/sqft |
Source: Auction.com Report a problem | ||
| 8/11/2016 | Price change | $83,870-20.1%$22/sqft |
Source: Auction.com Report a problem | ||
| 7/13/2016 | Listed for sale | -- |
Source: Auction.com Report a problem | ||
| 12/22/1998 | Sold | $105,000$28/sqft |
Source: Public Record Report a problem | ||
Public tax history
| Year | Property taxes | Tax assessment |
|---|---|---|
| 2024 | $8,406 +3.5% | $24,000 +0% |
| 2023 | $8,119 +9.4% | $23,999 +41.2% |
| 2022 | $7,423 +1.2% | $16,997 |
| 2021 | $7,337 +2.9% | $16,997 |
| 2020 | $7,133 -3.8% | $16,997 +13.5% |
| 2019 | $7,414 +2.7% | $14,973 |
| 2018 | $7,219 +33.9% | $14,973 |
| 2017 | $5,390 +12.3% | $14,973 +21.1% |
| 2016 | $4,800 +2.5% | $12,363 |
| 2015 | $4,683 +3.3% | $12,363 |
| 2014 | $4,533 -3.2% | $12,363 -10.6% |
| 2013 | $4,682 +2.8% | $13,831 |
| 2012 | $4,554 -1.9% | $13,831 |
| 2011 | $4,643 +15.9% | $13,831 -24.4% |
| 2010 | $4,005 +9.9% | $18,303 |
| 2009 | $3,645 -40.7% | $18,303 -15% |
| 2008 | $6,149 +12.2% | $21,533 +16% |
| 2007 | $5,483 +4.7% | $18,569 |
| 2006 | $5,238 -0.8% | $18,569 |
| 2005 | $5,280 +34.9% | $18,569 +51.9% |
| 2004 | $3,914 +5.2% | $12,225 |
| 2003 | $3,721 +5.6% | $12,225 |
| 2002 | $3,525 +15.7% | $12,225 +20.4% |
| 2001 | $3,048 +10.2% | $10,150 |
| 2000 | $2,766 +47.5% | $10,150 |
| 1999 | $1,875 | $10,150 |
Find assessor info on the county website
Monthly payment
Est. payment
Payment breakdown
Explore the cost of this home by adjusting the details. Changes won't be saved.Climate risks
Neighborhood: 60804
Nearby schools
Schools provided by the listing agent
- District: 99
Source: MRED as distributed by MLS GRID. This data may not be complete. We recommend contacting the local school district to confirm school assignments for this home.


Similar homes
- $415,0005 bd2 ba2k sqft5424 W 30th Pl, Cicero, IL 60804New
 MLS ID #12789536, Robert Reyes, Realty of America, LLC. MRED as distributed by MLS GRID
 - $380,0006 bd2 ba3.7k sqft1601 S 51st Ct, Cicero, IL 60804Active
 MLS ID #12782661, Kevin Rodriguez, RE/MAX FUTURE. MRED as distributed by MLS GRID
 - $--6 bd3 ba2.4k sqft3606 S 61st Ave, Cicero, IL 60804Auction
 Auction.com 2
 - $--4 bd3 ba2k sqft5100-02 W 23rd St, Cicero, IL 60804Auction
 Auction.com 2
