Beautiful Hardwood Floors, Gorgeous Oak Cabinetry & Classic Ranch Charm in Ottawa, Kansas!
Welcome to the desirable neighborhood of 1421 S Maple Street in Ottawa, KS! This inviting 3-bedroom, 1-bath ranch-style home offers a wonderful combination of classic character, thoughtful updates, and practical living space. Freshly painted throughout the main level, the interior feels bright and refreshed, with beautiful hardwood floors, crisp white trim, and large windows that fill the home with natural light.
The kitchen is a standout! Remodeled in 2018, it features an impressive amount of beautiful oak cabinetry, stylish hardware, tile backsplash, and generous laminate countertop space. The bathroom was also remodeled in 2018, adding to the home's appeal.
Need additional space? The full unfinished basement, provides plenty of room for storage, hobbies, a workshop, or future possibilities. The spacious two-car attached garage and exceptionally large concrete driveway offer excellent parking and additional flexibility.
Outside, you'll appreciate the generous 75' x 140' lot, mature shade trees, a backyard deck, and a storage shed for lawn equipment and outdoor essentials. The spacious backyard offers plenty of room for gardening, entertaining, or simply enjoying the outdoors.
Located along S Maple Street in an established Ottawa, Kansas neighborhood, this home combines comfortable main-level living with the added benefits of a full basement, generous parking, and inviting outdoor space.
Freshly painted, beautifully maintained, and ready for its next owner. Come see what makes 1421 S Maple Street such a great place to call home!
Pending
$238,500
1421 S Maple St, Ottawa, KS 66067
3beds
1,120sqft
Single Family Residence
Built in 1958
10,500 Square Feet Lot
$-- Zestimate®
$213/sqft
$-- HOA
What's special
Classic ranch charmBeautiful hardwood floorsBackyard deckStylish hardwareComfortable main-level livingSpacious two-car attached garageGenerous laminate countertop space
- 25 days
- 376
- 28
Likely to sell faster than
Zillow last checked:
Listing updated:
Listed by:
Barbara Kearney 913-707-0617,
Compass Realty Group
Source: Heartland MLS as distributed by MLS GRID,MLS#: 2648687
Facts & features
Interior
Bedrooms & bathrooms
- Bedrooms: 3
- Bathrooms: 1
- Full bathrooms: 1
Heating
- Has Heating (Unspecified Type)
Cooling
- Electric
Appliances
- Included: Dishwasher, Disposal, Microwave, Free-Standing Electric Oven
- Laundry: In Basement, In Garage
Features
- Ceiling Fan(s)
- Flooring: Tile, Vinyl, Wood
- Windows: Wood Frames
- Basement: Concrete,Full,Garage Entrance,Unfinished
- Has fireplace: No
Interior area
- Total structure area: 1,120
- Total interior livable area: 1,120 sqft
- Finished area above ground: 1,120
- Finished area below ground: 0
Property
Parking
- Total spaces: 2
- Parking features: Garage Faces Front
- Garage spaces: 2
Features
- Patio & porch: Deck
Lot
- Size: 10,500 Square Feet
- Features: City Lot
Details
- Additional structures: Shed(s)
- Parcel number: 1310204009012.000
Construction
Type & style
- Home type: SingleFamily
- Property subtype: Single Family Residence
Materials
- Vinyl Siding
- Roof: Composition
Condition
- Year built: 1958
Utilities & green energy
- Sewer: Public Sewer
- Water: Public
Community & HOA
Community
- Security: Smoke Detector(s)
- Subdivision: Gleason's
HOA
- Has HOA: No
Location
- Region: Ottawa
Financial & listing details
- Price per square foot: $213/sqft
- Tax assessed value: $174,600
- Annual tax amount: $3,742
- Date on market: 10/26/2026
- Listing terms: Cash,Conventional,FHA,USDA Loan,VA Loan
- Ownership: Private
- Road surface type: Paved
Estimated market value
Not available
Estimated sales range
Not available
Not available
Price history
| Date | Event | Price |
|---|---|---|
| 11/16/2026 | Pending sale | $238,500$213/sqft |
Source:  Heartland MLS as distributed by MLS GRID #2648687 Report a problem | ||
| 11/2/2026 | Contingent | $238,500$213/sqft |
Source: Heartland MLS as distributed by MLS GRID #2648687 Report a problem | ||
| 10/26/2026 | Listed for sale | $238,500$213/sqft |
Source: Heartland MLS as distributed by MLS GRID #2648687 Report a problem | ||
Public tax history
| Year | Property taxes | Tax assessment |
|---|---|---|
| 2024 | $3,051 +4% | $20,079 +8% |
| 2023 | $2,933 +6.4% | $18,593 +10.1% |
| 2022 | $2,757 | $16,883 +13% |
| 2021 | -- | $14,938 +10% |
| 2020 | -- | $13,581 +8% |
| 2019 | $2,236 +0.1% | $12,575 +1% |
| 2018 | $2,235 +2% | $12,455 +2.6% |
| 2017 | $2,192 +0.8% | $12,137 -0.6% |
| 2016 | $2,174 +6.1% | $12,208 +2.4% |
| 2015 | $2,050 | $11,925 +0.9% |
| 2014 | $2,050 | $11,822 -0.5% |
| 2013 | -- | $11,879 |
| 2012 | -- | -- |
| 2011 | -- | -- |
| 2009 | -- | $12,972 +2.1% |
| 2008 | -- | $12,707 |
Find assessor info on the county website
Monthly payment
Est. payment
Payment breakdown
Explore the cost of this home by adjusting the details. Changes won't be saved.Climate risks
Neighborhood: 66067
Nearby schools
Schools provided by the listing agent
- Elementary: Sunflower
- Middle: Ottawa
- High: Ottawa
Source: Heartland MLS as distributed by MLS GRID. This data may not be complete. We recommend contacting the local school district to confirm school assignments for this home.


Similar homes
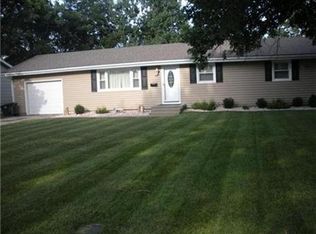
- $215,0003 bd2 ba1.3k sqft1113 S Hickory St, Ottawa, KS 66067For Sale
 MLS ID #2648703, Sheila Shaw, KW Diamond Partners. Heartland MLS as distributed by MLS GRID
- $239,9503 bd2 ba1.1k sqft1032 N Sycamore St, Ottawa, KS 66067For Sale
 MLS ID #2642061, Steve Pittman, Freestate Realty, LLC. Heartland MLS as distributed by MLS GRID
- $255,0003 bd2 ba1.1k sqft410 S Cherry St, Ottawa, KS 66067For Sale
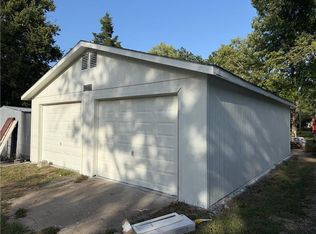 MLS ID #2642161, Zachary Clayton, KW Diamond Partners. Heartland MLS as distributed by MLS GRID
- $210,0002 bd1 ba895 sqft716 S Pecan St, Ottawa, KS 66067For Sale
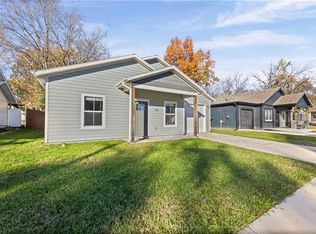 MLS ID #2649986, Ryan Callahan, Real Broker, LLC. Heartland MLS as distributed by MLS GRID
