
Room to spread out inside and out at 1421 Smith Road in Fortson! Situated on just over four acres with a blend of lawn and wooded acreage, this 4-bedroom, 3.5-bath home offers 2,973 square feet, an in-ground pool, and a large powered workshop. Inside, the main level features several separate living spaces, including a living room, den with fireplace, and sunroom. The kitchen includes a breakfast area overlooking the pool and backyard, with a separate dining room nearby. The main-level primary suite features a large walk-in closet and updated bathroom with dual vanities, ceramic tile, separate tub, and walk-in shower. A laundry room and half bath complete the main level. Upstairs are three additional bedrooms and two full bathrooms, including one bedroom with a private bath. Much of the home's original design and finishes remain, offering an opportunity to make it your own. Outside, enjoy the in-ground pool and patio, a large open yard, and a powered workshop for tools, equipment, and projects. An attached two-car garage adds convenience. Located in Fortson in Muscogee County with easy access to I-185 and Columbus, this property offers acreage, multiple living areas, and plenty of ways to enjoy the space.
For sale
$450,000
1421 Smith Rd, Fortson, GA 31808
4beds
2,973sqft
Single Family Residence
Built in 1974
4 Acres Lot
$-- Zestimate®
$151/sqft
$-- HOA
What's special
In-ground poolDen with fireplaceMain-level primary suiteAttached two-car garageIn-ground pool and patioSeparate dining roomLarge walk-in closet
- 22 hours
- 358
- 33
Zillow last checked:
Listing updated:
Listed by:
Michelle Hudson 706-332-1448,
Keller Williams Realty River Cities
Source: CBORGA,MLS#: 235053
Facts & features
Interior
Bedrooms & bathrooms
- Bedrooms: 4
- Bathrooms: 4
- Full bathrooms: 3
- 1/2 bathrooms: 1
Rooms
- Room types: Den, Living Room, Sun Room, Dining Room
Primary bathroom
- Features: Double Vanity
Dining room
- Features: Separate
Kitchen
- Features: Breakfast Area, Pantry
Heating
- Electric, Forced Air
Cooling
- Central Electric
Appliances
- Included: Dishwasher, Electric Range, Microwave
- Laundry: In Hall
Features
- Walk-In Closet(s), Double Vanity
- Flooring: Hardwood, Carpet
- Attic: Permanent Stairs
- Number of fireplaces: 1
- Fireplace features: Family Room
Interior area
- Total structure area: 2,973
- Total interior livable area: 2,973 sqft
Video & virtual tour
Property
Parking
- Total spaces: 2
- Parking features: Attached, 2-Garage
- Attached garage spaces: 2
Features
- Patio & porch: Deck, Patio
- Pool features: In Ground
Lot
- Size: 4 Acres
- Features: Private Backyard, Wooded
Details
- Additional structures: Outbuilding
- Parcel number: 194 001 012
- Special conditions: Standard
Construction
Type & style
- Home type: SingleFamily
- Architectural style: Traditional
- Property subtype: Single Family Residence
Materials
- Brick, Other
Condition
- New construction: No
- Year built: 1974
Utilities & green energy
- Sewer: Septic Tank
- Water: Public
Green energy
- Energy efficient items: Roof
Community & HOA
Community
- Security: None
- Subdivision: No Subdivision
Location
- Region: Fortson
Financial & listing details
- Price per square foot: $151/sqft
- Tax assessed value: $18,620
- Annual tax amount: $247
- Date on market: 11/6/2026
Estimated market value
Not available
Estimated sales range
Not available
Not available
Price history
| Date | Event | Price |
|---|---|---|
| 11/6/2026 | Listed for sale | $450,000$151/sqft |
Source:  CBORGA #235053 Report a problem | ||
Public tax history
| Year | Property taxes | Tax assessment |
|---|---|---|
| 2025 | $247 | $7,448 |
| 2024 | $247 -0.7% | $7,448 |
| 2023 | $249 -4.1% | $7,448 |
| 2022 | $260 0% | $7,448 |
| 2021 | $260 0% | $7,448 |
| 2020 | $260 -0.4% | $7,448 |
| 2019 | $261 | $7,448 |
| 2018 | $261 | $7,448 |
| 2017 | $261 +35% | $7,448 +36.1% |
| 2016 | $193 | $5,472 |
| 2015 | $193 -0.3% | $5,472 |
| 2014 | $194 | $5,472 |
| 2013 | $194 -0.3% | $5,472 |
| 2012 | $194 -0.1% | $5,472 |
| 2011 | $194 +15.8% | $5,472 |
| 2010 | $168 -16.2% | $5,472 |
| 2009 | $200 -0.2% | -- |
| 2008 | $201 | -- |
| 2007 | $201 | $5,472 |
| 2006 | $201 | $5,472 |
| 2005 | $201 | $5,472 |
| 2004 | $201 | $5,472 |
| 2003 | -- | $5,472 |
| 2002 | -- | $5,472 |
Find assessor info on the county website
Monthly payment
Est. payment
Payment breakdown
Explore the cost of this home by adjusting the details. Changes won't be saved.Climate risks
Neighborhood: 31808

Similar homes
- $529,9004 bd4 ba3k sqft333 James Creek Rd, Fortson, GA 31808For Sale
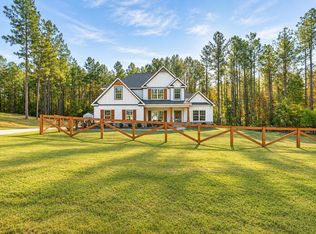
 MLS ID #235052, Immanuel Whitaker, Hughston Homes Marketing, LLC. CBORGA
- $470,0004 bd4 ba3.2k sqft58 Newberry Ct, Fortson, GA 31808For Sale
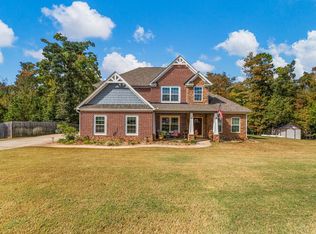 MLS ID #234935, Heather Rosales, Berkshire Hathaway HS First Magnolia Realty. CBORGA
- $449,9004 bd3 ba2.5k sqft123 Walker Way, Fortson, GA 31808New Construction
 CBORGA
- $449,9004 bd3 ba2.5k sqft123 Walker Way #10, Fortson, GA 31808Active
 MLS ID #10838342, Colton Burks, Hughston Homes Marketing. GAMLS
- $474,9004 bd3 ba2.7k sqft23 Mitchell Rd, Fortson, GA 31808New ConstructionMLS ID #231226, Colton Burks, Hughston Homes Marketing, LLC. CBORGA
- $499,9004 bd4 ba3k sqft69 Walker Way, Fortson, GA 31808New ConstructionCBORGA
- $499,9004 bd4 ba3k sqft69 Walker Way #8, Fortson, GA 31808ActiveMLS ID #10837681, Colton Burks, Hughston Homes Marketing. GAMLS
- $509,9005 bd3 ba3.1k sqft103 Walker Way, Fortson, GA 31808New ConstructionCBORGA
- $435,9004 bd3 ba3.4k sqft7925 Ivy Park Dr, Fortson, GA 31808For SaleMLS ID #234370, Maninder Kaur, Keller Williams Realty River Cities. CBORGA
- $483,9005 bd3 ba3.1k sqft4205 Holstein Hl #226, Columbus, GA 31904ActiveMLS ID #10886196, Colton Burks, Hughston Homes Marketing. GAMLS
- $483,9005 bd3 ba3.1k sqft4205 Holstein Hl, Columbus, GA 31904New ConstructionMLS ID #235055, Colton Burks, Hughston Homes Marketing, LLC. CBORGA
- $509,9005 bd3 ba3.1k sqft103 Walker Way #9, Fortson, GA 31808ActiveMLS ID #10838303, Colton Burks, Hughston Homes Marketing. GAMLS
- $469,9005 bd3 ba3.3k sqft4741 Wisteria Ln, Fortson, GA 31808For SaleMLS ID #232586, Jamie And Terri Griffis Team, 1827 Real Estate LLC. CBORGA
- $310,0003 bd2 ba1.7k sqft706 Quail Trl, Fortson, GA 31808For SaleMLS ID #233741, Jenny Heins, Teal Door Realty. CBORGA
- $443,2974 bd4 ba2.6k sqft4555 Mountain Ivy Dr, Fortson, GA 31808New ConstructionMLS ID #224904, Rose Anne Erickson, Bickerstaff Parham, LLC. CBORGA
- $320,0003 bd2 ba1.9k sqft101 Turkey Trl, Fortson, GA 31808For SaleMLS ID #234288, Kailie Comerford, 1 Percent Lists Southern States Realty. CBORGA
- $441,5744 bd3 ba2.3k sqft78 Altapass Way, Fortson, GA 31808New ConstructionCBORGA
- $441,9994 bd2 ba2.1k sqft151 Cypress Trl, Fortson, GA 31808For SaleMLS ID #234637, Dionne Short, NextHome Infinite Real Estate Solutions. CBORGA
- $399,0004 bd3 ba3.1k sqft9214 Granite Field Ct, Fortson, GA 31808For SaleMLS ID #232115, Pryor And Snow Team, Coldwell Banker / Kennon, Parker, Duncan & Davis. CBORGA
- $529,9005 bd4 ba3.3k sqft98 Hawkeye Trl #84, Fortson, GA 31808ActiveMLS ID #10624422, Colton Burks, Hughston Homes Marketing. GAMLS
