3-bed, 1-bath Davenport home offering an opportunity for an owner-occupant, investor, or renovation project. This 924 square foot 1880's ranch features three bedrooms and a full bathroom on the main level, along with a spacious living room, breakfast nook, and eat-in kitchen. Recent updates include new flooring throughout, a roof replaced in 2018, and updated water lines. A full basement cellar provides additional storage space, and off-street parking is available with alley access. Previously rented for $1,250 per month with tenants responsible for utilities. Property has been designated Vacant/Substandard by the City of Davenport, and repairs and City approval are required prior to occupancy. Buyers are encouraged to review available documentation and verify requirements with the City. Property is being sold as-is.
Pending
$54,500
1421 W 10th St, Davenport, IA 52804
3beds
924sqft
:
Get pre-qualifiedN/A
Single Family Residence
Built in 1880
3,049 Square Feet Lot
$-- Zestimate®
$59/sqft
$-- HOA
What's special
New flooring throughoutBreakfast nookEat-in kitchen
- --
- on Zillow |
- 615
- views |
- 32
- saves |
Zillow last checked:
Listing updated:
Listed by:
Richard Bassford, CRS 309-292-3681,
RE/MAX Concepts Bettendorf,
Tristen Hughes 563-321-5275,
RE/MAX Concepts Bettendorf
Source: MRED as distributed by MLS GRID,MLS#: 12676338
Facts & features
Interior
Bedrooms & bathrooms
- Bedrooms: 3
- Bathrooms: 1
- Full bathrooms: 1
Rooms
- Room types: No additional rooms
Primary bedroom
- Features: Flooring (Carpet)
- Level: Main
- Area: 143 Square Feet
- Dimensions: 13X11
Bedroom 2
- Features: Flooring (Carpet)
- Level: Main
- Area: 121 Square Feet
- Dimensions: 11X11
Bedroom 3
- Features: Flooring (Hardwood)
- Level: Main
- Area: 70 Square Feet
- Dimensions: 7X10
Kitchen
- Features: Kitchen (Eating Area-Table Space), Flooring (Laminate)
- Level: Main
- Area: 130 Square Feet
- Dimensions: 13X10
Living room
- Features: Flooring (Laminate)
- Level: Main
- Area: 192 Square Feet
- Dimensions: 12X16
Heating
- Natural Gas, Forced Air
Cooling
- None
Appliances
- Included: Microwave, Dishwasher, Refrigerator, Gas Cooktop, Gas Oven, Gas Water Heater
- Laundry: Gas Dryer Hookup
Features
- 1st Floor Bedroom, 1st Floor Full Bath
- Windows: Blinds
- Basement: Unfinished,Cellar,Full
Interior area
- Total structure area: 1,848
- Total interior livable area: 924 sqft
- Finished area below ground: 0
Property
Parking
- Parking features: Gravel, Off Alley, Off Street, Alley Access, Yes
Accessibility
- Accessibility features: No Disability Access
Features
- Stories: 1
- Patio & porch: Deck
Lot
- Size: 3,049 Square Feet
- Dimensions: 43x69
- Features: Sloped
Details
- Parcel number: 0000000000H003910
- Special conditions: None
Construction
Type & style
- Home type: SingleFamily
- Architectural style: Ranch
- Property subtype: Single Family Residence
Materials
- Wood Siding
- Foundation: Block
- Roof: Asphalt
Condition
- New construction: No
- Year built: 1880
Utilities & green energy
- Sewer: Public Sewer
- Water: Public
Community & HOA
HOA
- Services included: None
Location
- Region: Davenport
Financial & listing details
- Price per square foot: $59/sqft
- Tax assessed value: $60,100
- Annual tax amount: $962
- Date on market: 6/12/2026
- Ownership: Fee Simple
Estimated market value
Not available
Estimated sales range
Not available
$1,140/mo
Price history
| Date | Event | Price |
|---|---|---|
| 6/9/2025 | Listing removed | $49,900$54/sqft |
Source:  RMLS Alliance as distributed by MLS GRID #QC4260877 Report a problem RMLS Alliance as distributed by MLS GRID #QC4260877 Report a problem | ||
| 5/19/2025 | Contingent | $49,900$54/sqft |
Source: RMLS Alliance as distributed by MLS GRID #QC4260877 Report a problem | ||
| 4/23/2025 | Price change | $49,900-16.7%$54/sqft |
Source: RMLS Alliance as distributed by MLS GRID #QC4260877 Report a problem | ||
| 3/1/2025 | Listed for sale | $59,900+1098%$65/sqft |
Source: RMLS Alliance as distributed by MLS GRID #QC4260877 Report a problem | ||
| 2/19/2022 | Listing removed | -- |
Source: Zillow Rental Manager Report a problem | ||
| 1/28/2022 | Listed for rent | $975+25.8%$1/sqft |
Source: Zillow Rental Manager Report a problem | ||
| 3/24/2021 | Listing removed | -- |
Source: Owner Report a problem | ||
| 7/3/2018 | Listing removed | $775$1/sqft |
Source: Owner Report a problem | ||
| 6/29/2018 | Listed for rent | $775+3.3%$1/sqft |
Source: Owner Report a problem | ||
| 11/22/2017 | Listing removed | $750$1/sqft |
Source: Owner Report a problem | ||
| 11/19/2017 | Listed for rent | $750$1/sqft |
Source: Owner Report a problem | ||
| 8/8/2017 | Sold | $5,000-50%$5/sqft |
Source:  MRED as distributed by MLS GRID #QC4179282 Report a problem MRED as distributed by MLS GRID #QC4179282 Report a problem | ||
| 6/22/2017 | Listed for sale | $10,000-80%$11/sqft |
Source: NO COMPANY PROVIDED #4179282 Report a problem | ||
| 5/25/2006 | Sold | $50,000$54/sqft |
Source: Public Record Report a problem | ||
Public tax history
| Year | Property taxes | Tax assessment |
|---|---|---|
| 2025 | $962 +2.3% | $60,100 +11.6% |
| 2024 | $940 +2% | $53,870 |
| 2023 | $922 +19.7% | $53,870 +24.9% |
| 2022 | $770 -1% | $43,130 +20.1% |
| 2021 | $778 +2.3% | $35,920 +2.6% |
| 2020 | $761 +29.2% | $35,020 |
| 2019 | $589 -1.3% | $35,020 +33.5% |
| 2018 | $597 +3.6% | $26,240 |
| 2017 | $576 +0.3% | $26,240 |
| 2016 | $574 | $26,240 +2.3% |
| 2015 | $574 +0.7% | $25,640 |
| 2014 | $570 +1.8% | $25,640 |
| 2013 | $560 | -- |
| 2012 | $560 +13.8% | $27,360 -0.4% |
| 2009 | $492 +3.4% | $27,470 |
| 2008 | $476 +9.7% | $27,470 |
| 2003 | $434 +1.4% | -- |
| 2002 | $428 -3.2% | -- |
| 2001 | $442 | -- |
Find assessor info on the county website
Monthly payment
Est. payment
Payment breakdown
Explore the cost of this home by adjusting the details. Changes won't be saved.Climate risks
Neighborhood: 52804
Nearby schools
GreatSchools rating
- 3/10Jefferson Elementary SchoolGrades: K-5Distance: 0.3 mi
- 1/10Frank L Smart Intermediate SchoolGrades: 6-8Distance: 0.6 mi
- 3/10West High SchoolGrades: 9-12Distance: 1.8 mi
Schools provided by the listing agent
- District: 1611
Source: MRED as distributed by MLS GRID. This data may not be complete. We recommend contacting the local school district to confirm school assignments for this home.
- $68,5007 bd3 ba-- sqft1425 W 10th St, Davenport, IA 52804Pending
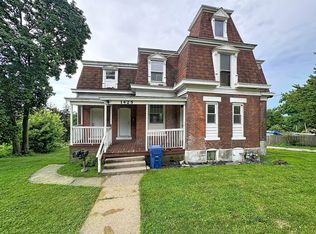
- $--3 bd1 ba950 sqft1425 W 10th St APT 1, Davenport, IA 52804Off Market

- $3,5403 bd1 ba1.7k sqft1413 W 10th St, Davenport, IA 52804Off Market
- $107,0002 bd2 ba1k sqft1422 W 9th St, Davenport, IA 52804Sold

- $101,9004 bd2 ba1.7k sqft1433 W 10th St, Davenport, IA 52804Off Market
- $57,2003 bd1 ba842 sqft1418 W 9th St, Davenport, IA 52804Off Market
- $62,1002 bd1 ba1k sqft1407 W 10th St, Davenport, IA 52804Off Market
- $144,7004 bd2 ba1k sqft1428 W 9th St, Davenport, IA 52804Off Market
A local agent can set up tours, give advice and negotiate with sellers.
Similar homes
- $80,0002 bd1 ba1k sqft1209 N Gaines St, Davenport, IA 52804New
 MLS ID #12698838, Tiffany Carradus, Ruhl&Ruhl REALTORS Davenport. MRED as distributed by MLS GRID
 - $60,0002 bd2 ba1k sqft739 N Howell St, Davenport, IA 52802Active
 MLS ID #12699170, Mike Dunn, KW 1Advantage. MRED as distributed by MLS GRID
 - $49,0003 bd1 ba1.2k sqft1714 N Sturdevant St, Davenport, IA 52804Active
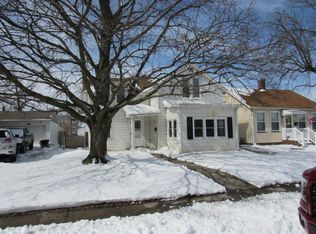 MLS ID #12594415, Moira Brown, Ruhl&Ruhl REALTORS Bettendorf. MRED as distributed by MLS GRID
 - $65,0003 bd1 ba988 sqft1125 W 5th St, Davenport, IA 52802Active
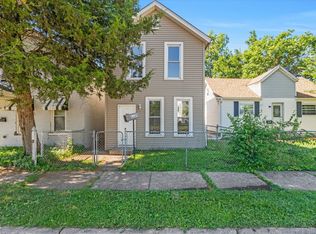 MLS ID #12674433, Rachel Allen, KW 1Advantage. MRED as distributed by MLS GRID
 - $67,0002 bd1 ba742 sqft2708 7th Ave, Rock Island, IL 61201NewMLS ID #12688336, Alaina Puente Santry, eXp Realty. MRED as distributed by MLS GRID
- $45,0002 bd1 ba796 sqft3325 7 1/2 Ave, Rock Island, IL 61201ActiveMLS ID #12708828, Sarah Perez, Currents and Keys Realty. MRED as distributed by MLS GRID
- $80,0003 bd1 ba1.1k sqft1823 W 6th St, Davenport, IA 52802ActiveMLS ID #12684300, Katy Gladkin, Milltown Realty, LLC. MRED as distributed by MLS GRID
- $59,0003 bd2 ba1k sqft5112 N Fairmount St Lot 124, Davenport, IA 52806For SaleMLS ID #26-400, William & Renee Moomey. Muscatine BOR
- $74,9872 bd1 ba884 sqft1124 18th Ave, Rock Island, IL 61201ActiveMLS ID #12700355, Robin Bell, Currents and Keys Realty. MRED as distributed by MLS GRID
- $60,0004 bd2 ba1.2k sqft2631 13th Ave, Moline, IL 61265AuctionXome
- $43,0003 bd2 ba1.1k sqft11325 140th St Trlr 141, Davenport, IA 52804For SaleMLS ID #26-386, William & Renee Moomey. Muscatine BOR
- $69,0003 bd2 ba1.2k sqft7171 W 60th St Trailer 58, Davenport, IA 52804For SaleMLS ID #26-403, William & Renee Moomey. Muscatine BOR
- $62,0003 bd2 ba1.1k sqft4519 4th Ave, Moline, IL 61265ActiveMLS ID #12622254, Bob Kelly, Ruhl&Ruhl REALTORS Moline. MRED as distributed by MLS GRID
- $79,9003 bd2 ba1.1k sqft1212 Glenhurst Ct, Rock Island, IL 61201ActiveMLS ID #12622818, Sarah Perez, Currents and Keys Realty. MRED as distributed by MLS GRID
- $38,0003 bd2 ba1.2k sqft7171 W 60th St Trailer 176, Davenport, IA 52804For SaleMLS ID #26-399, William & Renee Moomey. Muscatine BOR
- $79,0004 bd1 ba1k sqft1405 25th St, Rock Island, IL 61201ActiveMLS ID #12650202, Chris McDanel, eXp Realty. MRED as distributed by MLS GRID
- $80,0002 bd1 ba720 sqft3128 Indian Rd, Davenport, IA 52802Price ChangeMLS ID #12549453, Austin Woods, eXp Realty. MRED as distributed by MLS GRID
- $78,0002 bd1 ba1k sqft819 5th St, Rock Island, IL 61201ActiveMLS ID #12654655, Kyle Robinson, Epique Realty. MRED as distributed by MLS GRID
- $29,9002 bd1 ba723 sqft4009 6th St, Rock Island, IL 61201ActiveMLS ID #12698963, Richard Bassford, CRS, RE/MAX Concepts Bettendorf. MRED as distributed by MLS GRID
- $65,0002 bd1 ba1k sqft2308 18th Ave, Moline, IL 61265ActiveMLS ID #12696128, Leslie Roland, Ruhl&Ruhl REALTORS Moline. MRED as distributed by MLS GRID
