7-bedroom, 3-bath Davenport triplex offering an investment opportunity with substantial upside potential. Situated on a 0.37-acre lot in the Riverview Terrace neighborhood, this multi-unit property includes 3 units & a detached 1-car garage. Unit 1 features 3 bedrooms/1 bathroom. Unit 3 offers 1 bedroom/1 bathroom. Unit 2 includes 3 bedrooms/1 bathroom & is ready for renovation. Recent improvements include plumbing updates, furnace updates between 2018-2020, newer windows installed in 2017, & separate utility meters for each unit. All appliances stay. Property has been designated Vacant/Substandard by the City of Davenport, & repairs & City approval are required prior to occupancy. Buyers are encouraged to review available documentation & verify requirements with the City. Property is being sold AS-IS.
Pending
$68,500
1425 W 10th St, Davenport, IA 52804
7beds
--sqft
:
Get pre-qualified$513/mo
Multi Family
Built in 1900
-- sqft lot
$-- Zestimate®
$--/sqft
$-- HOA
What's special
All appliances stay
- --
- on Zillow |
- 385
- views |
- 14
- saves |
Zillow last checked:
Listing updated:
Listed by:
Richard Bassford, CRS 309-292-3681,
RE/MAX Concepts Bettendorf,
Tristen Hughes 563-321-5275,
RE/MAX Concepts Bettendorf
Source: MRED as distributed by MLS GRID,MLS#: 12676466
Facts & features
Interior
Bedrooms & bathrooms
- Bedrooms: 7
- Bathrooms: 3
- Full bathrooms: 3
Heating
- Natural Gas, Forced Air, Sep Heating Systems - 2+
Appliances
- Included: Multiple Water Heaters, Gas Water Heater
Features
- Basement: Unfinished,Full
Property
Parking
- Total spaces: 1
- Parking features: Yes, Detached, Garage
- Garage spaces: 1
Lot
- Size: 0.37 Acres
- Dimensions: 68x170x111x100x43x69
- Features: Sloped
Details
- Parcel number: 0000000000H003911
- Special conditions: None
Construction
Type & style
- Home type: MultiFamily
- Property subtype: Multi Family
Materials
- Brick
- Foundation: Stone
- Roof: Asphalt
Condition
- New construction: No
- Year built: 1900
Utilities & green energy
- Sewer: Public Sewer
- Water: Public
- Utilities for property: Cable Available
Community & HOA
Location
- Region: Davenport
Financial & listing details
- Tax assessed value: $186,910
- Annual tax amount: $3,340
- Date on market: 6/12/2026
- Ownership: Fee Simple
Estimated market value
Not available
Estimated sales range
Not available
$1,007/mo
Price history
| Date | Event | Price |
|---|---|---|
| 5/29/2025 | Listing removed | $99,900 |
Source:  RMLS Alliance as distributed by MLS GRID #QC4260878 Report a problem RMLS Alliance as distributed by MLS GRID #QC4260878 Report a problem | ||
| 4/23/2025 | Price change | $99,900-20.1% |
Source: RMLS Alliance as distributed by MLS GRID #QC4260878 Report a problem | ||
| 3/1/2025 | Listed for sale | $125,000+681.3% |
Source: RMLS Alliance as distributed by MLS GRID #QC4260878 Report a problem | ||
| 2/21/2017 | Sold | $16,000 |
Source:  MRED as distributed by MLS GRID #QC4179285 Report a problem MRED as distributed by MLS GRID #QC4179285 Report a problem | ||
Public tax history
| Year | Property taxes | Tax assessment |
|---|---|---|
| 2025 | $3,340 +2.5% | $186,910 |
| 2024 | $3,260 +32% | $186,910 |
| 2023 | $2,470 +17.1% | $186,910 +61.7% |
| 2022 | $2,110 -5% | $115,600 +38.4% |
| 2021 | $2,220 -5.4% | $83,520 |
| 2020 | $2,347 +20.5% | $83,520 |
| 2019 | $1,949 -30.3% | $83,520 +26.7% |
| 2018 | $2,797 +6% | $65,910 -22.4% |
| 2017 | $2,640 -24.3% | $84,910 -17.3% |
| 2016 | $3,488 | $102,700 |
| 2015 | $3,488 -5.3% | $102,700 |
| 2014 | $3,684 -5.9% | $102,700 |
| 2013 | $3,914 +1.3% | -- |
| 2009 | $3,864 | $98,200 |
Find assessor info on the county website
Monthly payment
Est. payment
Payment breakdown
Explore the cost of this home by adjusting the details. Changes won't be saved.Climate risks
Neighborhood: 52804
Nearby schools
GreatSchools rating
- 3/10Jefferson Elementary SchoolGrades: K-5Distance: 0.3 mi
- 1/10Frank L Smart Intermediate SchoolGrades: 6-8Distance: 0.6 mi
- 3/10West High SchoolGrades: 9-12Distance: 1.7 mi
Schools provided by the listing agent
- District: 1611
Source: MRED as distributed by MLS GRID. This data may not be complete. We recommend contacting the local school district to confirm school assignments for this home.
- $--3 bd1 ba950 sqft1425 W 10th St APT 1, Davenport, IA 52804Off Market

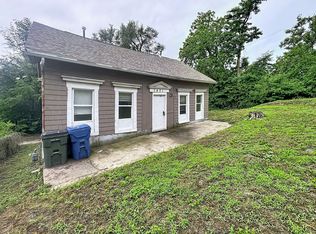
- $54,5003 bd1 ba924 sqft1421 W 10th St, Davenport, IA 52804Pending
- $65,0804 bd2 ba1.7k sqft1433 W 10th St, Davenport, IA 52804Off Market
- $3,5403 bd1 ba1.7k sqft1413 W 10th St, Davenport, IA 52804Off Market
- $65,4002 bd1 ba1k sqft1407 W 10th St, Davenport, IA 52804Off Market
- $107,0002 bd2 ba1k sqft1422 W 9th St, Davenport, IA 52804Sold
- $142,3004 bd2 ba1k sqft1428 W 9th St, Davenport, IA 52804Off Market
- $56,7003 bd1 ba842 sqft1418 W 9th St, Davenport, IA 52804Off Market
A local agent can set up tours, give advice and negotiate with sellers.
Similar homes
- $69,0004 bd2 ba-- sqft2413 12th St, Rock Island, IL 61201Active
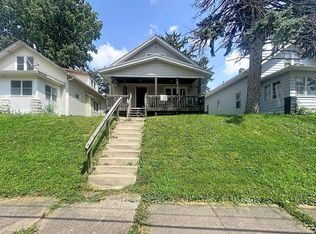 MLS ID #12710101, Richard Bassford, CRS, RE/MAX Concepts Bettendorf. MRED as distributed by MLS GRID
 - $73,5004 bd2 ba1.7k sqft709 W 16th St, Davenport, IA 52804Active
 MLS ID #12676581, Adam Bellendier, Navigate LPT Realty. MRED as distributed by MLS GRID
 - $89,9004 bd2 ba-- sqft827-829 W 15th St, Davenport, IA 52804Active
 MLS ID #12656354, Mike Pezley, RE/MAX Concepts Bettendorf. MRED as distributed by MLS GRID
 - $87,9004 bd2 ba-- sqft1011 N Ripley St, Davenport, IA 52803Active
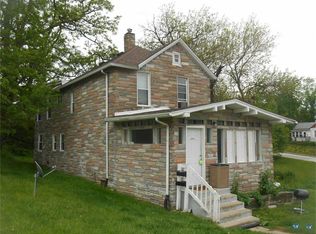 MLS ID #12701801, Peter Voss, 3% Listing Company, LLC. MRED as distributed by MLS GRID
 - $99,0008 bd4 ba-- sqft2001 W 6th St, Davenport, IA 52802ActiveMLS ID #12679182, Bryce Bowers, Epique Realty Inc. MRED as distributed by MLS GRID
- $--4 bd2 ba1.2k sqft3631 Rockingham Rd, Davenport, IA 52802AuctionMLS ID #12630273, Cheryl Rabin, Realhome Services & Solutions, Inc.. MRED as distributed by MLS GRID
- $55,0004 bd2 ba-- sqft2802 Rockingham Rd, Davenport, IA 52802ActiveMLS ID #12674366, Rachel Allen, KW 1Advantage. MRED as distributed by MLS GRID
- $75,0004 bd1 ba1.4k sqft503 21st Ave, Rock Island, IL 61201ActiveMLS ID #12692710, Bryce Bowers, Epique Realty Inc. MRED as distributed by MLS GRID
- $99,9004 bd2 ba-- sqft222 S Elmwood Ave, Davenport, IA 52802ActiveMLS ID #12634793, Craig Stiles, MPM Realty. MRED as distributed by MLS GRID
- $99,0004 bd2 ba1.2k sqft1721 W 8th St, Davenport, IA 52802For Sale By Owner
- $85,0005 bd2 ba-- sqft3 Riverview Pl, Davenport, IA 52803ActiveMLS ID #12598912, Drake Hunter, RE/MAX Concepts Bettendorf. MRED as distributed by MLS GRID
- $90,0004 bd2 ba-- sqft2824 8th Ave, Rock Island, IL 61201ActiveMLS ID #12652094, Craig Stiles, MPM Realty. MRED as distributed by MLS GRID
- $99,9006 bd2 ba-- sqft921 12th Ave, Rock Island, IL 61201ActiveMLS ID #12652622, Moira Brown, Ruhl&Ruhl REALTORS Bettendorf. MRED as distributed by MLS GRID
- $99,9004 bd1 ba1.5k sqft710 W 5th St, Davenport, IA 52802ActiveMLS ID #12662782, Nicole Moran, Prestige Realty QC. MRED as distributed by MLS GRID
- $89,9006 bd3 ba-- sqft428 7th St, Moline, IL 61265ActiveMLS ID #12643238, Sarah Perez, Currents and Keys Realty. MRED as distributed by MLS GRID
- $75,0005 bd2 ba3.3k sqft1365 1/2 13th Ave, East Moline, IL 61244ActiveMLS ID #QC4267809, Melissa Bowman, Ruhl&Ruhl REALTORS Moline. MRED as distributed by MLS GRID
- $60,0004 bd2 ba1.2k sqft2631 13th Ave, Moline, IL 61265AuctionXome
- $90,0004 bd1 ba1.4k sqft131 S Lincoln Ave, Davenport, IA 52802ActiveMLS ID #12583761, Kyle Condon, Epique Realty. MRED as distributed by MLS GRID
- $99,9004 bd2 ba-- sqft349 10th St, Moline, IL 61265Price ChangeMLS ID #12632917, Drake Hunter, RE/MAX Concepts Bettendorf. MRED as distributed by MLS GRID
- $85,0004 bd2 ba1.9k sqft807 41st St, Rock Island, IL 61201For Sale By Owner
