Attn Investors!! Tenant occupied rental property. Tenant pays $1,050/mo. Tenants pay all utilities and do their own lawncare and snow removal. Current lease goes through 10/31/26. 48hr notice required to show. Listing Agent is licensed in IA & IL and is manager of 2MK Investment Group IA LLC
Active
$90,000
131 S Lincoln Ave, Davenport, IA 52802
4beds
1,463sqft
:
Get pre-qualified$678/mo
Single Family Residence
Built in 1900
3,920 Square Feet Lot
$-- Zestimate®
$62/sqft
$-- HOA
What's special
- 148 days |
- 195 |
- 6 |
Zillow last checked:
Listing updated:
Listed by:
Kyle Condon 815-370-4476,
Epique Realty
Source: MRED as distributed by MLS GRID,MLS#: 12583761
Facts & features
Interior
Bedrooms & bathrooms
- Bedrooms: 4
- Bathrooms: 1
- Full bathrooms: 1
Rooms
- Room types: Recreation Room
Primary bedroom
- Features: Flooring (Carpet)
- Level: Main
- Area: 143 Square Feet
- Dimensions: 11X13
Bedroom 2
- Features: Flooring (Carpet)
- Level: Main
- Area: 100 Square Feet
- Dimensions: 10X10
Bedroom 3
- Features: Flooring (Carpet)
- Level: Second
- Area: 182 Square Feet
- Dimensions: 13X14
Bedroom 4
- Features: Flooring (Carpet)
- Level: Second
- Area: 90 Square Feet
- Dimensions: 6X15
Dining room
- Features: Flooring (Carpet)
- Level: Main
- Area: 182 Square Feet
- Dimensions: 14X13
Family room
- Features: Flooring (Carpet)
- Level: Main
- Area: 196 Square Feet
- Dimensions: 14X14
Kitchen
- Features: Kitchen (Eating Area-Table Space), Flooring (Luxury Vinyl)
- Level: Main
- Area: 105 Square Feet
- Dimensions: 15X7
Recreation room
- Features: Flooring (Carpet)
- Level: Second
- Area: 297 Square Feet
- Dimensions: 27X11
Heating
- Forced Air, Natural Gas
Cooling
- Central Air
Appliances
- Included: Microwave, Range, Refrigerator
Features
- Basement: Unfinished,Egress Window,Full
Interior area
- Total structure area: 2,483
- Total interior livable area: 1,463 sqft
- Finished area below ground: 0
Property
Parking
- Parking features: Off Site
Accessibility
- Accessibility features: No Disability Access
Features
- Stories: 1.5
Lot
- Size: 3,920 Square Feet
- Dimensions: 42 X 90
- Features: Level
Details
- Parcel number: J002423
- Special conditions: None
Construction
Type & style
- Home type: SingleFamily
- Property subtype: Single Family Residence
Materials
- Aluminum Siding
- Foundation: Block
- Roof: Asphalt
Condition
- New construction: No
- Year built: 1900
Utilities & green energy
- Sewer: Public Sewer
- Water: Public
Community & HOA
HOA
- Services included: None
Location
- Region: Davenport
Financial & listing details
- Price per square foot: $62/sqft
- Tax assessed value: $90,560
- Annual tax amount: $1,426
- Date on market: 3/5/2026
- Ownership: Fee Simple
Estimated market value
Not available
Estimated sales range
Not available
$1,421/mo
Price history
| Date | Event | Price |
|---|---|---|
| 3/5/2026 | Listed for sale | $90,000+0.1%$62/sqft |
Source:  MRED as distributed by MLS GRID #12583761 Report a problem MRED as distributed by MLS GRID #12583761 Report a problem | ||
| 3/1/2026 | Listing removed | $89,900$61/sqft |
Source: MRED as distributed by MLS GRID #QC4268671 Report a problem | ||
| 10/23/2025 | Listed for sale | $89,900+20.7%$61/sqft |
Source:  RMLS Alliance as distributed by MLS GRID #QC4268671 Report a problem RMLS Alliance as distributed by MLS GRID #QC4268671 Report a problem | ||
| 12/6/2005 | Sold | $74,500$51/sqft |
Source: Public Record Report a problem | ||
Public tax history
| Year | Property taxes | Tax assessment |
|---|---|---|
| 2025 | $1,426 +2.4% | $90,560 +13.5% |
| 2024 | $1,392 +3.3% | $79,810 |
| 2023 | $1,348 -0.4% | $79,810 +26.4% |
| 2022 | $1,354 +0.6% | $63,120 |
| 2021 | $1,346 +2.3% | $63,120 +4.2% |
| 2020 | $1,316 +1.1% | $60,590 |
| 2019 | $1,302 +3.2% | $60,590 +4.4% |
| 2018 | $1,262 +22.8% | $58,050 +4.6% |
| 2017 | $1,028 +0.4% | $55,520 |
| 2016 | $1,024 | $55,520 -16.5% |
| 2015 | $1,024 -20.1% | $66,470 |
| 2014 | $1,282 +2.1% | $66,470 |
| 2013 | $1,256 | -- |
| 2012 | $1,256 +15.9% | $68,240 |
| 2009 | $1,084 +4.6% | $68,240 |
| 2008 | $1,036 -1.1% | $68,240 |
| 2007 | $1,048 -60.9% | -- |
| 2006 | $2,680 +266.2% | -- |
| 2003 | $732 +1.4% | -- |
| 2002 | $722 +49.2% | -- |
| 2001 | $484 | -- |
Find assessor info on the county website
Monthly payment
Est. payment
Payment breakdown
Explore the cost of this home by adjusting the details. Changes won't be saved.Climate risks
Neighborhood: 52802
Nearby schools
GreatSchools rating
- 2/10Hayes Elementary SchoolGrades: PK-5Distance: 0.7 mi
- 1/10Frank L Smart Intermediate SchoolGrades: 6-8Distance: 0.5 mi
- 3/10West High SchoolGrades: 9-12Distance: 1.5 mi
Schools provided by the listing agent
- High: West High School
- District: 1611
Source: MRED as distributed by MLS GRID. This data may not be complete. We recommend contacting the local school district to confirm school assignments for this home.
- $94,2003 bd1 ba1.2k sqft125 S Lincoln Ave, Davenport, IA 52802Off Market
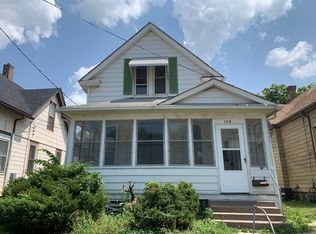
- $76,1002 bd1 ba1.2k sqft121 S Lincoln Ave, Davenport, IA 52802Off Market
- $89,6003 bd2 ba1.3k sqft2230 Redwood Ave, Davenport, IA 52802Off Market
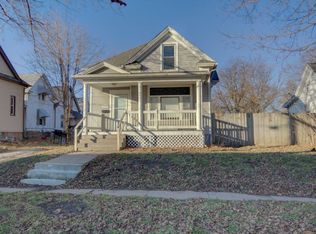
- $100,1003 bd2 ba1.7k sqft201 S Lincoln Ave, Davenport, IA 52802Off Market
- $67,2003 bd1 ba1k sqft117 S Lincoln Ave, Davenport, IA 52802Off Market
- $75,8003 bd1 ba984 sqft2228 Redwood Ave, Davenport, IA 52802Off Market
- $35,0002 bd1 ba958 sqft207 S Lincoln Ave, Davenport, IA 52802Sold
- $127,1003 bd1 ba1.7k sqft2229 Redwood Ave, Davenport, IA 52802Off Market
A local agent can set up tours, give advice and negotiate with sellers.
Similar homes
- $90,0003 bd1 ba1.7k sqft211 Cedar St, Davenport, IA 52802Active
 MLS ID #12583764, Kyle Condon, Epique Realty. MRED as distributed by MLS GRID
 - $--4 bd2 ba1.2k sqft3631 Rockingham Rd, Davenport, IA 52802Auction
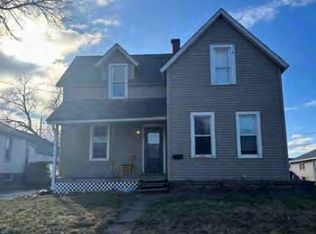 MLS ID #12630273, Cheryl Rabin, Realhome Services & Solutions, Inc.. MRED as distributed by MLS GRID
 - $99,0004 bd2 ba1.2k sqft1721 W 8th St, Davenport, IA 52802For Sale By Owner

- $97,9002 bd1 ba781 sqft126 S Thornwood Ave, Davenport, IA 52802Active
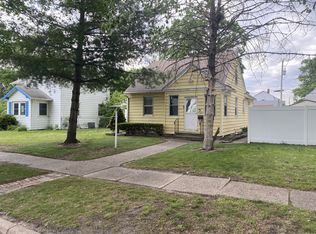 MLS ID #12714748, Scott Kelling, Mel Foster Co. Davenport. MRED as distributed by MLS GRID
 - $99,9004 bd1 ba1.5k sqft710 W 5th St, Davenport, IA 52802ActiveMLS ID #12662782, Nicole Moran, Prestige Realty QC. MRED as distributed by MLS GRID
- $100,0003 bd1 ba1k sqft1432 W 6th St, Davenport, IA 52802ActiveMLS ID #12692812, Brandon Kennedy, Ruhl&Ruhl REALTORS Moline. MRED as distributed by MLS GRID
- $95,0003 bd1 ba1k sqft625 N Division St, Davenport, IA 52802ActiveMLS ID #12574737, Kyle Robinson, Epique Realty. MRED as distributed by MLS GRID
- $107,5003 bd2 ba1.4k sqft1941 Dixwell St, Davenport, IA 52802ActiveMLS ID #12648481, Bryce Bowers, Epique Realty Inc. MRED as distributed by MLS GRID
- $100,0003 bd2 ba2k sqft815 S Dittmer St, Davenport, IA 52802ActiveMLS ID #12670351, Kyle Robinson, Epique Realty. MRED as distributed by MLS GRID
- $104,9002 bd1 ba1.3k sqft134 S Hazelwood Ave, Davenport, IA 52802Price ChangeMLS ID #12697957, Sharon Tahere, Ruhl&Ruhl REALTORS Bettendorf. MRED as distributed by MLS GRID
- $115,0003 bd1 ba1k sqft2312 1/2 W 1st St, Davenport, IA 52802For SaleMLS ID #26-358, CHAD SAID. Muscatine BOR
- $125,0004 bd1 ba1.2k sqft628 Cedar St, Davenport, IA 52802ActiveMLS ID #12698140, Richard Bassford, CRS, RE/MAX Concepts Bettendorf. MRED as distributed by MLS GRID
- $85,0003 bd2 ba1.3k sqft1319 Warren St, Davenport, IA 52804ActiveMLS ID #12591472, Tim Miner, ABR,GREEN,MRP,PSA,SFR, HomeSmart Residential and Commercial Realty. MRED as distributed by MLS GRID
- $100,0003 bd1 ba1.6k sqft1723 W Locust St, Davenport, IA 52804For SaleMLS ID #26-356, CHAD SAID. Muscatine BOR
- $109,9004 bd2 ba1.8k sqft1549 W 14th St, Davenport, IA 52804ActiveMLS ID #12672125, Jennifer Johnston, Haven. Real Estate. MRED as distributed by MLS GRID
- $73,5004 bd2 ba1.7k sqft709 W 16th St, Davenport, IA 52804ActiveMLS ID #12676581, Adam Bellendier, Navigate LPT Realty. MRED as distributed by MLS GRID
- $80,0002 bd1 ba1k sqft1209 N Gaines St, Davenport, IA 52804ActiveMLS ID #12698838, Tiffany Carradus, Ruhl&Ruhl REALTORS Davenport. MRED as distributed by MLS GRID
- $88,0003 bd1 ba990 sqft418 E 8th St, Davenport, IA 52803For SaleMLS ID #26-19, CHAD SAID. Muscatine BOR
- $60,0002 bd2 ba1k sqft739 N Howell St, Davenport, IA 52802ActiveMLS ID #12699170, Mike Dunn, KW 1Advantage. MRED as distributed by MLS GRID
- $75,0004 bd1 ba1.4k sqft503 21st Ave, Rock Island, IL 61201ActiveMLS ID #12692710, Bryce Bowers, Epique Realty Inc. MRED as distributed by MLS GRID
