BACK ON THE MARKET -- previous buyers did not perform! Beautifully remodeled 4-bedroom, 3-bath Tempe home with a bright, open layout, new flooring, fresh finishes and abundant natural light. Updated kitchen features new cabinetry, granite countertops and modern fixtures. All bathrooms have been fully renovated with stylish tile and contemporary finishes. Four spacious bedrooms include 2 primary suites. The permitted carport conversion has a Certificate of Occupancy in hand. Additional updates include newer roof (approx. 5 yrs), A/C (approx. 7 yrs), new windows and dedicated laundry. Kitchen new appliances and new boiler. Conveniently located near Downtown Tempe, ASU, Mill Ave, shopping, dining and entertainment. Great investment opportunity or ideal multigenerational family home!
For sale
Price cut: $100 (10/29)
$489,900
1421 W 7TH Street, Tempe, AZ 85281
4beds
1,400sqft
Single Family Residence
Built in 1964
5,898 Square Feet Lot
$-- Zestimate®
$350/sqft
$-- HOA
What's special
Modern fixturesModern upgradesStylish tileFresh finishesUpdated kitchenBright open layoutContemporary design
- 214 days
- 145
- 9
Zillow last checked:
Listing updated:
Listed by:
Maria Stamate 602-687-0243,
eXp Realty
Source: ARMLS,MLS#: 7003781
Facts & features
Interior
Bedrooms & bathrooms
- Bedrooms: 4
- Bathrooms: 3
- Full bathrooms: 3
Heating
- See Remarks
Cooling
- Central Air
Appliances
- Included: Electric Range
- Laundry: See Remarks
Features
- Full Bth Master Bdrm
- Flooring: Laminate
- Has basement: No
- Has fireplace: No
Interior area
- Total structure area: 1,400
- Total interior livable area: 1,400 sqft
Property
Parking
- Total spaces: 4
- Parking features: Off Street
- Uncovered spaces: 4
Features
- Stories: 1
- Spa features: None
- Fencing: See Remarks
Lot
- Size: 5,898 Square Feet
- Features: Dirt Front, Dirt Back
Details
- Parcel number: 12472023
Construction
Type & style
- Home type: SingleFamily
- Property subtype: Single Family Residence
Materials
- Other, Painted
- Roof: Other
Condition
- Year built: 1964
Utilities & green energy
- Sewer: Public Sewer
Community & HOA
Community
- Subdivision: LINDON PARK 7
HOA
- Has HOA: No
- Services included: No Fees
Location
- Region: Tempe
Financial & listing details
- Price per square foot: $350/sqft
- Tax assessed value: $299,500
- Annual tax amount: $1,597
- Date on market: 4/6/2026
- Cumulative days on market: 214 days
- Listing terms: VA Loan,Cash,Conventional,FHA
- Ownership: Fee Simple
Estimated market value
Not available
Estimated sales range
Not available
Not available
Price history
| Date | Event | Price |
|---|---|---|
| 10/29/2026 | Price change | $489,9000%$350/sqft |
Source:  ARMLS #7003781 Report a problem | ||
| 9/24/2026 | Listed for sale | $490,000$350/sqft |
Source: eXp Realty #7003781 Report a problem | ||
| 8/28/2026 | Contingent | $490,000$350/sqft |
Source: eXp Realty #7003781 Report a problem | ||
| 8/28/2026 | Listed for sale | $490,000$350/sqft |
Source: ARMLS #7003781 Report a problem | ||
| 8/20/2026 | Contingent | $490,000$350/sqft |
Source: eXp Realty #7003781 Report a problem | ||
| 8/20/2026 | Listed for sale | $490,000$350/sqft |
Source: ARMLS #7003781 Report a problem | ||
| 7/20/2026 | Contingent | $490,000$350/sqft |
Source: eXp Realty #7003781 Report a problem | ||
| 7/1/2026 | Listed for sale | $490,000$350/sqft |
Source: ARMLS #7003781 Report a problem | ||
| 4/21/2026 | Contingent | $490,000$350/sqft |
Source: eXp Realty #7003781 Report a problem | ||
| 4/6/2026 | Listed for sale | $490,000+620.6%$350/sqft |
Source: eXp Realty #7003781 Report a problem | ||
| 5/19/2011 | Sold | $68,000-28.2%$49/sqft |
Source: ARMLS #4547046 Report a problem | ||
| 1/12/2011 | Sold | $94,760-49.6%$68/sqft |
Source: Public Record Report a problem | ||
| 3/5/2007 | Sold | $188,000+79%$134/sqft |
Source: Public Record Report a problem | ||
| 9/1/2000 | Sold | $105,000+10.5%$75/sqft |
Source: ARMLS #1527645 Report a problem | ||
| 12/1/1999 | Sold | $95,000$68/sqft |
Source: Public Record Report a problem | ||
Public tax history
| Year | Property taxes | Tax assessment |
|---|---|---|
| 2025 | $1,590 +7% | $29,950 -9.3% |
| 2024 | $1,486 +1.2% | $33,020 +173.3% |
| 2023 | $1,468 +3.8% | $12,082 -43% |
| 2022 | $1,414 +2.4% | $21,200 +7% |
| 2021 | $1,381 +1.9% | $19,820 +11.9% |
| 2020 | $1,354 +2.6% | $17,720 +6.9% |
| 2019 | $1,321 | $16,570 +11.8% |
| 2018 | $1,321 +3.1% | $14,820 +10.3% |
| 2017 | $1,281 +4.9% | $13,430 +8.7% |
| 2016 | $1,222 -1.1% | $12,360 +10.3% |
| 2015 | $1,236 | $11,210 +27.7% |
| 2014 | -- | $8,780 +24% |
| 2013 | -- | $7,080 -16.2% |
| 2012 | -- | $8,450 -23.7% |
| 2011 | -- | $11,080 -15.9% |
| 2010 | -- | $13,170 -12% |
| 2009 | -- | $14,970 -7.3% |
| 2008 | -- | $16,150 +12.5% |
| 2007 | -- | $14,350 +48.7% |
| 2006 | -- | $9,650 |
| 2005 | -- | $9,650 +19.9% |
| 2004 | -- | $8,050 |
| 2003 | -- | $8,050 +25.8% |
| 2002 | -- | $6,400 |
Find assessor info on the county website
Monthly payment
Est. payment
Payment breakdown
Explore the cost of this home by adjusting the details. Changes won't be saved.Climate risks
Neighborhood: Lindon Park
Nearby schools
Schools provided by the listing agent
- Elementary: Arredondo Elementary School
- Middle: Connolly Middle School
- High: Compadre High School
- District: Tempe School District
Source: ARMLS. This data may not be complete. We recommend contacting the local school district to confirm school assignments for this home.


Similar homes
- $460,0004 bd2 ba1.5k sqft1518 W 5TH Place, Tempe, AZ 85281For Sale
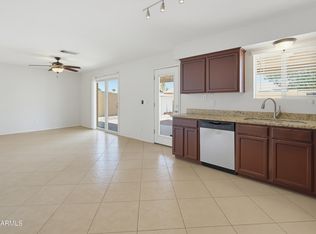 MLS ID #7077953, Kathryn Kunasek, Berkshire Hathaway HomeServices Arizona Properties. ARMLS
- $579,0003 bd2 ba1.7k sqft1239 W ELNA RAE Street, Tempe, AZ 85281For Sale
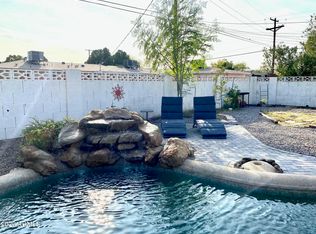 MLS ID #7089624, Mary Montague, Revinre. ARMLS
- $499,0003 bd2 ba1.5k sqft438 E PIERCE Street, Tempe, AZ 85288For Sale
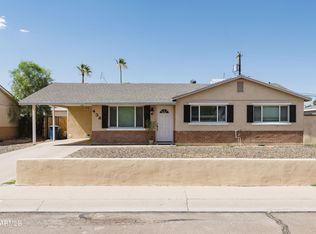 MLS ID #7078846, Kandis Palmer, RETSY. ARMLS
- $450,0004 bd3 ba1.8k sqft1012 S PRICE Road, Tempe, AZ 85281For Sale
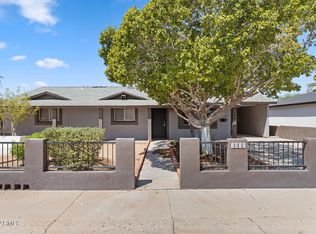 MLS ID #7070422, Peter Sandoval, RETSY. ARMLS
