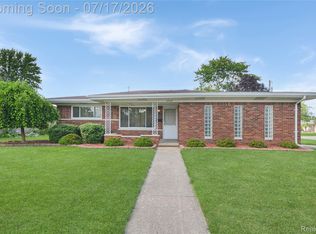
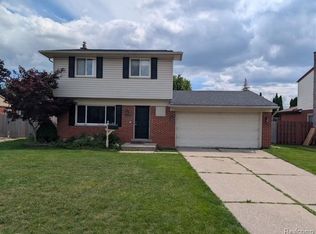
**Update- Multiple Offers Received. Sellers are requesting highest and best deadline on 07/18/2026 by 3pm this Saturday*** Welcome home to this charming and well-maintained ranch in the desirable University Estates subdivision of Sterling Heights! This home features 3 bedrooms and 1 full bath, offering a comfortable and functional layout perfect for any lifestyle. The interior shines with a bright, inviting living space that flows seamlessly into the kitchen, making it an excellent spot for daily living or hosting friends. Enjoy a movie night in the beautiful updated finished basement! The local Elementary school, Graebner Elementar is completing renovations as we speak!
Step outside to enjoy the private, fenced-in backyard—an ideal retreat for summer afternoons or gardening enthusiasts. The property includes a convenient 2-car detached garage and sits in the highly regarded Utica Community Schools district. Located close to shopping, dining, and major transportation routes, this home offers the perfect balance of convenience and suburban comfort. Don't miss your chance to see this gem—schedule your showing today!
*Please note sale does not include the following: (Chest Freezer, Basement mini fridge,Garage fridge,Childs room window treatments).
Pending
$300,000
14215 Alpena Dr, Sterling Heights, MI 48313
3beds
2,142sqft
:
Get pre-qualified$2,121/mo
Single Family Residence
Built in 1974
7,405 Square Feet Lot
$300,900 Zestimate®
$140/sqft
$-- HOA
What's special
- 22 days |
- 1,871 |
- 152 |
Zillow last checked:
Listing updated:
Listed by:
Clint Bryant 248-978-6097,
Enderle Real Estate, LLC 248-981-2399
Source: Realcomp II,MLS#: 20261051463
Facts & features
Interior
Bedrooms & bathrooms
- Bedrooms: 3
- Bathrooms: 2
- Full bathrooms: 1
- 1/2 bathrooms: 1
Primary bedroom
- Level: Entry
- Area: 150
- Dimensions: 15 X 10
Bedroom
- Level: Entry
- Area: 90
- Dimensions: 10 X 9
Bedroom
- Level: Entry
- Area: 110
- Dimensions: 10 X 11
Other
- Level: Entry
- Area: 50
- Dimensions: 10 X 5
Other
- Level: Basement
- Area: 30
- Dimensions: 6 X 5
Kitchen
- Level: Entry
- Area: 220
- Dimensions: 20 X 11
Living room
- Level: Entry
- Area: 216
- Dimensions: 18 X 12
Heating
- Forced Air, Natural Gas
Cooling
- Ceiling Fans, Central Air
Appliances
- Included: Dishwasher, Disposal, Dryer, Free Standing Electric Oven, Free Standing Electric Range, Free Standing Refrigerator, Microwave, Washer
Features
- Basement: Partially Finished
- Has fireplace: No
Interior area
- Total interior livable area: 2,142 sqft
- Finished area above ground: 1,142
- Finished area below ground: 1,000
Property
Parking
- Total spaces: 2
- Parking features: Two Car Garage, Detached
- Garage spaces: 2
Features
- Levels: One
- Stories: 1
- Entry location: GroundLevel
- Patio & porch: Patio
- Pool features: None
- Fencing: Back Yard,Fenced
Lot
- Size: 7,405 Square Feet
- Dimensions: 60 x 120
Details
- Parcel number: 1012378027
- Special conditions: Short Sale No,Standard
Construction
Type & style
- Home type: SingleFamily
- Architectural style: Ranch
- Property subtype: Single Family Residence
Materials
- Brick
- Foundation: Basement, Poured
- Roof: Asphalt
Condition
- New construction: No
- Year built: 1974
Utilities & green energy
- Electric: Circuit Breakers
- Sewer: Public Sewer
- Water: Public
Community & HOA
Community
- Features: Sidewalks
- Subdivision: UNIVERSITY ESTATES SUB
HOA
- Has HOA: No
Location
- Region: Sterling Heights
Financial & listing details
- Price per square foot: $140/sqft
- Tax assessed value: $99,759
- Annual tax amount: $3,922
- Date on market: 7/14/2026
- Cumulative days on market: 22 days
- Listing agreement: Exclusive Right To Sell
- Listing terms: Cash,Conventional,FHA,Va Loan
Estimated market value
$300,900
$286,000 - $316,000
$2,269/mo
Price history
| Date | Event | Price |
|---|---|---|
| 7/19/2026 | Pending sale | $300,000$140/sqft |
Source:  Realcomp II #20261051463 Report a problem Realcomp II #20261051463 Report a problem | ||
| 7/14/2026 | Listed for sale | $300,000+62.2%$140/sqft |
Source: Realcomp II #20261051463 Report a problem | ||
| 7/14/2017 | Sold | $185,000+2.8%$86/sqft |
Source:  MiRealSource #31322048 Report a problem MiRealSource #31322048 Report a problem | ||
| 6/13/2017 | Pending sale | $179,900$84/sqft |
Source: CENTURY 21 Town & Country #31322048 Report a problem | ||
| 6/8/2017 | Listed for sale | $179,900+2.8%$84/sqft |
Source: MiRealSource #31322048 Report a problem | ||
| 10/6/2004 | Sold | $175,000+28.7%$82/sqft |
Source: Public Record Report a problem | ||
| 11/4/1998 | Sold | $136,000$63/sqft |
Source: Public Record Report a problem | ||
| 8/28/1998 | Sold | $136,000+6.7%$63/sqft |
Source: MiRealSource #489312 Report a problem | ||
| 11/20/1997 | Sold | $127,500$60/sqft |
Source: Public Record Report a problem | ||
Public tax history
| Year | Property taxes | Tax assessment |
|---|---|---|
| 2025 | $3,718 +5.6% | $128,700 +6.5% |
| 2024 | $3,521 +5.2% | $120,800 +11.7% |
| 2023 | $3,346 +2.1% | $108,100 +11.2% |
| 2022 | $3,277 | $97,200 +6.9% |
| 2021 | -- | $90,900 +3.8% |
| 2020 | -- | $87,600 +5.9% |
| 2019 | -- | $82,700 +5.5% |
| 2018 | $2,111 | $78,400 +2.5% |
| 2017 | -- | $76,500 |
| 2016 | -- | $76,500 +6% |
| 2015 | -- | $72,200 +25.6% |
| 2014 | -- | $57,500 |
| 2012 | -- | -- |
| 2009 | -- | -- |
| 2001 | $1,786 +3.4% | $62,300 +3.1% |
| 2000 | $1,728 | $60,400 |
Find assessor info on the county website
Monthly payment
Est. payment
Payment breakdown
Explore the cost of this home by adjusting the details. Changes won't be saved.Climate risks
Neighborhood: 48313
Nearby schools
GreatSchools rating
- 7/10Graebner Elementary SchoolGrades: PK-6Distance: 0.3 mi
- 7/10Bemis Junior High SchoolGrades: 7-8Distance: 1.2 mi
- 8/10Henry Ford II High SchoolGrades: 9-12Distance: 1.5 mi
- $282,600-- bd1 ba1.1k sqft14203 Alpena Dr, Sterling Heights, MI 48313Off Market
- $285,900-- bd1 ba1.1k sqft14227 Alpena Dr, Sterling Heights, MI 48313Off Market
- $310,300-- bd2 ba1.3k sqft14191 Alpena Dr, Sterling Heights, MI 48313Off Market
- $290,0003 bd1 ba2.2k sqft14239 Alpena Dr, Sterling Heights, MI 48313Sold

- $281,300-- bd1 ba1.2k sqft14214 Hillsdale Dr, Sterling Heights, MI 48313Off Market
- $283,900-- bd1 ba1.1k sqft14202 Hillsdale Dr, Sterling Heights, MI 48313Off Market
- $293,800-- bd1 ba1.1k sqft14226 Hillsdale Dr, Sterling Heights, MI 48313Off Market
- $286,2003 bd1 ba1.2k sqft14190 Hillsdale Dr, Sterling Heights, MI 48313Off Market
A local agent can set up tours, give advice and negotiate with sellers.
Similar homes
- $--3 bd1 ba1.1k sqft42630 Rutgers Dr, Sterling Heights, MI 48313Auction
 Auction.com 2
 - $295,0003 bd2 ba2.5k sqft37018 Tamarack Dr, Sterling Heights, MI 48310For Sale

 MLS ID #20261050878, Daniel Hunt, The Exchange Real Estate CO. Realcomp II
 - $329,9003 bd2 ba2.2k sqft12437 De Grove Dr, Sterling Heights, MI 48312For Sale
 MLS ID #20261049533, Timothy A Francisco Jr, Real Estate One-Sterling Heights. Realcomp II
 - $319,9993 bd3 ba1.2k sqft12954 Kinlock Dr, Sterling Heights, MI 48312For Sale
 MLS ID #20261039659, Rodney Q Love, ERA Prime Real Estate Group. Realcomp II
 - $--4 bd1 ba1.7k sqft28685 Malvina Ct, Warren, MI 48088AuctionAuction.com 2
- $285,0003 bd3 ba2k sqft32500 Stricker Dr, Warren, MI 48088For SaleMLS ID #20261042003, Marie Falmer, KW Metro. Realcomp II
- $--3 bd1 ba1.2k sqft8774 Shannon Dr, Sterling Heights, MI 48314AuctionServiceLink Auction
- $320,0004 bd3 ba1.7k sqft33443 Paoletti Dr, Fraser, MI 48026For SaleMLS ID #20261051401, Mike Licavoli, Eastern Realty Inc. Realcomp II
- $--3 bd2 ba1.1k sqft18501 Utica Rd, Roseville, MI 48066AuctionAuction.com 2
- $--3 bd2 ba2.1k sqft32022 Di Stefano Ct, Fraser, MI 48026AuctionXome
- $--3 bd2 ba1.8k sqft24510 Dale Ave, Eastpointe, MI 48021AuctionAuction.com 2
- $--4 bd2 ba1.2k sqft22025 Share St, Saint Clair Shores, MI 48082AuctionAuction.com 2
- $299,0003 bd1 ba2.5k sqft36250 Woodingham St, Clinton Township, MI 48035For SaleMLS ID #20261037420, Luquandra Robinson, Front Page Properties. Realcomp II
- $--3 bd2 ba1.6k sqft21413 Timberidge St, Saint Clair Shores, MI 48082AuctionAuction.com 1
- $325,0003 bd2 ba1.6k sqft27720 Jefferson Ave, Saint Clair Shores, MI 48081For SaleMLS ID #20261058500, Marie Dowler, Max Broock, REALTORS®-Birmingham. Realcomp II
- $279,9003 bd3 ba1.6k sqft32566 Revere Dr, Warren, MI 48092For SaleMLS ID #20261053853, Nadia T Salmou, Realty Executives Home Towne. Realcomp II
- $300,0003 bd2 ba2k sqft4703 Kensington Dr, Warren, MI 48092For SaleMLS ID #20261033888, Raymond T Karoumy, Top Agent Realty. Realcomp II
- $--4 bd2 ba1.6k sqft34029 Little Mack Ave, Clinton Township, MI 48035AuctionServiceLink Auction
- $--4 bd2 ba1.6k sqft25424 Pattow St, Roseville, MI 48066AuctionAuction.com 1
- $315,0004 bd2 ba1.3k sqft1755 Wellington Ave, Bloomfield Hills, MI 48302For SaleMLS ID #20261048152, Douglas Platonas, KW Metro. Realcomp II
