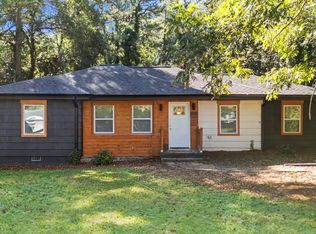
Calling all investors, builders, and visionaries! This is a rare opportunity to step into a meticulously prepped, studs-up renovation project in one of Southeast Atlanta’s most rapidly appreciating corridors. Located right on Boulevard SE, this property is a true blank canvas waiting for your finishing touches, whether you are looking to complete a high-ROI flip, build out a custom dream home, or add a highly desirable property to a short-term rental portfolio. The heavy lifting has already been completed. The exterior boasts massive curb appeal with a striking combination of a classic stone facade and beautiful, newly installed natural wood siding. A brand-new metal roof is already in place, along with newly installed, energy-efficient windows throughout. Inside, the property has been taken down to the studs with clean, professional framing defining a spacious, open-concept floor plan. Structural work and subfloors are exposed and ready for utilities. A standout feature is the modern wood-slat ceiling in the main living area, setting the tone for a high-end, contemporary finish. Nestled in the highly sought-after 30315 zip code, the home offers unbeatable proximity to the Atlanta BeltLine, Grant Park, The Beacon, and East Atlanta Village. It sits on a deep lot with a concrete driveway, a solid brick retaining wall, and mature shade trees, offering plenty of room for outdoor entertaining. This project is perfectly positioned for a seamless handover to cross the finish line. Bring your contractor, your design vision, and your CASH offers!
Active
$270,000
1422 Boulevard Se, Atlanta, GA 30315
2beds
1,056sqft
Single Family Residence, Residential
Built in 1939
9,748 Square Feet Lot
$251,600 Zestimate®
$256/sqft
$-- HOA
What's special
- 147 days
- 111
- 11
Zillow last checked:
Listing updated:
Listed by:
KHOA PHAM,
ATL Realty Star, LLC 678-510-8288
Source: FMLS GA,MLS#: 7772244
Facts & features
Interior
Bedrooms & bathrooms
- Bedrooms: 2
- Bathrooms: 2
- Full bathrooms: 2
- Main level bathrooms: 2
- Main level bedrooms: 2
Rooms
- Room types: Other
Primary bedroom
- Features: Other
- Level: Other
Bedroom
- Features: Other
Primary bathroom
- Features: Other
Dining room
- Features: None
Kitchen
- Features: None
Heating
- None
Cooling
- None
Appliances
- Included: Other
- Laundry: Other
Features
- Other
- Flooring: None
- Windows: Double Pane Windows
- Basement: Crawl Space
- Has fireplace: No
- Fireplace features: None
- Common walls with other units/homes: No Common Walls
Interior area
- Total structure area: 1,056
- Total interior livable area: 1,056 sqft
Video & virtual tour
Property
Parking
- Parking features: Driveway
- Has uncovered spaces: Yes
Accessibility
- Accessibility features: None
Features
- Levels: One
- Stories: 1
- Patio & porch: None
- Exterior features: Other
- Pool features: None
- Spa features: None
- Fencing: Chain Link
- Has view: Yes
- View description: Other
- Waterfront features: None
- Body of water: None
Lot
- Size: 9,748 Square Feet
- Features: Back Yard
Details
- Additional structures: None
- Parcel number: 14 002400020175
- Other equipment: None
- Horse amenities: None
Construction
Type & style
- Home type: SingleFamily
- Architectural style: Ranch
- Property subtype: Single Family Residence, Residential
Materials
- Frame
- Foundation: Concrete Perimeter
- Roof: Metal
Condition
- Fixer
- New construction: No
- Year built: 1939
Utilities & green energy
- Electric: 110 Volts
- Sewer: Public Sewer
- Water: Public
- Utilities for property: Cable Available, Electricity Available, Natural Gas Available, Phone Available, Sewer Available, Underground Utilities, Water Available
Green energy
- Energy efficient items: None
- Energy generation: None
Community & HOA
Community
- Features: None
- Security: None
- Subdivision: F W Benteen
HOA
- Has HOA: No
Location
- Region: Atlanta
Financial & listing details
- Price per square foot: $256/sqft
- Tax assessed value: $211,400
- Annual tax amount: $3,459
- Date on market: 5/17/2026
- Cumulative days on market: 147 days
- Electric utility on property: Yes
- Road surface type: Asphalt, Concrete
Estimated market value
$251,600
$239,000 - $264,000
$2,554/mo
Price history
| Date | Event | Price |
|---|---|---|
| 5/17/2026 | Listed for sale | $270,000$256/sqft |
Source:  FMLS GA #7772244 Report a problem FMLS GA #7772244 Report a problem | ||
| 2/20/2026 | Listing removed | $270,000$256/sqft |
Source: FMLS GA #7601104 Report a problem | ||
| 11/10/2025 | Price change | $270,000-3.9%$256/sqft |
Source: FMLS GA #7601104 Report a problem | ||
| 11/7/2025 | Price change | $281,000-6%$266/sqft |
Source: FMLS GA #7601104 Report a problem | ||
| 6/19/2025 | Listed for sale | $299,000+191.7%$283/sqft |
Source: FMLS GA #7601104 Report a problem | ||
| 12/28/2006 | Sold | $102,500-43.6%$97/sqft |
Source: Public Record Report a problem | ||
| 7/21/2006 | Sold | $181,761+16.6%$172/sqft |
Source: Public Record Report a problem | ||
| 10/13/2004 | Sold | $155,900$148/sqft |
Source: Public Record Report a problem | ||
Public tax history
| Year | Property taxes | Tax assessment |
|---|---|---|
| 2025 | $3,459 +22.8% | $84,560 +22.9% |
| 2024 | $2,817 +28.9% | $68,800 +0.4% |
| 2023 | $2,186 -4% | $68,520 +21.8% |
| 2022 | $2,276 -20.6% | $56,240 -20.5% |
| 2021 | $2,866 +48.6% | $70,760 +51.8% |
| 2020 | $1,929 +1.2% | $46,600 +1.8% |
| 2019 | $1,907 | $45,760 +32.4% |
| 2018 | $1,907 | $34,560 +3.7% |
| 2017 | $1,907 -0.4% | $33,320 |
| 2016 | $1,915 +0% | $33,320 |
| 2015 | $1,915 +26.7% | $33,320 |
| 2014 | $1,511 +34.6% | $33,320 +31% |
| 2013 | $1,122 -32.2% | $25,440 -31.8% |
| 2012 | $1,656 | $37,280 |
| 2011 | -- | $37,280 -31% |
| 2010 | $2,385 | $54,000 |
| 2009 | -- | $54,000 |
| 2008 | -- | $54,000 -53% |
| 2007 | $4,881 +101.5% | $114,960 +102.7% |
| 2005 | $2,423 | $56,720 |
Find assessor info on the county website
Monthly payment
Est. payment
Payment breakdown
Explore the cost of this home by adjusting the details. Changes won't be saved.Climate risks
Neighborhood: Benteen Park
Nearby schools
Schools provided by the listing agent
- Elementary: Benteen
- Middle: Martin L. King Jr.
- High: Maynard Jackson
Source: FMLS GA. This data may not be complete. We recommend contacting the local school district to confirm school assignments for this home.

Similar homes
- $--3 bd3 ba1.3k sqft2210 Rhinehill Rd SE, Atlanta, GA 30315Auction
 Xome
Xome - $285,0003 bd3 ba1.2k sqft1324 Eastridge Rd SW, Atlanta, GA 30311Active
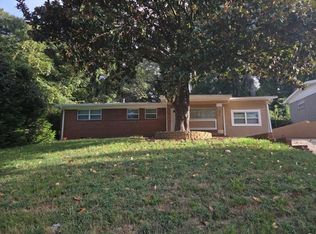
 MLS ID #10855915, Rachel Hedgepeth, Bolst. GAMLS
 - $--3 bd1 ba1k sqft346 Oak Dr SE, Atlanta, GA 30354Auction
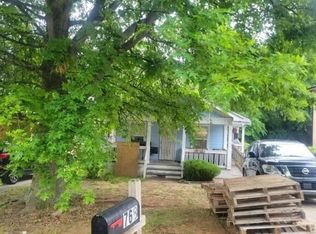
 Auction.com 2
 - $--3 bd2 ba1k sqft768 Bender St SW, Atlanta, GA 30310Auction
 Auction.com 2
 - $315,0003 bd2 ba1.5k sqft1713 Cahoon St SW, Atlanta, GA 30310ActiveMLS ID #10869073, Charlene Collier, Keller Williams West Atlanta. GAMLS
- $249,9003 bd3 ba1.4k sqft1169 McDaniel St SW, Atlanta, GA 30310For Sale
 MLS ID #7849098, Eddie Suarez, Georgia Luxury Realty. FMLS GA
 - $255,0003 bd2 ba1.3k sqft2037 Brannen Rd SE, Atlanta, GA 30316ActiveMLS ID #10806307, Laura X Lee, Real Legacy Realty of Atlanta. GAMLS
- $204,5003 bd2 ba988 sqft296 Thornton St SW, Atlanta, GA 30315For SaleMLS ID #7805618, Zinaida Vugdalic, EXP Realty, LLC.. FMLS GA
- $265,0004 bd2 ba1.5k sqft2184 Dunseath Ave NW, Atlanta, GA 30318For SaleMLS ID #7847698, Lynn Taylor, Floyd Realty Advisors. FMLS GA
- $269,9002 bd1 ba1.5k sqft1753 Detroit Ave NW, Atlanta, GA 30314For SaleMLS ID #7806432, Scott Savage, Christopher Scott Realty Group, LLC.. FMLS GA
- $275,0003 bd2 ba1.4k sqft3496 Mount Gilead Rd SW, Atlanta, GA 30331ActiveMLS ID #10841784, Veda Wooten, REMAX Around Atlanta. GAMLS
- $159,9002 bd1 ba957 sqft1972 Conrad Ave SE, Atlanta, GA 30315ActiveMLS ID #10820043, Barbara Hughley-Wallace, Virtual Properties Realty.com. GAMLS
- $250,0003 bd2 ba1.1k sqft3662 Tulip Dr, Decatur, GA 30032ActiveMLS ID #10858328, Taya Darling, TD Consulting Group. GAMLS
- $289,0004 bd2 ba1.3k sqft2973 Gresham Rd SE, Atlanta, GA 30316ActiveMLS ID #10727157, Shanon Dixon, Keller Williams Realty Atl. Partners. GAMLS
- $285,0003 bd1 ba1.4k sqft1162 Joseph E Boone Blvd NW, Atlanta, GA 30314ActiveMLS ID #10416829, Helen P Pham, Point Honors & Associates, Realtors. GAMLS
- $224,9003 bd2 ba1.5k sqft2203 2nd Ave, Decatur, GA 30032ActiveMLS ID #10787404, Carson Pickens, REMAX Around Atlanta. GAMLS
- $249,0003 bd2 ba1.1k sqft3515 Tulip Dr, Decatur, GA 30032ActiveMLS ID #10849594, Next Move ATL, Keller Williams Realty Atl. Partners. GAMLS
