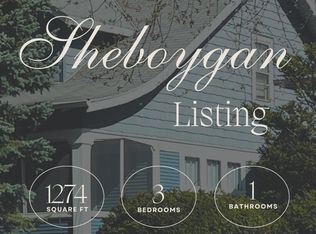
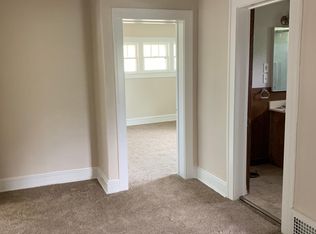
Big character home brimming with original charm and serious upside. Solid wood doorways, French doors, and a stunning built-in cabinet in the dining room are just a few of the details you won't find in new construction. The spacious living and dining rooms flow beautifully, perfect bones for a buyer ready to add their own touch. Kitchen features laminated-style flooring and a eat-in dining area. Upstairs: oversized primary bedroom, second bedroom with walk-in closet, and a third bedroom with a private balcony. Full basement with semi-finished rec room adds bonus space. Outside: covered front porch, back deck, fenced yard, and a spacious 2.5-car detached garage with additional parking pad. Low taxes. Incredible equity potential in a central Sheboygan neighborhood. Don't miss this one.
Contingent
$220,000
1422 St Clair AVENUE, Sheboygan, WI 53081
3beds
1,274sqft
:
Get pre-qualified$1,513/mo
Single Family Residence
Built in 1927
6,098 Square Feet Lot
$213,200 Zestimate®
$173/sqft
$-- HOA
What's special
Eat-in dining areaFenced yardSolid wood doorwaysFrench doorsBack deckCovered front porchOversized primary bedroom
- 30 days |
- 283 |
- 16 |
Zillow last checked:
Listing updated:
Listed by:
Salvador Tovar, Jr 920-207-2074,
Realty of America LLC
Source: WIREX MLS,MLS#: 1969509 Originating MLS: Metro MLS
Originating MLS: Metro MLSFacts & features
Interior
Bedrooms & bathrooms
- Bedrooms: 3
- Bathrooms: 1
- Full bathrooms: 1
Primary bedroom
- Level: Upper
- Area: 143
- Dimensions: 13 x 11
Bedroom 2
- Level: Upper
- Area: 126
- Dimensions: 14 x 9
Bedroom 3
- Level: Upper
- Area: 153
- Dimensions: 17 x 9
Bathroom
- Features: Shower Over Tub
Dining room
- Level: Main
- Area: 182
- Dimensions: 14 x 13
Kitchen
- Level: Main
- Area: 154
- Dimensions: 14 x 11
Living room
- Level: Main
- Area: 221
- Dimensions: 17 x 13
Heating
- Natural Gas, Forced Air
Appliances
- Included: Dishwasher, Dryer, Oven, Range, Washer
Features
- High Speed Internet, Walk-In Closet(s)
- Basement: Block,Full,Partially Finished
Interior area
- Total structure area: 1,274
- Total interior livable area: 1,274 sqft
Property
Parking
- Total spaces: 2.5
- Parking features: Garage Door Opener, Detached, 2 Car, 1 Space
- Garage spaces: 2.5
Features
- Levels: One and One Half
- Stories: 1
- Patio & porch: Deck
- Fencing: Fenced Yard
Lot
- Size: 6,098 Square Feet
- Features: Sidewalks
Details
- Parcel number: 59281202980
- Zoning: Residential
Construction
Type & style
- Home type: SingleFamily
- Architectural style: Other
- Property subtype: Single Family Residence
Materials
- Aluminum Siding, Aluminum/Steel
Condition
- 21+ Years
- New construction: No
- Year built: 1927
Utilities & green energy
- Sewer: Public Sewer
- Water: Public
- Utilities for property: Cable Available
Community & HOA
Location
- Region: Sheboygan
- Municipality: Sheboygan
Financial & listing details
- Price per square foot: $173/sqft
- Tax assessed value: $139,000
- Annual tax amount: $2,059
- Date on market: 6/29/2026
- Inclusions: Oven/Range, Dishwasher, Washer, Dryer
- Exclusions: Seller's Personal Property.
Estimated market value
$213,200
$203,000 - $224,000
$1,326/mo
Price history
| Date | Event | Price |
|---|---|---|
| 7/2/2026 | Contingent | $220,000$173/sqft |
Source:  WIREX MLS #1969509 Report a problem WIREX MLS #1969509 Report a problem | ||
| 6/29/2026 | Listed for sale | $220,000+51.7%$173/sqft |
Source: WIREX MLS #1969509 Report a problem | ||
| 6/22/2026 | Sold | $145,000$114/sqft |
Source: Public Record Report a problem | ||
Public tax history
| Year | Property taxes | Tax assessment |
|---|---|---|
| 2024 | $1,820 +19.4% | $135,100 +22.2% |
| 2023 | $1,525 -5.1% | $110,600 +14.6% |
| 2022 | $1,608 +21.3% | $96,500 +57.4% |
| 2021 | $1,325 -6.9% | $61,300 |
| 2020 | $1,424 -16.3% | $61,300 |
| 2019 | $1,700 +0.9% | $61,300 |
| 2018 | $1,685 +2.3% | $61,300 |
| 2017 | $1,647 +24.7% | $61,300 |
| 2016 | $1,321 -5% | $61,300 |
| 2015 | $1,390 -3.5% | $61,300 |
| 2014 | $1,441 -28% | $61,300 -33.4% |
| 2013 | $2,001 -0.3% | $92,100 |
| 2012 | $2,006 -3.8% | $92,100 |
| 2011 | $2,086 -1.6% | $92,100 |
| 2010 | $2,120 +0.6% | $92,100 |
| 2009 | $2,107 +2.3% | $92,100 |
| 2008 | $2,061 -4.5% | $92,100 |
| 2007 | $2,158 +2.2% | $92,100 |
| 2006 | $2,111 +8% | $92,100 +39.7% |
| 2005 | $1,955 -1.1% | $65,905 +0% |
| 2004 | $1,976 -0.5% | $65,900 |
| 2003 | $1,987 +0.2% | $65,900 |
| 2002 | $1,982 +7.1% | $65,900 |
| 2001 | $1,850 -0.2% | $65,900 |
| 2000 | $1,854 | $65,900 |
Find assessor info on the county website
Monthly payment
Est. payment
Payment breakdown
Explore the cost of this home by adjusting the details. Changes won't be saved.Climate risks
Neighborhood: 53081
Nearby schools
GreatSchools rating
- 4/10Jefferson Elementary SchoolGrades: PK-5Distance: 0.3 mi
- 4/10Horace Mann Middle SchoolGrades: 6-8Distance: 1.9 mi
- 1/10South High SchoolGrades: 9-12Distance: 2.5 mi
Schools provided by the listing agent
- District: Sheboygan Area
Source: WIREX MLS. This data may not be complete. We recommend contacting the local school district to confirm school assignments for this home.
- $198,3002 bd1 ba1.4k sqft1416 Saint Clair Ave, Sheboygan, WI 53081Off Market
- $192,0003 bd1 ba1.2k sqft1426 Saint Clair Ave, Sheboygan, WI 53081Sold
- $196,1003 bd1 ba1.4k sqft1412 Saint Clair Ave, Sheboygan, WI 53081Off Market
- $180,5002 bd1 ba1.3k sqft1434 Saint Clair Ave, Sheboygan, WI 53081Off Market
- $237,5003 bd2 ba-- sqft1203 N 15th St, Sheboygan, WI 53081Off Market
- $210,3006 bd2 ba2.1k sqft1210 N 14th St, Sheboygan City, WI 53081Off Market
- $228,9006 bd2 ba2.2k sqft1214 N 14th St, Sheboygan City, WI 53081Off Market
- $195,0004 bd2 ba1.4k sqft1204 N 14th St, Sheboygan, WI 53081For Sale
A local agent can set up tours, give advice and negotiate with sellers.
A local lender can help you make sure your offer is ready when you are.
Similar homes
- $214,0003 bd2 ba1.4k sqft1112 Bluff Ave, Sheboygan, WI 53081For Sale
 MLS ID #2027436, Savaglio & Co. Team. SCWMLS
 - $224,9003 bd1 ba1.3k sqft1220 N 15th STREET, Sheboygan, WI 53081Active
 MLS ID #1970729, Barbara Beattie. WIREX MLS
 - $229,9003 bd1 ba1.2k sqft1631 Blocki COURT, Sheboygan, WI 53081Active
 MLS ID #1970285, Buchmann Team*. WIREX MLS
 - $189,9003 bd2 ba1.2k sqft813 Huron AVENUE, Sheboygan, WI 53081Active
 MLS ID #1969184, Jennifer Littmann. WIREX MLS
 - $195,0004 bd2 ba1.4k sqft1204 N 14th STREET, Sheboygan, WI 53081ActiveMLS ID #1957966, Cory Kramer. WIREX MLS
- $--3 bd1 ba1.3k sqft1450 S 13th St, Sheboygan, WI 53081AuctionAuction.com 2
- $249,9003 bd1 ba1.2k sqft1811 N 2nd STREET, Sheboygan, WI 53081ActiveMLS ID #1965033, Susie Meyer. WIREX MLS
- $214,9993 bd2 ba1.1k sqft919 High AVENUE, Sheboygan, WI 53081ActiveMLS ID #1965546, Jorge Munoz. WIREX MLS
- $239,7003 bd2 ba1.1k sqft1028 Georgia AVENUE, Sheboygan, WI 53081ActiveMLS ID #1967439, Kent Markham. WIREX MLS
- $214,9002 bd1 ba1.3k sqft1430 S 19th St, Sheboygan, WI 53081For SaleMLS ID #50327820, Anne A Lisowe. RANW as distributed by MLS GRID
- $255,0003 bd2 ba1.4k sqft1654 S 20th STREET, Sheboygan, WI 53081ActiveMLS ID #1971084, Trina Christian. WIREX MLS
- $289,9003 bd2 ba1.4k sqft1904 N 28th STREET, Sheboygan, WI 53081ActiveMLS ID #1972779, Allianna Peterson. WIREX MLS
- $242,9994 bd2 ba1.4k sqft1333 Clara AVENUE, Sheboygan, WI 53081ActiveMLS ID #1964993, Jorge Munoz. WIREX MLS
- $220,0003 bd1 ba960 sqft2811 N 11th STREET, Sheboygan, WI 53083ActiveMLS ID #1956115, Sara Klein. WIREX MLS
- $189,9004 bd2 ba1.7k sqft825 S 17th STREET, Sheboygan, WI 53081ActiveMLS ID #1962744, Cory Kramer. WIREX MLS
- $199,9003 bd2 ba1k sqft2224 Geele Ave, Sheboygan, WI 53083For SaleMLS ID #50328181, Renee J Wills. RANW as distributed by MLS GRID
- $220,0003 bd2 ba1.2k sqft1135 Logan Ave, Sheboygan, WI 53083For SaleMLS ID #50319009, Chai Vue. RANW as distributed by MLS GRID
- $205,0003 bd2 ba1.1k sqftN 37th St Condominium, Sheboygan, WI 53081ActiveMLS ID #1965339, Roy Ramos. WIREX MLS
- $132,5004 bd2 ba1.3k sqft1719 Superior AVENUE, Sheboygan, WI 53081ActiveMLS ID #1970534, Ed Konz. WIREX MLS
- $179,9004 bd1 ba1.1k sqft1439 S 10th STREET, Sheboygan, WI 53081ActiveMLS ID #1962489, Cory Kramer. WIREX MLS
