Excellent opportunity awaits in Samuel Park Farms West! This 3-bedroom, 2-bath home offers a functional split-bedroom floor plan, 2-car garage, and plenty of natural light throughout. The spacious living area features vaulted ceilings and a cozy wood-burning fireplace, while the adjoining breakfast area provides easy access to the patio—perfect for relaxing or entertaining. The primary suite offers two separate closets, and the utility area includes additional shelving for convenient storage. This property is ready for your finishing touches and personal vision to make it shine. Don’t miss this opportunity!
Pending
Price increase: $45K (10/2)
$174,900
1422 Windmill Ln, Mesquite, TX 75149
3beds
1,397sqft
Single Family Residence
Built in 1986
4,486 Square Feet Lot
$172,100 Zestimate®
$125/sqft
$-- HOA
What's special
Cozy wood-burning fireplaceFunctional split-bedroom floor planVaulted ceilingsAdjoining breakfast area
- 28 days
- 2,897
- 285
Likely to sell faster than
Zillow last checked:
Listing updated:
Listed by:
Steven Robertson 0648570 214-449-1155,
Real Estate Diplomats 214-449-1155
Source: NTREIS,MLS#: 21395100
Facts & features
Interior
Bedrooms & bathrooms
- Bedrooms: 3
- Bathrooms: 2
- Full bathrooms: 2
Primary bedroom
- Features: Walk-In Closet(s)
- Level: First
- Dimensions: 14 x 12
Bedroom
- Features: Split Bedrooms
- Level: First
- Dimensions: 12 x 10
Bedroom
- Level: First
- Dimensions: 12 x 10
Breakfast room nook
- Features: Breakfast Bar
- Level: First
- Dimensions: 12 x 11
Kitchen
- Features: Breakfast Bar
- Level: First
- Dimensions: 12 x 9
Living room
- Level: First
- Dimensions: 19 x 16
Utility room
- Features: Utility Room
- Level: First
- Dimensions: 8 x 6
Heating
- Central, Electric
Cooling
- Central Air, Ceiling Fan(s), Electric
Appliances
- Included: Some Gas Appliances, Dishwasher, Electric Range, Electric Water Heater, Disposal, Microwave, Plumbed For Gas
- Laundry: Washer Hookup, Electric Dryer Hookup
Features
- High Speed Internet, Cable TV, Vaulted Ceiling(s)
- Flooring: Carpet, Ceramic Tile, Laminate
- Windows: Window Coverings
- Has basement: No
- Number of fireplaces: 1
- Fireplace features: Masonry, Wood Burning
Interior area
- Total interior livable area: 1,397 sqft
Video & virtual tour
Property
Parking
- Total spaces: 2
- Parking features: Driveway, Garage Faces Rear
- Attached garage spaces: 2
Features
- Levels: One
- Stories: 1
- Patio & porch: Patio, Covered
- Exterior features: Storage
- Pool features: None
- Fencing: Wood
Lot
- Size: 4,486 Square Feet
- Features: Interior Lot, Zero Lot Line
Details
- Parcel number: 381722600D0320000
Construction
Type & style
- Home type: SingleFamily
- Architectural style: Traditional,Detached,Garden Home
- Property subtype: Single Family Residence
Materials
- Brick
- Foundation: Slab
- Roof: Composition
Condition
- Year built: 1986
Utilities & green energy
- Sewer: Public Sewer
- Water: Public
- Utilities for property: Sewer Available, Water Available, Cable Available
Community & HOA
Community
- Features: Curbs, Sidewalks
- Subdivision: Samuel Park Farms West
HOA
- Has HOA: No
Location
- Region: Mesquite
Financial & listing details
- Price per square foot: $125/sqft
- Tax assessed value: $277,830
- Annual tax amount: $6,517
- Date on market: 9/27/2026
- Cumulative days on market: 31 days
- Listing terms: Cash,Conventional
- Exclusions: SURVEY-IF NEW SURVEY IS NEEDED WILL BE AT THE BUYERS EXPENSE. SELLER DISCLOSURES--SELLER IS NOT REQUIRED TO FURNISH UNDER TEXAS PROPERTY CODE.
Estimated market value
$172,100
$163,000 - $181,000
$1,998/mo
Price history
| Date | Event | Price |
|---|---|---|
| 10/16/2026 | Pending sale | $174,900$125/sqft |
Source: NTREIS #21395100 Report a problem | ||
| 10/2/2026 | Price change | $174,900+34.6%$125/sqft |
Source: NTREIS #21395100 Report a problem | ||
| 9/27/2026 | Listed for sale | $129,900+8.3%$93/sqft |
Source: NTREIS #21395100 Report a problem | ||
| 6/15/2026 | Sold | -- |
Source: Public Record Report a problem | ||
| 8/20/2015 | Sold | -- |
Source: Agent Provided Report a problem | ||
| 7/17/2015 | Pending sale | $119,900$86/sqft |
Source: Epps Realty, LLC #13194345 Report a problem | ||
| 7/15/2015 | Listed for sale | $119,900+41.2%$86/sqft |
Source: Epps Realty, LLC #13194345 Report a problem | ||
| 7/31/2009 | Listing removed | $84,900$61/sqft |
Source: Epps Realty #11233537 Report a problem | ||
| 7/18/2009 | Listed for sale | $84,900$61/sqft |
Source: Epps Realty #11233537 Report a problem | ||
Public tax history
| Year | Property taxes | Tax assessment |
|---|---|---|
| 2025 | $2,050 -51.6% | $277,830 |
| 2024 | $4,240 +343.4% | $277,830 +13.5% |
| 2023 | $956 +3.5% | $244,700 |
| 2022 | $924 +3.4% | $244,700 +29.8% |
| 2021 | $893 +6% | $188,550 +14.5% |
| 2020 | $843 +5.2% | $164,690 |
| 2019 | $801 +8.3% | $164,690 +10.1% |
| 2018 | $739 -75.8% | $149,630 +9.5% |
| 2017 | $3,055 +11.4% | $136,680 +17.5% |
| 2016 | $2,742 +43.6% | $116,340 +37.8% |
| 2015 | $1,909 | $84,440 +2.8% |
| 2014 | $1,909 | $82,170 |
| 2013 | -- | -- |
| 2012 | -- | -- |
| 2011 | -- | -- |
| 2010 | -- | -- |
| 2009 | -- | -- |
| 2008 | -- | -- |
| 2007 | -- | -- |
| 2005 | -- | -- |
| 2004 | -- | -- |
| 2003 | -- | -- |
| 2002 | -- | -- |
| 2001 | -- | -- |
Find assessor info on the county website
Monthly payment
Est. payment
Payment breakdown
Explore the cost of this home by adjusting the details. Changes won't be saved.Climate risks
Neighborhood: 75149
Nearby schools
Schools provided by the listing agent
- Elementary: Shaw
- Middle: Kimbrough
- High: Poteet
- District: Mesquite ISD
Source: NTREIS. This data may not be complete. We recommend contacting the local school district to confirm school assignments for this home.


Similar homes
- $195,0003 bd2 ba1.1k sqft1107 Tosch Ln, Mesquite, TX 75149For Sale
 MLS ID #21416841, Dilene Allen. NTREIS
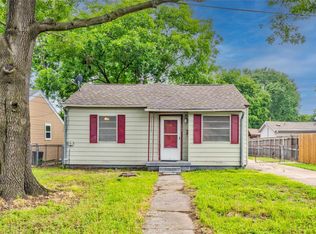
- $185,0003 bd1 ba946 sqft509 Walnut Dr, Mesquite, TX 75149For Sale
 MLS ID #21417110, Mauricio Mazuera. NTREIS
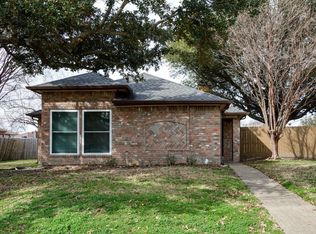
- $199,9003 bd2 ba1.2k sqft613 Purple Sage Trl, Mesquite, TX 75149For Sale
 MLS ID #21296501, Leonard Holder. NTREIS
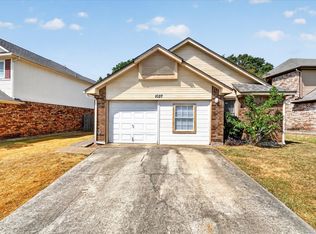
- $219,9903 bd2 ba1.1k sqft1037 Garden Trl, Mesquite, TX 75149For Sale
 MLS ID #21394961, Chase Crawford. NTREIS
