Well-kept two-story brick home in Moore with a dramatic vaulted living room, exposed beam, and a fireplace flanked by built-in shelving. The kitchen opens to the main living space with rich dark cabinetry, stone counters and backsplash, a center island, and a full appliance package. Large tile runs through the main living areas, with warm wood flooring in the bedrooms and upstairs. Roof and HVAC were both replaced in the last few years. Out back, a covered patio and fully fenced yard, with an attached two-car garage off an extended concrete drive. Seller is a licensed agent.
For sale
$199,900
1423 SW 24th St, Moore, OK 73170
3beds
1,631sqft
Single Family Residence
Built in 2003
4,948 Square Feet Lot
$197,300 Zestimate®
$123/sqft
$-- HOA
What's special
Fully fenced yardTwo-story brick homeAttached two-car garageRich dark cabinetryFull appliance packageCovered patioCenter island
- 20 days
- 923
- 169
Likely to sell faster than
Zillow last checked:
Listing updated:
Listed by:
Cameron Burke 405-881-9664,
LRE Realty, LLC
Source: MLSOK/OKCMAR as distributed by MLS GRID,MLS#: 1254235
Facts & features
Interior
Bedrooms & bathrooms
- Bedrooms: 3
- Bathrooms: 3
- Full bathrooms: 3
Heating
- Has Heating (Unspecified Type)
Cooling
- Has cooling: Yes
Features
- Number of fireplaces: 1
- Fireplace features: Gas Log
Interior area
- Total structure area: 1,631
- Total interior livable area: 1,631 sqft
Property
Parking
- Total spaces: 2
- Parking features: Garage
- Garage spaces: 2
Features
- Levels: Two
- Stories: 2
Lot
- Size: 4,948 Square Feet
- Features: Interior Lot
Details
- Parcel number: 1423SW24th73170
- Special conditions: None
Construction
Type & style
- Home type: SingleFamily
- Architectural style: Traditional
- Property subtype: Single Family Residence
Materials
- Brick
- Foundation: Slab
- Roof: Composition
Condition
- Year built: 2003
Community & HOA
Location
- Region: Moore
Financial & listing details
- Price per square foot: $123/sqft
- Tax assessed value: $173,768
- Annual tax amount: $3,000
- Date on market: 10/16/2026
Estimated market value
$197,300
$187,000 - $207,000
$1,684/mo
Price history
| Date | Event | Price |
|---|---|---|
| 10/16/2026 | Listed for sale | $199,900+31.5%$123/sqft |
Source:  MLSOK/OKCMAR as distributed by MLS GRID #1254235 Report a problem | ||
| 10/9/2026 | Sold | $152,000+3.1%$93/sqft |
Source: Public Record Report a problem | ||
| 10/31/2019 | Sold | $147,500-15.6%$90/sqft |
Source: MLSOK/OKCMAR as distributed by MLS GRID #882912 Report a problem | ||
| 10/1/2019 | Pending sale | $174,700$107/sqft |
Source: Keller Williams Realty Mulinix #882912 Report a problem | ||
| 9/12/2019 | Listed for sale | $174,700+14.2%$107/sqft |
Source: Keller Williams Realty Mulinix #882912 Report a problem | ||
| 9/8/2016 | Listing removed | $153,000$94/sqft |
Source: Owner Report a problem | ||
| 6/18/2016 | Listed for sale | $153,000+13.3%$94/sqft |
Source: Owner Report a problem | ||
| 9/3/2008 | Sold | $135,000+16.4%$83/sqft |
Source: Public Record Report a problem | ||
| 8/16/2005 | Sold | $116,000$71/sqft |
Source: Public Record Report a problem | ||
Public tax history
| Year | Property taxes | Tax assessment |
|---|---|---|
| 2025 | -- | $20,852 +3% |
| 2024 | -- | $20,244 +3% |
| 2023 | -- | $19,655 +3% |
| 2022 | -- | $19,082 +3% |
| 2021 | -- | $18,527 +3% |
| 2020 | $2,236 +20.5% | $17,987 +13.7% |
| 2019 | $1,856 0% | $15,823 0% |
| 2018 | $1,856 | $15,824 |
| 2017 | $1,856 -7.9% | $15,824 +0.1% |
| 2016 | $2,014 | $15,804 +5% |
| 2015 | $2,014 +15.4% | $15,051 |
| 2014 | $1,746 | $15,051 -1.1% |
| 2013 | -- | $15,219 |
| 2012 | -- | $15,219 -1% |
| 2011 | -- | $15,369 +4% |
| 2010 | -- | $14,779 -1% |
| 2009 | -- | $14,921 +3.6% |
| 2008 | -- | $14,407 +2.8% |
| 2007 | -- | $14,017 +7.3% |
| 2006 | -- | $13,068 +2.1% |
| 2005 | -- | $12,803 +8.7% |
| 2004 | -- | $11,778 |
| 2003 | -- | $11,778 |
| 2002 | -- | -- |
Find assessor info on the county website
Monthly payment
Est. payment
Payment breakdown
Explore the cost of this home by adjusting the details. Changes won't be saved.Climate risks
Neighborhood: 73170
Nearby schools
Schools provided by the listing agent
- Elementary: Briarwood ES
- Middle: Southridge JHS
- High: Southmoore HS
Source: MLSOK/OKCMAR as distributed by MLS GRID. This data may not be complete. We recommend contacting the local school district to confirm school assignments for this home.


Similar homes
- $210,0003 bd2 ba1.3k sqft505 SW 158th Ter, Oklahoma City, OK 73170For Sale
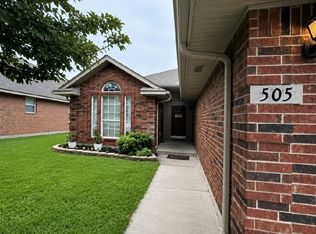 MLS ID #1256908, Randy Hayes, Hayes Rebate Realty Group. MLSOK/OKCMAR as distributed by MLS GRID
- $190,0003 bd2 ba1.2k sqft2126 Westmore Dr, Moore, OK 73170For Sale
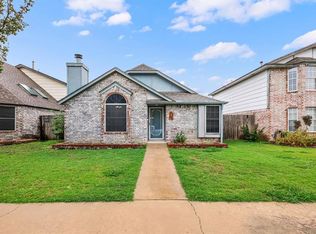 MLS ID #1256436, Dallas Green, Ogle Real Estate Group LLC. MLSOK/OKCMAR as distributed by MLS GRID
- $219,9003 bd2 ba1.6k sqft141 SW 132nd Pl, Oklahoma City, OK 73170For Sale
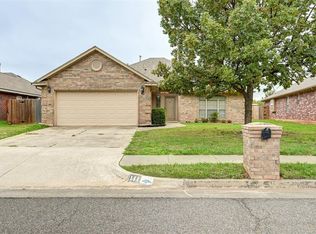 MLS ID #1255929, Clancey Stewart, Hamilwood Real Estate. MLSOK/OKCMAR as distributed by MLS GRID
- $215,0003 bd2 ba1.7k sqft1405 SW 22nd St, Moore, OK 73170For Sale
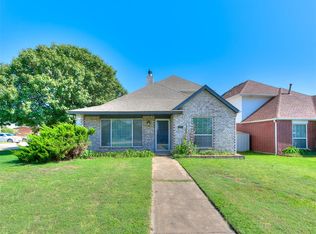 MLS ID #1240225, Kathryn Cusack, Whittington Realty. MLSOK/OKCMAR as distributed by MLS GRID
