OPEN HOUSE: SUN, OCT 18TH 2-4 PM!!
Pride of ownership shows from the moment you pull up to this one-owner home in Moore Public Schools, meticulously maintained and truly move-in ready. Inside, a large, bright living room with gas fireplace opens to the kitchen with light cabinetry, granite countertops, a gas range, and dedicated pantry space. Wood like tile flooring, updated ceiling fans, and blinds already in place throughout.
The primary suite feels open with tall ceilings, two large walk-in closets, and an updated ensuite featuring a tub, separate walk-in shower, and dual sink granite vanity.
The secondary bath has been refreshed with new countertops, and an inside laundry room keeps everyday routines easy.
Outside, start your mornings with coffee on the front porch and wind down in the evenings on the covered back patio overlooking your large backyard. Set in a south Oklahoma City neighborhood directly across from South Moore High School, with convenient access to I-35 and shopping and dining in south OKC and Moore, this is the one you can simply move in and enjoy.
For sale
$239,000
664 SW 160th St, Oklahoma City, OK 73170
3beds
1,529sqft
Single Family Residence
Built in 2003
6,899 Square Feet Lot
$233,200 Zestimate®
$156/sqft
$13/mo HOA
What's special
Front porchLarge backyardGas rangeSeparate walk-in showerInside laundry roomWood like tile flooringUpdated ceiling fans
- 4 days
- 415
- 65
Likely to sell faster than
Zillow last checked:
Listing updated:
Listed by:
Cassidy Johnson 405-606-1914,
Keller Williams Realty Elite
Source: MLSOK/OKCMAR as distributed by MLS GRID,MLS#: 1254212
Facts & features
Interior
Bedrooms & bathrooms
- Bedrooms: 3
- Bathrooms: 2
- Full bathrooms: 2
Heating
- Central
Cooling
- Has cooling: Yes
Appliances
- Included: Dishwasher, Disposal, Microwave, Refrigerator, Free-Standing Gas Range
Features
- Flooring: Carpet, Tile
- Number of fireplaces: 1
- Fireplace features: Gas Log
Interior area
- Total structure area: 1,529
- Total interior livable area: 1,529 sqft
Video & virtual tour
Property
Parking
- Total spaces: 2
- Parking features: Concrete
- Garage spaces: 2
Features
- Levels: One
- Stories: 1
- Exterior features: Rain Gutters
- Fencing: Wood
Lot
- Size: 6,899 Square Feet
- Features: Interior Lot
Details
- Parcel number: 664SW160th73170
- Special conditions: None
Construction
Type & style
- Home type: SingleFamily
- Architectural style: Traditional
- Property subtype: Single Family Residence
Materials
- Brick
- Foundation: Slab
- Roof: Composition
Condition
- Year built: 2003
Utilities & green energy
- Utilities for property: Cable Available, High Speed Internet, Public
Community & HOA
HOA
- Has HOA: Yes
- Services included: Greenbelt
- HOA fee: $150 annually
Location
- Region: Oklahoma City
Financial & listing details
- Price per square foot: $156/sqft
- Tax assessed value: $175,356
- Annual tax amount: $2,457
- Date on market: 10/17/2026
- Listing terms: Cash,Conventional,Sell FHA or VA
- Electric utility on property: Yes
Estimated market value
$233,200
$222,000 - $245,000
$1,521/mo
Price history
| Date | Event | Price |
|---|---|---|
| 10/17/2026 | Listed for sale | $239,000+108.7%$156/sqft |
Source:  MLSOK/OKCMAR as distributed by MLS GRID #1254212 Report a problem | ||
| 1/2/2004 | Sold | $114,500$75/sqft |
Source: MLSOK/OKCMAR as distributed by MLS GRID #169138 Report a problem | ||
Public tax history
| Year | Property taxes | Tax assessment |
|---|---|---|
| 2025 | $2,458 +3.9% | $21,042 +3% |
| 2024 | $2,365 +2.7% | $20,429 +3% |
| 2023 | $2,303 +1.9% | $19,834 +3% |
| 2022 | $2,261 +3.4% | $19,257 +3% |
| 2021 | $2,187 +2.8% | $18,696 +3% |
| 2020 | $2,128 +4.2% | $18,151 +3% |
| 2019 | $2,042 | $17,623 |
| 2018 | $2,042 | $17,623 |
| 2017 | $2,042 -3.3% | $17,623 +2.9% |
| 2016 | $2,112 | $17,128 +3% |
| 2015 | $2,112 +13.9% | $16,629 +3% |
| 2014 | $1,854 | $16,145 |
| 2013 | -- | $16,145 |
| 2012 | -- | $16,145 -1.8% |
| 2011 | -- | $16,444 |
| 2010 | -- | $16,444 -0.9% |
| 2009 | -- | $16,593 +2.3% |
| 2008 | -- | $16,217 +1.1% |
| 2007 | -- | $16,033 +9% |
| 2006 | -- | $14,710 |
| 2005 | -- | $14,710 +1.3% |
| 2004 | -- | $14,525 +72.9% |
| 2003 | -- | $8,403 |
Find assessor info on the county website
Monthly payment
Est. payment
Payment breakdown
Explore the cost of this home by adjusting the details. Changes won't be saved.Climate risks
Neighborhood: 73170
Nearby schools
Schools provided by the listing agent
- Elementary: Briarwood ES
- Middle: Southridge JHS
- High: Southmoore HS
Source: MLSOK/OKCMAR as distributed by MLS GRID. This data may not be complete. We recommend contacting the local school district to confirm school assignments for this home.
- $235,0003 bd2 ba1.4k sqft660 SW 160th St, Oklahoma City, OK 73170Off Market
- $259,8003 bd2 ba1.7k sqft700 SW 160th St, Oklahoma City, OK 73170Off Market
- $281,7003 bd2 ba1.9k sqft656 SW 160th St, Oklahoma City, OK 73170Off Market
- $257,0003 bd2 ba1.6k sqft701 SW 161st St #HOUSE, Oklahoma City, OK 73170Off Market
Similar homes
- $267,5003 bd2 ba1.6k sqft640 SW 161st St, Oklahoma City, OK 73170For Sale
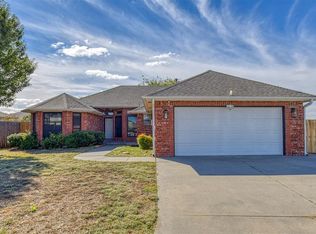 MLS ID #1253750, Angela Baird, Forge Realty Group. MLSOK/OKCMAR as distributed by MLS GRID
- $265,0003 bd2 ba1.6k sqft15928 Vicki Dr, Oklahoma City, OK 73170For Sale
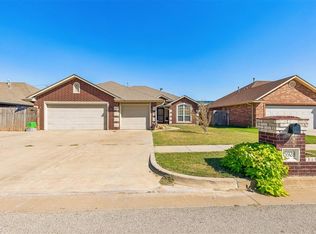 MLS ID #1253543, Brooklyn Frazier, The Brokerage. MLSOK/OKCMAR as distributed by MLS GRID
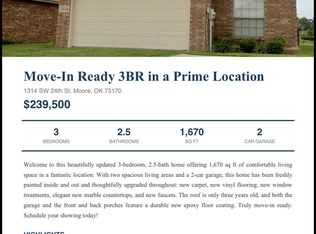
- $239,5003 bd3 ba1.6k sqft1314 SW 24th St, Moore, OK 73170For Sale By Owner
- $270,0004 bd2 ba1.9k sqft17104 Cadiz Ct, Oklahoma City, OK 73170For Sale
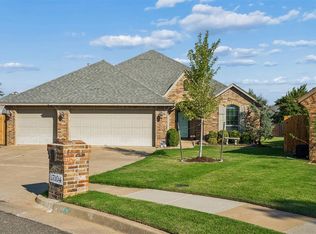 MLS ID #1254189, Brooklyn Frazier, The Brokerage. MLSOK/OKCMAR as distributed by MLS GRID
