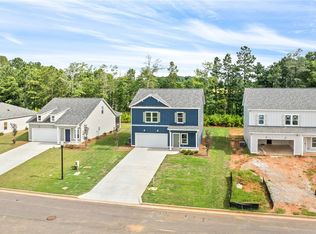
The Mira is a new, open concept plan with 4 bedrooms, 3.5 baths and upstairs loft. This spacious home gives you not one, but two owner's suites - one on each level! Owner’s Suite on main level offers master bath with double vanity, and a 5ft shower.
Upstairs offers a loft area along side 2 secondary bedrooms, with jack & jill bathroom accompanying the dual vanity, and laundry room. Adjacent is the Owner's Suite with 2 walk-in closets, master bath with double vanity, and 5ft tub/shower combo.
Other plan highlights include a large, inviting family room, dining area and walk-in pantry.
Lot #30 features full house blinds, granite countertops in the kitchen, LED lighting, Smart Home System features & more. The Chimneys Subdivision - Lot # 30 - Mira Floor Plan on Slab Corner Lot
Pending
$331,440
1424 Soapstone Way, Opelika, AL 36801
4beds
2,700sqft
Single Family Residence
Built in 2022
0.34 Acres Lot
$-- Zestimate®
$123/sqft
$-- HOA
What's special
Laundry roomSpacious homeSmart home systemGranite countertopsMaster bathDual vanity
- 1098 days
- 6
- 0
Zillow last checked:
Listing updated:
Listed by:
Raven Hiram (470)532-2337,
Liberty Realty Professionals,
Crystal Phillips 678-612-1379,
Liberty Realty Professionals
Source: East Alabama BOR,MLS#: E90540
Facts & features
Interior
Bedrooms & bathrooms
- Bedrooms: 4
- Bathrooms: 4
- Full bathrooms: 3
- 1/2 bathrooms: 1
Bedroom
- Features: In-Law Floorplan
Primary bathroom
- Features: None
Dining room
- Features: None
Kitchen
- Features: Breakfast Area
Heating
- Central
Cooling
- Central Air, Electric
Appliances
- Included: Dishwasher, Electric Range, Electric Water Heater, Microwave
- Laundry: None
Features
- Pull Down Attic Stairs, Walk-In Closet(s)
- Flooring: Vinyl
- Windows: None
- Basement: None
- Attic: Pull Down Stairs
- Has fireplace: No
- Fireplace features: None
- Common walls with other units/homes: No Common Walls
Interior area
- Total structure area: 2,700
- Total interior livable area: 2,700 sqft
Video & virtual tour
Property
Parking
- Total spaces: 2
- Parking features: Attached, Garage
- Garage spaces: 2
Accessibility
- Accessibility features: None
Features
- Levels: Two
- Stories: 2
- Patio & porch: None
- Exterior features: None
- Pool features: None
- Spa features: None
- Fencing: None
- Has view: Yes
- View description: Other
- Waterfront features: None
- Body of water: None
Lot
- Size: 0.34 Acres
- Features: Level, Open Lot
Details
- Additional structures: Other
- Parcel number: 43 10 02 04 3 000 004.000
- Special conditions: Standard
- Other equipment: None
- Horse amenities: None
Construction
Type & style
- Home type: SingleFamily
- Architectural style: Craftsman
- Property subtype: Single Family Residence
- Attached to another structure: Yes
Materials
- Brick, Frame
- Roof: Composition
Condition
- New Construction
- New construction: Yes
- Year built: 2022
Utilities & green energy
- Electric: None
- Sewer: Public Sewer
- Water: Public
- Utilities for property: None
Green energy
- Energy generation: None
Community & HOA
Community
- Features: Home Owners Association
- Security: Smoke Detector(s)
- Subdivision: The Chimneys
HOA
- Has HOA: No
Location
- Region: Opelika
Financial & listing details
- Price per square foot: $123/sqft
- Date on market: 5/4/2022
- Cumulative days on market: 73 days
- Listing terms: Assumable,Cash,Conventional,FHA,VA Loan
- Road surface type: Concrete
Estimated market value
Not available
Estimated sales range
Not available
Not available
Price history
| Date | Event | Price |
|---|---|---|
| 7/8/2022 | Pending sale | $331,440$123/sqft |
Source:  East Alabama BOR #90540 Report a problem East Alabama BOR #90540 Report a problem | ||
| 6/23/2022 | Price change | $331,440-2.9%$123/sqft |
Source: East Alabama BOR #90540 Report a problem | ||
| 5/4/2022 | Listed for sale | $341,190$126/sqft |
Source: East Alabama BOR #90540 Report a problem | ||
Public tax history
Tax history is unavailable.
Monthly payment
Est. payment
Payment breakdown
Explore the cost of this home by adjusting the details. Changes won't be saved.Climate risks
Neighborhood: 36801
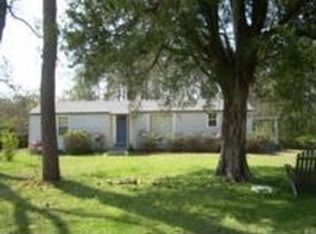
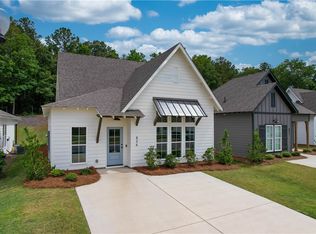
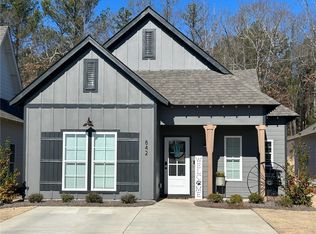
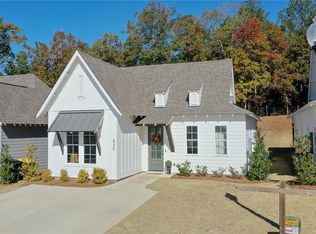
Similar homes
- $325,3104 bd3 ba1.5k sqft1043 Woodland Ln, Opelika, AL 36801New Construction
 Holland Homes
 - $323,2454 bd3 ba1.8k sqft390 Gray St, Opelika, AL 36801New Construction
 LCMLS
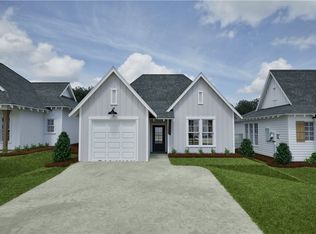
LCMLS - $306,8563 bd2 ba1.3k sqft1055 Woodland Ln, Opelika, AL 36801New Construction
 LCMLS
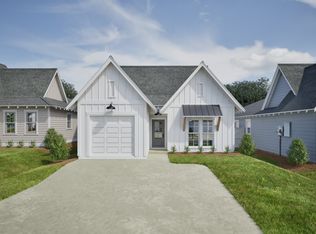
LCMLS - $307,8813 bd2 ba1.3k sqft1019 Woodland Ln, Opelika, AL 36801New Construction
 Holland Homes
 - $374,4004 bd3 ba2.3k sqft2309 Morrison Trce, Opelika, AL 36804New Construction
 CBORGA
 - $399,9004 bd4 ba2.6k sqft2941 Wyndham Ln, Opelika, AL 36804New ConstructionCBORGA
- $369,9005 bd3 ba2k sqft240 Lee Road 2237 Rd, Cusseta, AL 36852For Sale
 MLS ID #E105057, Lisa Bancer, Hughston Homes Marketing. East Alabama BOR
