Another NEW home, Quality Built by Live Oak Custom Homes! Located in the highly desirable King’s Landing community, this classic home offers 1,907 sqft of living space, 3 bedrooms, and 2 full bathrooms on a 7,578 homesite, conveniently located within 1 mile of Top Rated London ISD schools.
A soaring 12-foot double foyer creates an impressive welcome. Painted double barn doors open to a dedicated office or study.
The central living area is bright and expansive, framed by generous windows that invite natural light throughout the space. A dramatic charcoal island anchors the kitchen, complemented by a modern marble-inspired tile backsplash and open floor plan. Stainless steel built-in oven and microwave, Custom Cabinetry gas cooktop, dishwasher, spice drawer, trash pull-out, and thoughtful cabinetry elevate this Live Oak Custom kitchen.
The primary suite showcases a tiered ceiling. A painted barn door leads into a richly styled primary bath featuring a freestanding soaking tub, an oversized tiled shower with a rain head and secondary shower head, linen storage, and an expansive walk-in closet with built-in organization.
Bedrooms two and three are positioned on their own wing of the home and share a well-appointed full bath with designer inspired honeycomb tile floor.
Additional highlights include a functional mudroom off the three-car garage with 8ft garage door for an oversized vehicle, a covered patio & a refined exterior presence.
Schedule your private showing today.
Under contract
$440,821
1425 Chloe Cay St, Corpus Christi, TX 78415
3beds
1,907sqft
:
Get pre-qualified$3,211/mo
Single Family Residence
Built in 2025
7,579 Square Feet Lot
$-- Zestimate®
$231/sqft
$-- HOA
What's special
- 142 days |
- 29 |
- 0 |
Zillow last checked:
Listing updated:
Listed by:
Jeremy De La Garza 361-688-2383,
Corpus Christi Realty Group,
Sandra De La Garza 361-877-3733,
Corpus Christi Realty Group
Source: South Texas MLS,MLS#: 472854 Originating MLS: Corpus Christi
Originating MLS: Corpus ChristiFacts & features
Interior
Bedrooms & bathrooms
- Bedrooms: 3
- Bathrooms: 2
- Full bathrooms: 2
Heating
- Gas, Heat Pump, Central, Electric
Cooling
- Electric, Gas, Heat Pump, Central Air
Appliances
- Included: Dishwasher, Electric Oven, Electric Range, Gas Cooktop, Disposal, Microwave, Range Hood
- Laundry: Washer Hookup, Dryer Hookup
Features
- Home Office, Primary Downstairs, Open Floorplan, Breakfast Bar, Kitchen Island
- Flooring: Carpet, Tile
- Has fireplace: No
Interior area
- Total structure area: 1,907
- Total interior livable area: 1,907 sqft
Video & virtual tour
Property
Parking
- Total spaces: 3
- Parking features: Concrete, Garage, Garage Door Opener
- Garage spaces: 3
Features
- Levels: One
- Stories: 1
- Patio & porch: Covered, Patio
- Pool features: None
- Fencing: Wood
Lot
- Size: 7,579 Square Feet
- Features: Subdivided
Details
- Parcel number: 623509
Construction
Type & style
- Home type: SingleFamily
- Property subtype: Single Family Residence
Materials
- Concrete, Stone, Stucco
- Foundation: Slab
- Roof: Shingle
Condition
- New Construction
- New construction: Yes
- Year built: 2025
Utilities & green energy
- Sewer: Public Sewer
- Water: Public
- Utilities for property: Natural Gas Available, Phone Available, Sewer Available, Separate Meters, Underground Utilities, Water Available
Community & HOA
Community
- Subdivision: King's Landing
HOA
- Has HOA: No
Location
- Region: Corpus Christi
Financial & listing details
- Price per square foot: $231/sqft
- Date on market: 3/9/2026
- Cumulative days on market: 143 days
- Listing agreement: Exclusive Right To Sell
- Listing terms: Cash,Conventional,FHA,VA Loan
Estimated market value
Not available
Estimated sales range
Not available
Not available
Price history
| Date | Event | Price |
|---|---|---|
| 5/30/2026 | Contingent | $440,821$231/sqft |
Source:  South Texas MLS #472854 Report a problem South Texas MLS #472854 Report a problem | ||
| 3/9/2026 | Listed for sale | $440,821$231/sqft |
Source: South Texas MLS #472854 Report a problem | ||
Public tax history
Tax history is unavailable.
Monthly payment
Est. payment
Payment breakdown
Explore the cost of this home by adjusting the details. Changes won't be saved.Climate risks
Neighborhood: 78415
Nearby schools
GreatSchools rating
- 9/10London Intermediate SchoolGrades: 3-5Distance: 3.5 mi
- 9/10London MiddleGrades: 7-8Distance: 3.6 mi
- 8/10London High SchoolGrades: 9-12Distance: 3.6 mi
Schools provided by the listing agent
- Elementary: London
- Middle: London
- High: London
- District: London ISD
Source: South Texas MLS. This data may not be complete. We recommend contacting the local school district to confirm school assignments for this home.
- $418,800-- bd-- ba1.8k sqft2650 Fm Road 665, Corpus christi, TX 78415Off Market
- $441,300-- bd-- ba3.1k sqft2664 Fm Road 665, Corpus Christi, TX 78415Off Market
- $326,700-- bd-- ba2k sqft2313 Black Berry Road Cres #26A, Corpus Christi, TX 78415Off Market
- $334,800-- bd-- ba1.4k sqft2345 Black Berry Road Cres #26A, Corpus Christi, TX 78415Off Market
- $263,6003 bd-- ba2k sqft6026 Kaycrest, Corpus Christi, TX 78415Off Market
- $196,6003 bd-- ba1k sqft6030 Kaycrest, Corpus Christi, TX 78415Off Market
- $252,800-- bd-- ba1.4k sqft6029 Kaycrest, Corpus Christi, TX 78415Off Market
- $300,3003 bd3 ba1.7k sqft1201 Melbourne Dr, Corpus Christi, TX 78415Off Market
- $174,300-- bd-- ba1.4k sqft5341 Navarro, Corpus Christi, TX 78415Off Market
A local agent can set up tours, give advice and negotiate with sellers.
Similar homes
- $442,7704 bd3 ba2k sqft1414 Chloe Cay St, Corpus Christi, TX 78415New Construction
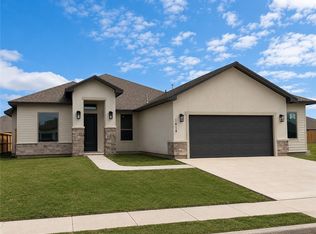 MLS ID #472685, Jeremy De La Garza, Corpus Christi Realty Group. South Texas MLS
 - $454,9004 bd3 ba2.1k sqft1505 Aegon Ct, Corpus Christi, TX 78415New Construction
 MLS ID #478218, Raina Foster, CORE Coastal Realty. South Texas MLS
 - $484,9994 bd3 ba2.2k sqft1509 Daenerys, Corpus Christi, TX 78415New Construction
 MLS ID #478796, Raina Foster, CORE Coastal Realty. South Texas MLS
 - $469,9004 bd3 ba2.3k sqft1474 Irigoyen Ct, Corpus Christi, TX 78415New Construction
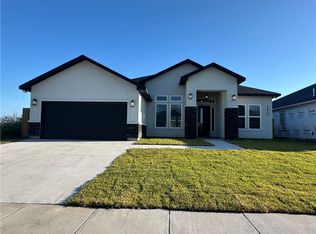 MLS ID #469160, Yvonne Venegas, Uptown Properties PLLC. South Texas MLS
 - $460,0005 bd3 ba2.3k sqft1473 Natasha, Corpus Christi, TX 78415New ConstructionMLS ID #466137, Ray Salomon, Piper & Associates Real Estate. South Texas MLS
- $534,9994 bd3 ba2.6k sqft1486 Dragonstone Ct, Corpus Christi, TX 78415New ConstructionMLS ID #479901, Freddie Gonzalez, Elegant Homes. South Texas MLS
- $378,5904 bd2 ba2.1k sqft1441 Irigoyen St, Corpus Christi, TX 78415New ConstructionMLS ID #478494, Gino Montalvo, Mirabal Montalvo & Associates. South Texas MLS
- $528,3404 bd3 ba2.7k sqft1437 Chloe Cay St, Corpus Christi, TX 78415New ConstructionMLS ID #472858, Jeremy De La Garza, Corpus Christi Realty Group. South Texas MLS
- $494,9005 bd3 ba2.4k sqft1525 Daenerys, Corpus Christi, TX 78415New ConstructionMLS ID #473487, Lisa Flores, eXp Realty LLC. South Texas MLS
- $547,9994 bd3 ba2.7k sqft1469 Dragonstone Ct, Corpus Christi, TX 78415New ConstructionMLS ID #479903, Freddie Gonzalez, Elegant Homes. South Texas MLS
- $494,9005 bd3 ba2.4k sqft1525 Aegon, Corpus Christi, TX 78415New ConstructionMLS ID #465372, Sabrina Gutierrez, Mirabal Montalvo & Associates. South Texas MLS
- $372,9904 bd2 ba1.9k sqft2742 Lady Andrea, Corpus Christi, TX 78415New ConstructionMLS ID #473695, Leon Summers, Hogan Homes. South Texas MLS
- $522,0004 bd4 ba2.4k sqft1481 Irigoyen Ct, Corpus Christi, TX 78415New ConstructionMLS ID #470330, Toni Grimes, TMG Realty Group. South Texas MLS
- $511,3105 bd3 ba2.5k sqft1442 Chloe Cay, Corpus Christi, TX 78415New ConstructionMLS ID #474721, Jeremy De La Garza, Corpus Christi Realty Group. South Texas MLS
- $445,0004 bd2 ba2.1k sqft2702 Martell St, Corpus Christi, TX 78415For SaleMLS ID #474739, Raquel Beyluni, Safe Harbor Real Estate, LLC. South Texas MLS
- $334,9903 bd2 ba1.5k sqft2674 Lady Andrea, Corpus Christi, TX 78415New ConstructionMLS ID #469193, Leon Summers, Hogan Homes. South Texas MLS
- $538,0004 bd3 ba2.6k sqft1494 Irigoyen Ct, Corpus Christi, TX 78415New ConstructionMLS ID #469177, Stephanie White, Zest Realty. South Texas MLS
- $337,7654 bd2 ba2k sqft1334 Remys Way, Corpus Christi, TX 78415New ConstructionMLS ID #472990, David Edwards, Prime Real Estate. South Texas MLS
- $309,9903 bd2 ba1.4k sqft1410 Aegon, Corpus Christi, TX 78415New ConstructionMLS ID #473701, Leon Summers, Hogan Homes. South Texas MLS
- $320,0654 bd2 ba1.7k sqft1330 Remys Way, Corpus Christi, TX 78415New ConstructionMLS ID #472979, David Edwards, Prime Real Estate. South Texas MLS
