Two separately addressed residences on one spacious R-2 lot! The main home offers inviting Southwestern charm, comfortable living and dining spaces, a bright kitchen, newer cooling and water heather, and easy access to the outdoors. Mature shade trees, multiple covered patios, and a generous backyard provide room to relax, garden, or entertain. The detached one-bedroom, one-bath guest residence includes its own kitchen, living area, and mini-split systems-offering flexibility for multigenerational living, guests, or potential rental income. With a large front yard, versatile outdoor spaces, and distinctive Tucson character, this property offers a unique opportunity to make two residences your own.
For sale
$389,000
1425 N Sycamore Blvd, Tucson, AZ 85712
3beds
1,708sqft
Single Family Residence
Built in 1966
0.28 Acres Lot
$-- Zestimate®
$228/sqft
$-- HOA
What's special
Mature shade treesGenerous backyardInviting southwestern charmMultiple covered patiosVersatile outdoor spacesBright kitchenMini-split systems
- 16 days
- 626
- 82
Zillow last checked:
Listing updated:
Listed by:
Emery Lucile Van Gilder 520-437-5677,
Coldwell Banker Realty
Source: MLS of Southern Arizona,MLS#: 22624755
Facts & features
Interior
Bedrooms & bathrooms
- Bedrooms: 3
- Bathrooms: 2
- Full bathrooms: 2
Heating
- Heat Pump
Cooling
- Central Air, Ceiling Fan(s)
Appliances
- Included: Exhaust Fan, Disposal, Refrigerator, Electric Range, Microwave
- Laundry: Laundry Room, Washer, Electric Dryer Hookup
Features
- Flooring: Carpet, Ceramic Tile, Wood
- Number of fireplaces: 1
- Fireplace features: Wood Burning, Living Room
Interior area
- Total structure area: 1,708
- Total interior livable area: 1,708 sqft
Property
Parking
- Parking features: None
Accessibility
- Accessibility features: None
Features
- Levels: One
- Stories: 1
- Patio & porch: Covered, Patio
- Pool features: None
- Spa features: None
- Fencing: Chain Link
- Has view: Yes
- View description: Mountain(s), Residential
Lot
- Size: 0.28 Acres
- Dimensions: 120x102x120x102
- Features: East/West Exposure
Details
- Additional structures: Shed(s)
- Parcel number: 12213199B
- Zoning: Tucson - R2
- Special conditions: None
Construction
Type & style
- Home type: SingleFamily
- Architectural style: Southwestern
- Property subtype: Single Family Residence
Materials
- Wood Frame
- Roof: Shingle
Condition
- Year built: 1966
Utilities & green energy
- Sewer: Sewer Connected
- Water: Public
- Utilities for property: Phone Connected
Community & HOA
Community
- Features: Paved Street, Street Lights
- Security: Wrought Iron Security Door
- Subdivision: Speedway Addition NO. 1
HOA
- Has HOA: No
- Amenities included: None
- Services included: None
Location
- Region: Tucson
Financial & listing details
- Price per square foot: $228/sqft
- Tax assessed value: $151,812
- Annual tax amount: $2,127
- Date on market: 10/9/2026
- Cumulative days on market: 16 days
- Listing terms: FHA,VA Loan,Conventional,Cash
- Road surface type: Paved
Estimated market value
Not available
Estimated sales range
Not available
Not available
Price history
| Date | Event | Price |
|---|---|---|
| 10/9/2026 | Listed for sale | $389,000+177.7%$228/sqft |
Source:  MLS of Southern Arizona #22624755 Report a problem MLS of Southern Arizona #22624755 Report a problem | ||
| 4/27/2001 | Sold | $140,100$82/sqft |
Source: MLS of Southern Arizona #2107267 Report a problem | ||
Public tax history
| Year | Property taxes | Tax assessment |
|---|---|---|
| 2020 | $1,840 | $12,599 -10.9% |
| 2019 | $1,840 +2.2% | $14,137 +29.9% |
| 2018 | $1,800 +7.5% | $10,884 +5% |
| 2016 | $1,675 | $10,365 +5% |
| 2015 | $1,675 | $9,872 |
| 2014 | -- | -- |
| 2013 | -- | -- |
| 2012 | -- | -- |
| 2011 | -- | -- |
| 2010 | -- | -- |
| 2005 | -- | -- |
| 2002 | -- | -- |
| 2001 | $1,808 -4.1% | -- |
| 2000 | $1,886 | -- |
Find assessor info on the county website
Monthly payment
Est. payment
Payment breakdown
Explore the cost of this home by adjusting the details. Changes won't be saved.Climate risks
Neighborhood: Garden District
Nearby schools
Schools provided by the listing agent
- Elementary: Wright
- Middle: Doolen
- High: Catalina
Source: MLS of Southern Arizona. This data may not be complete. We recommend contacting the local school district to confirm school assignments for this home.

Similar homes
- $395,0003 bd2 ba1.8k sqft2644 N Goyette Ave, Tucson, AZ 85712For Sale
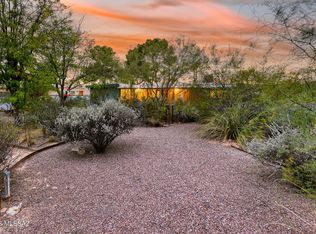
 MLS ID #22626041, Denice Osbourne, Long Realty. MLS of Southern Arizona
 - $--3 bd2 ba2k sqft3949 E Desmond Ln, Tucson, AZ 85712Auction
 Auction.com 2
 - $399,9903 bd3 ba2k sqft3973 E Desmond Ln, Tucson, AZ 85712For Sale
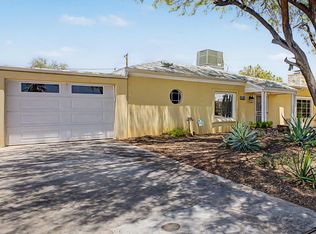 MLS ID #22624109, Brian Cruz, eXp Realty. MLS of Southern Arizona
 - $339,0003 bd2 ba1.7k sqft3958 E Louis Ln, Tucson, AZ 85712For Sale
 MLS ID #22618679, Heather Fernandez, Krasnick Realty & Property Mgmt, LLC. MLS of Southern Arizona
 - $394,0003 bd2 ba1.4k sqft5151 E Citrus St, Tucson, AZ 85712For SaleMLS ID #22622776, Johana Castillo, Realty Executives Arizona Territory. MLS of Southern Arizona
- $385,0004 bd3 ba2.2k sqft2625 N Fair Oaks Ave, Tucson, AZ 85712For SaleMLS ID #22619264, Victor J Cabibo, United Real Estate Specialists. MLS of Southern Arizona
- $350,0003 bd2 ba1.3k sqft2215 N Walnut Ave, Tucson, AZ 85712For SaleMLS ID #22623583, Stephanie S Meigs, Sinclair Associates. MLS of Southern Arizona
- $374,0003 bd2 ba2k sqft4054 E Flower St, Tucson, AZ 85712For SaleMLS ID #22619817, Lucia Maria Robinson, Coldwell Banker Realty. MLS of Southern Arizona
- $375,0003 bd2 ba2k sqft4520 E Glenn St, Tucson, AZ 85712For SaleMLS ID #22618913, Aaron Ochoa Jr, HomeSmart Advantage Group. MLS of Southern Arizona
- $379,9004 bd3 ba1.5k sqft4927 E Adams St, Tucson, AZ 85712For SaleMLS ID #22616547, Shayla Nash, Epique Realty. MLS of Southern Arizona
- $410,0003 bd2 ba1.6k sqft4922 E Water St, Tucson, AZ 85712For SaleMLS ID #22623360, Bryan Durkin, Russ Lyon Sotheby's International Realty. MLS of Southern Arizona
- $359,5003 bd2 ba1.4k sqft3001 E Elm St, Tucson, AZ 85716For SaleMLS ID #22625053, Honor Walsh, Tierra Antigua Realty. MLS of Southern Arizona
- $364,0003 bd2 ba1.3k sqft4361 E Glenn St, Tucson, AZ 85712For SaleMLS ID #22622077, Michelle Anne Russell, United Real Estate Specialists. MLS of Southern Arizona
- $420,0003 bd2 ba2k sqft502 N Belvedere Ave, Tucson, AZ 85711For SaleMLS ID #22624564, Ernest Anthony Hernandez, Tierra Antigua Realty. MLS of Southern Arizona
- $369,0003 bd2 ba1.4k sqft3402 E Linden St, Tucson, AZ 85716For SaleMLS ID #22623252, Heather L Shallenberger, Long Realty. MLS of Southern Arizona
- $360,0003 bd2 ba1.7k sqft933 N Columbus Blvd, Tucson, AZ 85711For SaleMLS ID #22618009, Gabriel Nevarez, Real Broker. MLS of Southern Arizona
- $315,0003 bd2 ba1.6k sqft4417 E Lester St, Tucson, AZ 85712For SaleMLS ID #22621159, Timothy W Looney, Realty Executives Arizona Territory. MLS of Southern Arizona
- $430,0003 bd3 ba2k sqft607 N Richey Blvd, Tucson, AZ 85716For SaleMLS ID #22626028, Mario E Teran, Elan Management Corporation. MLS of Southern Arizona
- $309,0003 bd2 ba1.3k sqft4801 E 4th St, Tucson, AZ 85711For SaleMLS ID #22625859, Megan E Pickering, Keller Williams Southern Arizona. MLS of Southern Arizona
- $400,0003 bd2 ba1.3k sqft3013 E Linden St, Tucson, AZ 85716For SaleMLS ID #22621683, Kaukaha S Watanabe, Real Broker. MLS of Southern Arizona
