Welcome to this charming and well-maintained split-level home featuring 3 bedrooms and 2 full bathrooms. This home offers a warm and inviting layout with beautiful wood floors, comfortable living spaces, and plenty of natural character. Enjoy generously sized bedrooms, two full bathrooms, and a layout that provides both functionality and flexibility. Ideally located in Bay Shore, this home is a wonderful opportunity to settle into a well cared for property in a convenient location.
Pending
$549,999
1425 Pine Drive, Bay Shore, NY 11706
3beds
1,668sqft
Single Family Residence, Residential
Built in 1953
7,841 Square Feet Lot
$-- Zestimate®
$330/sqft
$-- HOA
What's special
Generously sized bedroomsWarm and inviting layoutBeautiful wood floorsComfortable living spacesFunctionality and flexibility
- 51 days
- 1,845
- 161
Likely to sell faster than
Zillow last checked:
Listing updated:
Listed by:
Signature Premier Properties 631-647-4880,
Ana M. Lopez 516-444-9363,
Jose A. Padro 516-815-6164,
Signature Premier Properties
Source: OneKey® MLS as distributed by MLS GRID,MLS#: 1041672
Facts & features
Interior
Bedrooms & bathrooms
- Bedrooms: 3
- Bathrooms: 2
- Full bathrooms: 2
Heating
- Baseboard
Cooling
- None
Appliances
- Included: Dishwasher, Refrigerator
Features
- Eat-in Kitchen
- Attic: None
Interior area
- Total structure area: 2,068
- Total interior livable area: 1,668 sqft
Property
Parking
- Total spaces: 1
- Parking features: Driveway
- Garage spaces: 1
- Has uncovered spaces: Yes
Lot
- Size: 7,841 Square Feet
Details
- Parcel number: 0500288000200055000
- Special conditions: None
Construction
Type & style
- Home type: SingleFamily
- Architectural style: Split Ranch
- Property subtype: Single Family Residence, Residential
Materials
- Vinyl Siding
Condition
- Year built: 1953
Utilities & green energy
- Sewer: Cesspool
- Water: Public
- Utilities for property: Electricity Connected
Community & HOA
HOA
- Has HOA: No
Location
- Region: Bay Shore
Financial & listing details
- Price per square foot: $330/sqft
- Tax assessed value: $34,700
- Annual tax amount: $9,159
- Date on market: 8/31/2026
- Cumulative days on market: 32 days
- Listing agreement: Exclusive Right To Sell
- Electric utility on property: Yes
Estimated market value
Not available
Estimated sales range
Not available
Not available
Price history
| Date | Event | Price |
|---|---|---|
| 10/1/2026 | Pending sale | $549,999$330/sqft |
Source:  OneKey® MLS as distributed by MLS GRID #1041672 Report a problem OneKey® MLS as distributed by MLS GRID #1041672 Report a problem | ||
| 8/31/2026 | Listed for sale | $549,999$330/sqft |
Source: OneKey® MLS as distributed by MLS GRID #1041672 Report a problem | ||
Public tax history
| Year | Property taxes | Tax assessment |
|---|---|---|
| 2025 | -- | $34,700 |
| 2024 | -- | $34,700 |
| 2023 | -- | $34,700 |
| 2022 | -- | $34,700 |
| 2021 | -- | $34,700 |
| 2020 | -- | $34,700 |
| 2019 | -- | $34,700 |
| 2018 | -- | $34,700 |
| 2017 | $7,325 | $34,700 |
| 2016 | -- | $34,700 |
| 2015 | -- | $34,700 |
| 2014 | -- | $34,700 |
| 2013 | -- | $34,700 |
| 2012 | -- | $34,700 |
| 2011 | -- | $34,700 |
| 2010 | -- | $34,700 |
| 2009 | -- | $34,700 |
| 2008 | -- | $34,700 |
| 2007 | $5,493 +15.6% | $34,700 |
| 2005 | $4,752 +2.4% | $34,700 |
| 2004 | $4,641 +2.2% | $34,700 |
| 2003 | $4,542 +2.6% | $34,700 |
| 2002 | $4,428 | $34,700 |
| 2001 | -- | $34,700 |
| 2000 | $4,724 | $34,700 |
Find assessor info on the county website
Monthly payment
Climate risks
Neighborhood: 11706
Nearby schools
Schools provided by the listing agent
- Elementary: Southwest Elementary School
- Middle: West Middle School
- High: Brentwood High School
Source: OneKey® MLS as distributed by MLS GRID. This data may not be complete. We recommend contacting the local school district to confirm school assignments for this home.

Similar homes
- $599,9993 bd1 ba1.1k sqft1023 Udall Road, Bay Shore, NY 11706For Sale

 MLS ID #1038855, Lisa Strazzeri, Listing by: Signature Premier Properties. OneKey® MLS as distributed by MLS GRID
 - $689,0004 bd2 ba1.9k sqft1320 Pine Acres Boulevard, Bay Shore, NY 11706For Sale
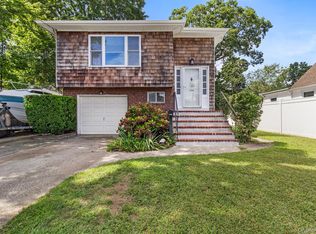 MLS ID #1046243, Panagiota Papazaharias PSA, Listing by: Redfin Real Estate. OneKey® MLS as distributed by MLS GRID
 - $719,0004 bd2 ba1.4k sqft91 Spruce Avenue, West Islip, NY 11795For Sale
 MLS ID #1063813, Irene Siconolfi, Listing by: Douglas Elliman Real Estate. OneKey® MLS as distributed by MLS GRID
 - $529,0004 bd2 ba1.4k sqft55 S 32nd Street, Wyandanch, NY 11798For Sale
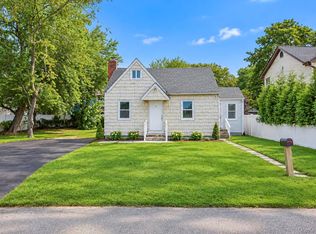 MLS ID #1047622, Rohit Garg, Listing by: Island Edge Homes. OneKey® MLS as distributed by MLS GRID
 - $599,9994 bd2 ba1.4k sqft27 Yarnell Street, Brentwood, NY 11717For SaleMLS ID #1011864, Naseer Noori, Listing by: Signature Premier Properties. OneKey® MLS as distributed by MLS GRID
- $599,9993 bd2 ba1k sqft423 Westview Avenue, Deer Park, NY 11729For SaleMLS ID #1051894, Prince Luthra, Listing by: Voro LLC. OneKey® MLS as distributed by MLS GRID
- $659,9994 bd1 ba1.2k sqft33 Nims Avenue, West Babylon, NY 11704For SaleMLS ID #1063999, Gisella Caba, Listing by: Real Broker NY LLC. OneKey® MLS as distributed by MLS GRID
- $630,0005 bd3 ba2.3k sqft17 Maple Street, Brentwood, NY 11717For SaleMLS ID #1062660, Luis F. Molina, Listing by: Vantage Realty Partners. OneKey® MLS as distributed by MLS GRID
- $549,0003 bd1 ba1.3k sqft3 Alamo Drive, Farmingville, NY 11738For SaleMLS ID #1058567, Kelly A. Cafiso, Listing by: Coldwell Banker American Homes. OneKey® MLS as distributed by MLS GRID
- $699,0003 bd3 ba1.4k sqft42 Lexington Avenue, West Babylon, NY 11704For SaleMLS ID #1039465, Nicole E. Ryan, Listing by: Douglas Elliman Real Estate. OneKey® MLS as distributed by MLS GRID
- $549,9003 bd2 ba1.3k sqft160 Hawkins Road, Centereach, NY 11720For SaleMLS ID #1045715, Laura A. Bloom AHWD CBR E-PRO MRP, Listing by: Coldwell Banker American Homes. OneKey® MLS as distributed by MLS GRID
- $650,0003 bd2 ba1.3k sqft14 Nevada Road, West Babylon, NY 11704For SaleMLS ID #1030371, Yvette G. Foster RENE, Listing by: Foster Homes Real Estate. OneKey® MLS as distributed by MLS GRID
- $549,9993 bd2 ba1.4k sqft18 Houghton Boulevard, Stony Brook, NY 11790For SaleMLS ID #1056104, Matthew Klages, Listing by: Elite Realty Advisers LLC. OneKey® MLS as distributed by MLS GRID
- $565,0003 bd2 ba2.1k sqft54 College Hills Drive, Farmingville, NY 11738For SaleMLS ID #998151, Frank Castelli, Listing by: Signature Premier Properties. OneKey® MLS as distributed by MLS GRID
- $659,0003 bd2 ba2k sqft223 Connetquot Road, Bayport, NY 11705For SaleMLS ID #1056887, Ryan D. Rezinas, Listing by: Signature Premier Properties. OneKey® MLS as distributed by MLS GRID
- $529,9964 bd2 ba1.5k sqft373 Oak Street, Patchogue, NY 11772For SaleMLS ID #1057657, Laura M. Cochran, Listing by: BERKSHIRE HATHAWAY. OneKey® MLS as distributed by MLS GRID
- $499,9903 bd1 ba1.5k sqft11 E Hollywood Avenue, Lindenhurst, NY 11757For SaleMLS ID #1049967, Liz K. Salazar-Herrera, Listing by: Handsome Real Estate Inc. OneKey® MLS as distributed by MLS GRID
- $698,0003 bd2 ba2.3k sqft68 Prospect Drive, Brentwood, NY 11717For SaleMLS ID #1046741, Vanessa Gonzalez, Listing by: BH&G R E Realty Connect. OneKey® MLS as distributed by MLS GRID
- $599,0003 bd2 ba1.4k sqft457 Washington Avenue, Patchogue, NY 11772For SaleMLS ID #1059354, James D. Szollosi, Listing by: Signature Premier Properties. OneKey® MLS as distributed by MLS GRID
- $718,8885 bd2 ba2k sqft286 W 13th Street, Deer Park, NY 11729For SaleMLS ID #1056522, Rahul Jaggi, Listing by: JAGGI Real Estate. OneKey® MLS as distributed by MLS GRID
