Skip main navigation
Closed
  • $499,950

    1425 W Summerdale Ave #2AB, Chicago, IL 60640

    3beds
    --sqft
    Condominium, Single Family Residence
    Built in 1920
    -- sqft lot
    $500,300 Zestimate®
    $--/sqft
    $3,611 Estimated rent

    Home value

    $500,300

    $455,000 - $550,000

    $3,611/mo

    Zestimate® history
    Loading
    Loading...

    Owner options

    List your home for rent

    $3,611/mo

    Rent Zestimate®

    Find your next renter with Zillow Rental Manager. Plus, with online applications, you can quickly screen prospective tenants – for free.

    Learn more

    $3,611/mo

    Rent Zestimate®

    Refinance and save

    $4,123/mo

    Est. payment

    Refinancing to a lower rate could help reduce your monthly payments and save thousands over the life of the loan.

    See today's rates

    $4,123/mo

    Est. payment

    Explore your selling options

    Work with a Zillow partner agent

    Leverage their expertise and Zillow's premium Showcase listings to get your home seen by more buyers.

    Get started

    List with your own agent

    Get your home in front of millions of buyers by listing it on Zillow.

    Learn how to do it

    Sell it yourself

    Take full control of how buyers see your home on Zillow by listing For Sale by Owner (FSBO).

    List your home

    What's special

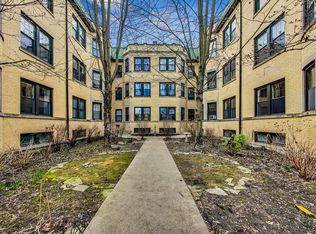
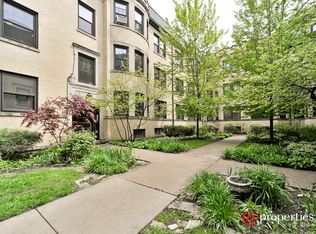
    Rarely available and truly one of a kind, this expansive 3-bedroom, 2-bathroom vintage condo was created by combining two units into one extraordinary home, offering unmatched space, character, and functionality in the heart of Andersonville. Filled with natural light and beautiful treetop views from nearly every room, the open and airy layout features a spacious living room, formal dining room, and a versatile office/study that can easily serve as a second family room. The warm and inviting kitchen showcases white beadboard cabinetry, subway tile backsplash, stainless steel appliances, and butcher block countertops, creating the perfect blend of vintage charm and modern convenience. The oversized primary suite comfortably accommodates a king-size bed and additional furniture, while the second and third bedrooms offer generous proportions, excellent closet space, and flexibility for guests, family, or work-from-home needs. A unique bonus is the large utility room-formerly the kitchen of the second unit-which includes a side-by-side washer and dryer, utility sink, and ample space for a pantry, hobby area, or additional storage. Storage is abundant throughout the home and continues with two large dedicated storage units in the basement. The pet-friendly building is situated on a quiet, tree-lined street with easy street parking, providing a peaceful retreat just steps from everything Andersonville has to offer. Located just one block from Clark Street, you'll enjoy immediate access to some of Chicago's favorite restaurants, cafes, boutiques, and nightlife, including Uvae, Lady Gregory's, Lost Larson, La Colombe, and more. Commuting is effortless with nearby access to the Clark (22) and Ashland (9) bus lines, as well as the Bryn Mawr Red Line station. Combining exceptional square footage, abundant storage, vintage charm, and an unbeatable location, this Andersonville gem truly feels like a single-family home in one of Chicago's most beloved neighborhoods. Welcome home! Explore the property in 3D! Click the 3D button to take a virtual tour and walk through every detail.

    Zillow last checked:

    Listed by:

    Matt Laricy 708-250-2696,

    Americorp, Ltd

    Bought with:

    Sharon Wolfson

    Kale Realty

    Source: MRED as distributed by MLS GRID,MLS#: 12668299MLS Logo

    Facts & features

    Interior

    Bedrooms & bathrooms
    • Bedrooms: 3
    • Bathrooms: 2
    • Full bathrooms: 2
    Rooms
    • Room types: Study
    Primary bedroom
    • Features: Flooring (Hardwood), Bathroom (Full)
    • Level: Main
    • Area: 228 Square Feet
    • Dimensions: 19X12
    Bedroom 2
    • Features: Flooring (Hardwood)
    • Level: Main
    • Area: 130 Square Feet
    • Dimensions: 13X10
    Bedroom 3
    • Features: Flooring (Hardwood)
    • Level: Main
    • Area: 130 Square Feet
    • Dimensions: 13X10
    Dining room
    • Features: Flooring (Hardwood)
    • Level: Main
    • Area: 176 Square Feet
    • Dimensions: 16X11
    Kitchen
    • Features: Kitchen (Galley), Flooring (Hardwood)
    • Level: Main
    • Area: 112 Square Feet
    • Dimensions: 14X08
    Laundry
    • Features: Flooring (Hardwood)
    • Level: Main
    • Area: 112 Square Feet
    • Dimensions: 14X8
    Living room
    • Features: Flooring (Hardwood)
    • Level: Main
    • Area: 216 Square Feet
    • Dimensions: 18X12
    Study
    • Features: Flooring (Hardwood), Window Treatments (Double Pane Windows)
    • Level: Main
    • Area: 192 Square Feet
    • Dimensions: 16X12
    Heating
    • Radiator(s)
    Cooling
    • Window Unit(s)
    Appliances
    • Included: Range, Microwave, Dishwasher, Refrigerator, Washer, Dryer, Stainless Steel Appliance(s)
    • Laundry: Washer Hookup, Gas Dryer Hookup, In Unit
    Features
    • Storage, Bookcases, Separate Dining Room
    • Flooring: Hardwood
    • Windows: Screens
    • Basement: None
    Interior area
    • Total structure area: 0

    Property

    Accessibility
    • Accessibility features: No Disability Access
    Features
    • Patio & porch: Deck
    Details
    • Additional parcels included: 14081170491009
    • Parcel number: 14081170491004
    • Special conditions: List Broker Must Accompany
    • Other equipment: Intercom, Ceiling Fan(s)

    Construction

    Type & style
    • Home type: Condo
    • Property subtype: Condominium, Single Family Residence
    Materials
    • Brick
    • Roof: Rubber
    Condition
    • New construction: No
    • Year built: 1920

    Utilities & green energy

    • Electric: Circuit Breakers
    • Sewer: Public Sewer
    • Water: Public
    • Utilities for property: Cable Available

    Community & HOA

    Community
    • Security: Carbon Monoxide Detector(s)
    • Subdivision: Andersonville
    HOA
    • Has HOA: Yes
    • Amenities included: Bike Room/Bike Trails, Storage
    • Services included: Heat, Water, Insurance, Exterior Maintenance, Scavenger, Snow Removal
    • HOA fee: $597 monthly
    Location
    • Region: Chicago

    Financial & listing details

    • Annual tax amount: $7,346
    • Listing terms: Cash
    • Ownership: Condo

    Price history

    DateEventPrice
    7/1/2026Sold$499,950
    Source: MRED as distributed by MLS GRID #12668299 Report a problem
    6/25/2026Pending sale$499,950
    Source: MRED as distributed by MLS GRID #12668299 Report a problem
    6/10/2026Contingent$499,950
    Source: MRED as distributed by MLS GRID #12668299 Report a problem
    6/4/2026Listed for sale$499,950+7.5%
    Source: MRED as distributed by MLS GRID #12668299 Report a problem
    4/1/2024Sold$465,000+9.4%
    Source: MRED as distributed by MLS GRID #11987848 Report a problem
    3/17/2024Contingent$425,000
    Source: MRED as distributed by MLS GRID #11987848 Report a problem
    3/13/2024Listed for sale$425,000
    Source: MRED as distributed by MLS GRID #11987848 Report a problem

    Public tax history

    Tax history is unavailable.

    Neighborhood: Andersonville

    Nearby schools

    GreatSchools rating
    Schools provided by the listing agent
    • Elementary: Peirce Elementary School Intl St
    • Middle: Peirce Elementary School Intl St
    • High: Senn High School
    • District: 299

    Source: MRED as distributed by MLS GRID. This data may not be complete. We recommend contacting the local school district to confirm school assignments for this home.

    Get a cash offer in 3 minutes
    Find out how much your home could sell for in as little as 3 minutes with a no-obligation cash offer.
    Estimated market value
    $500,300
    Get a cash offer in 3 minutes
    Find out how much your home could sell for in as little as 3 minutes with a no-obligation cash offer.
    Estimated market value
    $500,300