This inviting home features an open floor plan with four bedrooms and two full bathrooms, offering comfort and
flexibility. The fourth bedroom can easily serve as a den or home office. The modern kitchen includes cherry
cabinets with pull-out shelves, granite countertops, stainless steel appliances, a gas range, and a pantry for ample
storage. Enjoy relaxing or entertaining in the backyard while taking in beautiful mountain views. Gate doors or both sides of the house for easy access to the private back yard with no neighbors directly behind. New HVAC in 2024. Located in the highly sought after Vail School District, this home offers access to award-winning schools and a desirable setting.
For sale
Price cut: $5K (8/20)
$325,000
14257 E Camino Murcia, Tucson, AZ 85747
4beds
1,538sqft
Single Family Residence
Built in 2005
7,840 Square Feet Lot
$324,300 Zestimate®
$211/sqft
$36/mo HOA
What's special
Open floor planBeautiful mountain viewsGranite countertopsGas rangeModern kitchenStainless steel appliancesFour bedrooms
- 145 days
- 365
- 29
Zillow last checked:
Listing updated:
Listed by:
Cheryl Hallcock 520-342-6586,
Coldwell Banker Realty,
John Hallcock 520-307-3735,
Coldwell Banker Realty
Source: MLS of Southern Arizona,MLS#: 22609209
Facts & features
Interior
Bedrooms & bathrooms
- Bedrooms: 4
- Bathrooms: 2
- Full bathrooms: 2
Heating
- Forced Air, Natural Gas
Cooling
- Central Air
Appliances
- Included: Exhaust Fan, Dishwasher, Disposal, Refrigerator, Gas Range, Microwave
- Laundry: Laundry Room, Gas Dryer Hookup, Electric Dryer Hookup
Features
- Vaulted Ceiling(s), Walk-In Closet(s)
- Flooring: Ceramic Tile, Laminate
- Windows: Double Pane Windows
- Has fireplace: No
- Fireplace features: None
Interior area
- Total structure area: 1,538
- Total interior livable area: 1,538 sqft
Property
Parking
- Total spaces: 2
- Parking features: Garage - Attached
- Attached garage spaces: 2
Accessibility
- Accessibility features: None
Features
- Levels: One
- Stories: 1
- Patio & porch: Covered, Patio
- Pool features: None
- Spa features: None
- Fencing: Block
- Has view: Yes
- View description: Mountain(s)
Lot
- Size: 7,840 Square Feet
- Features: Decorative Gravel, Sprinklers In Front, Subdivided, Borders Common Area, North/South Exposure
Details
- Parcel number: 205743210
- Zoning: Pima County - GR1
- Special conditions: None
Construction
Type & style
- Home type: SingleFamily
- Architectural style: Contemporary
- Property subtype: Single Family Residence
Materials
- Frame - Stucco
- Roof: Tile,Built-Up - Reflect
Condition
- Year built: 2005
Utilities & green energy
- Sewer: Sewer Connected
- Water: Water Company
Community & HOA
Community
- Features: Paved Street, Sidewalks, Street Lights
- Security: Security System Owned, Smoke Detector(s)
- Subdivision: Spanish Trails Estates (1-119)
HOA
- Has HOA: Yes
- Amenities included: None
- Services included: Common Area Maint
- HOA fee: $36 monthly
Location
- Region: Tucson
Financial & listing details
- Price per square foot: $211/sqft
- Tax assessed value: $253,364
- Annual tax amount: $2,827
- Date on market: 4/9/2026
- Cumulative days on market: 146 days
- Listing terms: FHA,VA Loan,Conventional,Cash
- Road surface type: Paved
Estimated market value
$324,300
$308,000 - $341,000
$1,798/mo
Price history
| Date | Event | Price |
|---|---|---|
| 8/20/2026 | Price change | $325,000-1.5%$211/sqft |
Source:  MLS of Southern Arizona #22609209 Report a problem MLS of Southern Arizona #22609209 Report a problem | ||
| 7/21/2026 | Price change | $330,000-1.5%$215/sqft |
Source: MLS of Southern Arizona #22609209 Report a problem | ||
| 6/6/2026 | Price change | $335,000-1.5%$218/sqft |
Source: MLS of Southern Arizona #22609209 Report a problem | ||
| 4/9/2026 | Listed for sale | $340,000+83.8%$221/sqft |
Source: MLS of Southern Arizona #22609209 Report a problem | ||
| 1/30/2018 | Sold | $185,000+18.6%$120/sqft |
Source: MLS of Southern Arizona #21730544 Report a problem | ||
| 6/18/2010 | Sold | $156,000-48.5%$101/sqft |
Source: MLS of Southern Arizona #21011481 Report a problem | ||
| 12/27/2005 | Sold | $303,048$197/sqft |
Source: Public Record Report a problem | ||
Public tax history
| Year | Property taxes | Tax assessment |
|---|---|---|
| 2026 | $2,827 +7.7% | $25,336 -0.4% |
| 2025 | $2,626 +2.8% | $25,449 +3.1% |
| 2024 | $2,555 +4.9% | $24,674 +19.1% |
| 2023 | $2,437 -1.6% | $20,712 +17.1% |
| 2022 | $2,477 +3.8% | $17,687 +8.2% |
| 2021 | $2,386 +1.3% | $16,342 +4.4% |
| 2020 | $2,354 | $15,660 +4.2% |
| 2019 | $2,354 | $15,030 |
Find assessor info on the county website
Monthly payment
Est. payment
Payment breakdown
Explore the cost of this home by adjusting the details. Changes won't be saved.Climate risks
Neighborhood: 85747
Nearby schools
Schools provided by the listing agent
- Elementary: Ocotillo Ridge
- Middle: Old Vail
- High: Cienega
Source: MLS of Southern Arizona. This data may not be complete. We recommend contacting the local school district to confirm school assignments for this home.

Similar homes
- $333,0003 bd2 ba1.4k sqft13173 E Iron Chief Dr, Tucson, AZ 85747For Sale
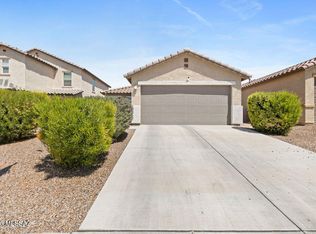
 MLS ID #22605289, Brian P. Carey, Real Broker. MLS of Southern Arizona
 - $335,0004 bd2 ba1.5k sqft8790 E Mountain Spring Dr, Tucson, AZ 85747For Sale
 MLS ID #22616980, Barbara D Wilson, Tierra Antigua Realty. MLS of Southern Arizona
 - $325,0003 bd2 ba1.3k sqft8807 E Mountain Spring Dr, Tucson, AZ 85747For Sale
 MLS ID #22619186, Nancy A Howery, Long Realty. MLS of Southern Arizona
 - $300,0003 bd2 ba1.4k sqft10461 S Stampede Ranch Ct, Vail, AZ 85641For Sale
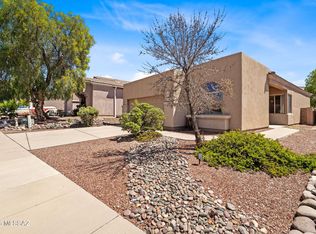 MLS ID #22620515, Miechal Durkin Frosch, Realty One Group Integrity. MLS of Southern Arizona
 - $319,9003 bd2 ba1.2k sqft10529 E Ottoman Dr, Tucson, AZ 85747For SaleMLS ID #22611141, Tori Marshall, Coldwell Banker Realty. MLS of Southern Arizona
- $358,4874 bd2 ba1.8k sqft10009 E Moonstruck Way, Tucson, AZ 85747For SaleMLS ID #22609962, Bill Sartor, HomeSmart Advantage Group. MLS of Southern Arizona
- $339,9004 bd3 ba2.2k sqft8472 S Egyptian Dr, Tucson, AZ 85747For SaleMLS ID #22615629, Jennifer C Anderson, Long Realty. MLS of Southern Arizona
- $300,0004 bd2 ba1.6k sqft8837 S Desert Rainbow Dr, Tucson, AZ 85747For SaleMLS ID #22616938, Corissa Y Miller, Tucson's TLC Realty. MLS of Southern Arizona
- $364,9004 bd2 ba1.5k sqft8244 S Lost Mountain Rd, Tucson, AZ 85747For SaleMLS ID #22616435, Timothy W Looney, Realty Executives Arizona Territory. MLS of Southern Arizona
- $315,0003 bd2 ba1.1k sqft8466 S Burien Rd, Tucson, AZ 85747For SaleMLS ID #22616477, Alicia Marie Pastore, Real Broker. MLS of Southern Arizona
- $345,0004 bd3 ba2k sqft10647 S Miramar Canyon Pass, Vail, AZ 85641For SaleMLS ID #22621158, Nicole Brule-Fisher, RE/MAX Horizon. MLS of Southern Arizona
- $349,9003 bd2 ba1.6k sqft10356 E Danwood Way, Tucson, AZ 85747For SaleMLS ID #22615409, Robert J Helmig, Tierra Antigua Realty. MLS of Southern Arizona
- $373,0004 bd2 ba1.7k sqft9086 E La Palma Dr, Tucson, AZ 85747For SaleMLS ID #22603706, Richard Harless, AZ Flat Fee. MLS of Southern Arizona
- $350,0004 bd3 ba2.1k sqft13222 E Alley Spring Dr, Vail, AZ 85641For SaleMLS ID #22620338, Nicki Marie Holewinski, Indie Realty, LLC. MLS of Southern Arizona
- $299,0004 bd2 ba1.5k sqft12757 E Hartshorn Pass, Vail, AZ 85641For SaleMLS ID #22616449, Kristina Scott, Real Broker. MLS of Southern Arizona
- $313,0003 bd2 ba1.5k sqft13197 E Mesquite Flat Spring Dr, Vail, AZ 85641For SaleMLS ID #22614779, Raymond L Alston, Long Realty. MLS of Southern Arizona
- $348,5003 bd2 ba1.8k sqft13443 E Ace High Dr, Vail, AZ 85641For SaleMLS ID #22613173, Michelle M Ripley, Keller Williams Southern Arizona. MLS of Southern Arizona
- $339,5002 bd2 ba1.6k sqft14020 E Cariole St, Vail, AZ 85641For SaleMLS ID #22614613, Holly Branson, Realty Executives Arizona Territory. MLS of Southern Arizona
- $315,0003 bd3 ba1.9k sqft7793 S Cobble Hill Ct, Tucson, AZ 85756For SaleMLS ID #22619826, Lynette Bruster, Long Realty. MLS of Southern Arizona
- $310,0003 bd2 ba1.6k sqft244 S Ridgefield Ave, Tucson, AZ 85748For SaleMLS ID #22618576, Angela Marie Kuzma, Keller Williams Integrity First. MLS of Southern Arizona
