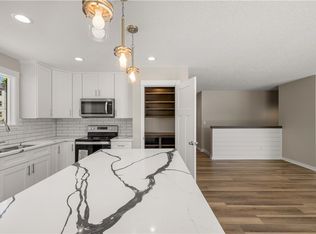
Welcome home! Step into this adorable bungalow; on the main level you'll find 3 bedrooms, a full bathroom and a half bathroom, a large living room updated flooring and tall ceilings. The large eat in kitchen includes updated cabinets & countertops, tile flooring and stainless steel microwave, refrigerator and stove. The partially finished walkout basement includes newer foundation and two large non-conforming bedrooms. Other updates include, updated roof, new foundation, new plumbing & electrical systems, all new HVAC, new siding, new windows, new driveway, new landscaping and retaining walls and much more! This gorgeous home is located within minutes of schools, downtown, restaurants, shopping & entertainment! The HVAC, plumbing, and electrical systems replaced in 2017. Windows replaced in 2017. Siding was replaced in 2016.Roof replaced in 2017 Sewer line and foundation replaced in 2017. Foundation replaced 2016-2017. Schedule a showing today!
All information obtained from seller and public record.
For sale
Price cut: $5K (9/22)
$200,000
1426 4th St, Des Moines, IA 50314
3beds
1,032sqft
Single Family Residence
Built in 1906
4,312 Square Feet Lot
$-- Zestimate®
$194/sqft
$-- HOA
What's special
Partially finished walkout basementUpdated flooringNew windowsTall ceilingsUpdated roofTile flooringNew driveway
- 33 days
- 467
- 34
Zillow last checked:
Listing updated:
Listed by:
Beatris Mayorga (515)612-2702,
RE/MAX Precision
Source: DMMLS,MLS#: 748239 Originating MLS: Des Moines Area Association of REALTORS
Originating MLS: Des Moines Area Association of REALTORSFacts & features
Interior
Bedrooms & bathrooms
- Bedrooms: 3
- Bathrooms: 2
- Full bathrooms: 1
- 1/2 bathrooms: 1
- Main level bedrooms: 3
Heating
- Forced Air, Gas, Natural Gas
Cooling
- Central Air
Appliances
- Included: Dryer, Microwave, Refrigerator, Stove, Washer
Features
- Basement: Partially Finished,Walk-Out Access
Interior area
- Total structure area: 1,032
- Total interior livable area: 1,032 sqft
- Finished area below ground: 400
Property
Lot
- Size: 4,312 Square Feet
Details
- Parcel number: 08008079000000
- Zoning: N5
Construction
Type & style
- Home type: SingleFamily
- Architectural style: Bungalow
- Property subtype: Single Family Residence
Materials
- Vinyl Siding
- Foundation: Block
- Roof: Asphalt,Shingle
Condition
- Year built: 1906
Utilities & green energy
- Sewer: Public Sewer
- Water: Public
Community & HOA
HOA
- Has HOA: No
Location
- Region: Des Moines
Financial & listing details
- Price per square foot: $194/sqft
- Tax assessed value: $214,100
- Annual tax amount: $4,035
- Date on market: 8/28/2026
- Cumulative days on market: 37 days
- Listing terms: Cash,Conventional,VA Loan
- Road surface type: Concrete
Estimated market value
Not available
Estimated sales range
Not available
Not available
Price history
| Date | Event | Price |
|---|---|---|
| 9/22/2026 | Price change | $200,000-2.4%$194/sqft |
Source:  DMMLS #748239 Report a problem DMMLS #748239 Report a problem | ||
| 8/31/2026 | Listed for sale | $205,000+2.5%$199/sqft |
Source: DMMLS #748239 Report a problem | ||
| 11/30/2023 | Listing removed | -- |
Source: DMMLS #677566 Report a problem | ||
| 9/8/2023 | Price change | $200,000-2.4%$194/sqft |
Source: DMMLS #677566 Report a problem | ||
| 7/17/2023 | Price change | $205,000-2.4%$199/sqft |
Source: DMMLS #677566 Report a problem | ||
| 7/3/2023 | Listed for sale | $210,000+23.5%$203/sqft |
Source: DMMLS #677566 Report a problem | ||
| 8/31/2021 | Sold | $170,000$165/sqft |
Source: DMMLS #633298 Report a problem | ||
| 7/22/2021 | Pending sale | $170,000$165/sqft |
Source: DMMLS #633298 Report a problem | ||
| 7/12/2021 | Listed for sale | $170,000+100%$165/sqft |
Source: DMMLS #633298 Report a problem | ||
| 10/11/2017 | Sold | $85,000+50.4%$82/sqft |
Source: Public Record Report a problem | ||
| 7/24/2014 | Sold | $56,500$55/sqft |
Source: Public Record Report a problem | ||
| 9/9/1999 | Sold | $56,500+88.3%$55/sqft |
Source: Public Record Report a problem | ||
| 8/7/1998 | Sold | $30,000$29/sqft |
Source: Public Record Report a problem | ||
Public tax history
| Year | Property taxes | Tax assessment |
|---|---|---|
| 2025 | $3,850 +2% | $214,100 +11.6% |
| 2024 | $3,774 +13% | $191,800 |
| 2023 | $3,340 +129.7% | $191,800 +35.4% |
| 2022 | $1,454 +4.8% | $141,700 +127.8% |
| 2021 | $1,388 -3.7% | $62,200 +11.9% |
| 2020 | $1,442 -1% | $55,600 |
| 2019 | $1,456 +131.1% | $55,600 +2.6% |
| 2018 | $630 | $54,200 +128.7% |
| 2017 | $630 +129.9% | $23,700 -6.3% |
| 2016 | $274 | $25,300 +143.3% |
| 2015 | $274 -78.6% | $10,400 -79.2% |
| 2014 | $1,282 | $50,100 |
| 2013 | -- | $50,100 -2.5% |
| 2012 | -- | $51,400 |
| 2011 | -- | $51,400 +9.6% |
| 2010 | -- | $46,900 |
| 2009 | -- | $46,900 -4.9% |
| 2008 | -- | $49,300 |
| 2007 | -- | $49,300 +13.3% |
| 2006 | -- | $43,500 |
| 2005 | -- | $43,500 +2.9% |
| 2003 | -- | $42,270 +1.7% |
| 2002 | -- | $41,580 |
| 2001 | -- | $41,580 |
Find assessor info on the county website
Monthly payment
Est. payment
Payment breakdown
Explore the cost of this home by adjusting the details. Changes won't be saved.Climate risks
Neighborhood: River Bend
Nearby schools
Schools provided by the listing agent
- District: Des Moines Independent
Source: DMMLS. This data may not be complete. We recommend contacting the local school district to confirm school assignments for this home.
Similar homes
- $199,9993 bd1 ba1.4k sqft1414 Harrison Ave, Des Moines, IA 50314For Sale
 MLS ID #748815, Jarod Snover, Iowa Realty Mills Crossing. DMMLS
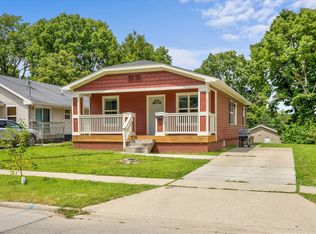
 - $210,0003 bd1 ba1k sqft1317 College Ave, Des Moines, IA 50314For Sale
 MLS ID #745787, Nora Crosthwaite, Realty ONE Group Impact. DMMLS

 - $219,0003 bd2 ba1k sqft505 E Holcomb Ave, Des Moines, IA 50313For Sale
 MLS ID #747039, David Charlson, PROmetro Realty. DMMLS
 - $179,9903 bd1 ba1k sqft1954 Lincoln Ave, Des Moines, IA 50314For Sale
 MLS ID #742984, Michael Malone, Real Broker, LLC. DMMLS
 - $219,9003 bd1 ba1.1k sqft3922 36th St, Des Moines, IA 50310For Sale
 MLS ID #70948, Justin Greenfield, RE/MAX Precision Otter View. CIBR
