Space, function, and location all in one. This 3-bedroom, 2.5-bath home with a two-story layout designed for everyday living. Features include a 3-car attached garage, covered patio, and a fully irrigated yard with partial fencing. Inside, you’ll find a functional kitchen with pantry and essential appliances, along with multiple living areas that provide flexibility for daily use. Located in the Palomar Heights community with convenient access to Kuna, Meridian, and freeway connections for an easy commute. Property presents an opportunity for updates and improvements, allowing the next owner to personalize and add value.
Active
$370,000
1426 N Tasavol Ave, Kuna, ID 83634
3beds
3baths
1,651sqft
Single Family Residence
Built in 2000
6,969 Square Feet Lot
$369,900 Zestimate®
$224/sqft
$20/mo HOA
What's special
Covered patio
- 91 days |
- 1,608 |
- 95 |
Zillow last checked:
Listing updated:
Listed by:
Chris Lawrence Main:877-410-2037,
Trillionaire Realty
Source: IMLS,MLS#: 98983618
Facts & features
Interior
Bedrooms & bathrooms
- Bedrooms: 3
- Bathrooms: 3
- Main level bathrooms: 1
Primary bedroom
- Level: Upper
- Area: 192
- Dimensions: 12 x 16
Bedroom 2
- Level: Upper
- Area: 120
- Dimensions: 10 x 12
Bedroom 3
- Level: Upper
- Area: 120
- Dimensions: 10 x 12
Family room
- Level: Main
- Area: 143
- Dimensions: 11 x 13
Kitchen
- Level: Main
- Area: 90
- Dimensions: 10 x 9
Living room
- Level: Main
- Area: 143
- Dimensions: 11 x 13
Heating
- Electric
Cooling
- Central Air
Appliances
- Included: Electric Water Heater, Dishwasher, Microwave, Oven/Range Freestanding
Features
- Family Room, Walk-In Closet(s), Pantry, Kitchen Island, Number of Baths Main Level: 1, Number of Baths Upper Level: 2
- Flooring: Carpet, Concrete
- Has basement: No
- Has fireplace: No
Interior area
- Total structure area: 1,651
- Total interior livable area: 1,651 sqft
- Finished area above ground: 1,651
- Finished area below ground: 0
Property
Parking
- Total spaces: 3
- Parking features: Attached, Driveway
- Attached garage spaces: 3
- Has uncovered spaces: Yes
Features
- Levels: Two
- Patio & porch: Covered Patio/Deck
- Fencing: Partial,Wood
Lot
- Size: 6,969 Square Feet
- Dimensions: 1111 x 1111
- Features: Standard Lot 6000-9999 SF, Sidewalks, Cul-De-Sac
Details
- Parcel number: R6899660640
- Special conditions: Real Estate Owned
Construction
Type & style
- Home type: SingleFamily
- Property subtype: Single Family Residence
Materials
- Frame
- Foundation: Crawl Space
- Roof: Composition
Condition
- Year built: 2000
Utilities & green energy
- Utilities for property: Sewer Connected
Community & HOA
Community
- Subdivision: Palomar Hgts
HOA
- Has HOA: Yes
- HOA fee: $20 monthly
Location
- Region: Kuna
Financial & listing details
- Price per square foot: $224/sqft
- Tax assessed value: $391,900
- Annual tax amount: $1,236
- Date on market: 4/25/2026
- Listing terms: Cash,Conventional,FHA,VA Loan
- Ownership: Fee Simple
- Road surface type: Paved
Foreclosure details
Estimated market value
$369,900
$351,000 - $388,000
$2,234/mo
Price history
Price history is unavailable.
Public tax history
| Year | Property taxes | Tax assessment |
|---|---|---|
| 2025 | $1,235 -14.6% | $391,900 +3.3% |
| 2024 | $1,446 -28.7% | $379,200 +6.1% |
| 2023 | $2,029 +11% | $357,400 -21.3% |
| 2022 | $1,827 +6.1% | $454,000 +33.2% |
| 2021 | $1,722 -9.1% | $340,900 +31.9% |
| 2020 | $1,894 +31.1% | $258,400 +2.4% |
| 2019 | $1,445 +10.8% | $252,300 +21.9% |
| 2018 | $1,304 +9.4% | $207,000 +11.4% |
| 2017 | $1,192 | $185,900 +12% |
| 2016 | $1,192 | $166,000 +7.8% |
| 2015 | $1,192 +11.3% | $154,000 +56.7% |
| 2012 | $1,072 +26.7% | $98,300 -7.1% |
| 2011 | $845 -11.9% | $105,800 -17% |
| 2010 | $960 -4.9% | $127,400 -8.1% |
| 2009 | $1,008 +115.9% | $138,600 -18.8% |
| 2007 | $467 -17.3% | $170,600 +28% |
| 2006 | $565 | $133,300 +13.9% |
| 2003 | -- | $117,000 -1.8% |
| 2002 | $520 +15.6% | $119,100 +1.8% |
| 2001 | $450 | $117,000 |
Find assessor info on the county website
Monthly payment
Climate risks
Neighborhood: 83634
Nearby schools
GreatSchools rating
- 5/10Crimson Point Elementary SchoolGrades: PK-5Distance: 0.9 mi
- 3/10Kuna Middle SchoolGrades: 6-8Distance: 0.4 mi
- 2/10Kuna High SchoolGrades: 9-12Distance: 1.2 mi
Schools provided by the listing agent
- Elementary: Crimson Point
- Middle: Kuna
- High: Kuna
- District: Kuna School District #3
Source: IMLS. This data may not be complete. We recommend contacting the local school district to confirm school assignments for this home.
- $362,6003 bd2 ba1k sqft1408 N Tasavol Ave, Kuna, ID 83634Off Market
- $397,6003 bd2 ba1.2k sqft1442 N Tasavol Ave, Kuna, ID 83634Off Market

- $466,4004 bd3 ba2.1k sqft1429 N Forty Niner Ave, Kuna, ID 83634Off Market

- $422,0004 bd2 ba1.5k sqft1411 N Forty Niner Ave, Kuna, ID 83634Off Market
- $--3 bd2 ba1.1k sqft1443 N Forty Niner Ave, Kuna, ID 83634Sold
- $369,2003 bd2 ba1k sqft1288 W Balboa St, Kuna, ID 83634Off Market
- $373,2003 bd2 ba1.2k sqft1390 N Tasavol Ave, Kuna, ID 83634Off Market
- $370,5003 bd2 ba1.2k sqft1399 N Forty Niner Ave, Kuna, ID 83634Off Market
A local agent can set up tours, give advice and negotiate with sellers.
A local lender can help you make sure your offer is ready when you are.
Similar homes
- $419,5004 bd3 ba1.3k sqft940 N Miner Ave, Kuna, ID 83634Active
 MLS ID #98987339, Ron Bishop, Keller Williams Realty Boise. IMLS
 - $409,9904 bd3 ba1.6k sqft1855 N Sparrow Hawk Ave, Kuna, ID 83634Active
 MLS ID #98988625, Abraham Lopez, Fathom Realty. IMLS
 - $479,9004 bd2 ba1.9k sqft1950 N Maroon Ave, Kuna, ID 83634Active
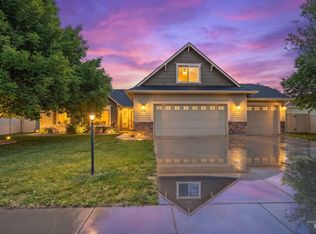 MLS ID #98993568, Amber Sawyer, Westerra Real Estate Group. IMLS
 - $415,0003 bd2 ba1.4k sqft1023 N Ryde Ave, Kuna, ID 83634Active
 MLS ID #98992686, Antonio Bommarito, Homes of Idaho. IMLS
 - $364,9003 bd2 ba1.2k sqft16209 Beckley Ct, Nampa, ID 83687ActiveMLS ID #98994781, Holly Hughes, Homes of Idaho. IMLS
- $340,9993 bd2 ba943 sqft509 Cedar Park Ln, Nampa, ID 83686ActiveMLS ID #98994841, Carrie Witt, Silvercreek Realty Group. IMLS
- $359,9003 bd2 ba1.2k sqft2605 Sunflower Dr, Nampa, ID 83686ActiveMLS ID #98992423, Don Reinhardt, Silvercreek Realty Group. IMLS
- $379,9903 bd2 ba1.5k sqft1828 W Lotus Ponds Ct, Nampa, ID 83651ActiveMLS ID #98993068, Morey Allaway, Finding 43 Real Estate. IMLS
- $369,8003 bd2 ba1.3k sqft16621 N Windsor Ln, Nampa, ID 83687For Sale By Owner
- $390,0003 bd2 ba1.2k sqft503 Purple Sage Dr, Nampa, ID 83651ActiveMLS ID #98993442, Jeffrey Wadsworth, Authority Real Estate. IMLS
- $359,9003 bd2 ba1.6k sqft421 Randolph St, Melba, ID 83641ActiveMLS ID #98988649, Jonathan Stosich, Kelly Right Real Estate-Idaho (branch). IMLS
- $387,0003 bd1 ba1k sqft9951 W Fox Ridge Dr, Boise, ID 83709ActiveMLS ID #98991596, Jared English, Congress Realty, Inc. IMLS
- $350,0003 bd2 ba1.1k sqft3325 E Sir Patrick Ct, Nampa, ID 83687For Sale By Owner
- $369,0003 bd2 ba1.3k sqft16439 N Driver St, Nampa, ID 83687ActiveMLS ID #98974848, Adam Lowe, Lowes Flat Fee Realty A Homezu Partner. IMLS
- $325,0003 bd2 ba1.1k sqft54 S Lollipop Dr, Nampa, ID 83687ActiveMLS ID #98993397, Mason Winder, Aspire Realty Group. IMLS
- $439,0003 bd2 ba1.5k sqft5974 S Fireglow Ave, Boise, ID 83709ActiveMLS ID #98993341, Victoria Vega Aleman, Keller Williams Realty Boise. IMLS
- $312,9993 bd1 ba1.6k sqft207 9th Ave N, Nampa, ID 83687ActiveMLS ID #98994806, Andrew Vierra, RE/MAX Capital City. IMLS
- $425,0003 bd2 ba1.5k sqft1025 N Portchester Ave, Meridian, ID 83642ActiveMLS ID #98993047, Sarah Johnson, Preferred Real Estate Group. IMLS
- $419,5004 bd2 ba1.4k sqft4393 W Newland St, Meridian, ID 83642ActiveMLS ID #98991547, Angela Preston, Silvercreek Realty Group. IMLS
- $--3 bd2 ba1.3k sqft1742 N Westland Dr, Boise, ID 83704AuctionAuction.com 2
