Welcome to this beautiful home offering plenty of room to live, work and entertain! Step inside to soaring ceilings, a welcoming living room with a fireplace, and no carpet throughout. The spacious kitchen features abundant cabinet and counter space, a breakfast nook and breakfast bar, with a formal dining room conveniently located just off the kitchen. The main-floor primary suite offers a private retreat with an ensuite bath featuring dual sinks, a soaking tub and separate shower, plus a large walk-in closet. Upstairs, the versatile game room provides additional space for a media room, home office or second living area, while the additional bedrooms offer plenty of room for all. Located in Garden Park Village, this home offers convenient access to Missouri City’s parks, walking and biking trails, recreation facilities and everyday amenities while still being conveniently positioned near major roadways for an easy commute.
For sale
$295,000
1426 Zinnia Rd, Missouri City, TX 77489
4beds
2,390sqft
Single Family Residence
Built in 2008
4,704 Square Feet Lot
$294,700 Zestimate®
$123/sqft
$35/mo HOA
What's special
Private retreatFormal dining roomLarge walk-in closetSoaking tubSoaring ceilingsVersatile game roomSpacious kitchen
- 33 days
- 243
- 30
Zillow last checked:
Listing updated:
Listed by:
Kevin Weber TREC #0813046 281-702-0538,
Orchard Brokerage
Source: HAR,MLS#: 86104449
Facts & features
Interior
Bedrooms & bathrooms
- Bedrooms: 4
- Bathrooms: 3
- Full bathrooms: 2
- 1/2 bathrooms: 1
Primary bedroom
- Level: First
- Area: 220
- Dimensions: 20x11
Bedroom
- Level: Second
- Area: 121
- Dimensions: 11x11
Bedroom
- Level: Second
- Area: 99
- Dimensions: 11x9
Bedroom
- Level: Second
- Area: 104
- Dimensions: 13x8
Breakfast
- Level: First
- Area: 156
- Dimensions: 12x13
Living room
- Level: First
- Area: 192
- Dimensions: 16x12
Heating
- Natural Gas
Cooling
- Ceiling Fan(s), Electric
Appliances
- Included: Disposal, Gas Oven, Gas Range, Dishwasher
- Laundry: Washer Hookup
Features
- High Ceilings, En-Suite Bath, Primary Bed - 1st Floor, Walk-In Closet(s)
- Flooring: Tile
- Windows: Window Coverings
Interior area
- Total structure area: 2,390
- Total interior livable area: 2,390 sqft
Property
Parking
- Total spaces: 2
- Parking features: Attached
- Attached garage spaces: 2
Features
- Stories: 2
- Patio & porch: Patio/Deck
- Exterior features: Back Green Space
- Fencing: Back Yard
Lot
- Size: 4,704 Square Feet
- Features: Back Yard, Subdivided, 0 Up To 1/4 Acre
Details
- Parcel number: 2989010030060907
Construction
Type & style
- Home type: SingleFamily
- Architectural style: Traditional
- Property subtype: Single Family Residence
Materials
- Brick
- Foundation: Slab
- Roof: Composition
Condition
- New construction: No
- Year built: 2008
Utilities & green energy
- Sewer: Public Sewer
- Water: Water District
Community & HOA
Community
- Subdivision: Garden Park Village
HOA
- Has HOA: Yes
- HOA fee: $420 annually
Location
- Region: Missouri City
Financial & listing details
- Price per square foot: $123/sqft
- Tax assessed value: $299,889
- Annual tax amount: $7,065
- Date on market: 9/23/2026
- Listing terms: Cash,Conventional,FHA,VA Loan
- Ownership: Full Ownership
Estimated market value
$294,700
$280,000 - $309,000
$2,194/mo
Price history
| Date | Event | Price |
|---|---|---|
| 9/23/2026 | Listed for sale | $295,000$123/sqft |
Source:  HAR #86104449 Report a problem | ||
| 2/20/2022 | Listing removed | -- |
Source: Zillow Rental Network Premium Report a problem | ||
| 2/8/2022 | Listed for rent | $1,950+14.7%$1/sqft |
Source: Zillow Rental Network Premium #39245060 Report a problem | ||
| 4/16/2019 | Listing removed | $1,700$1/sqft |
Source: KingFay Inc #96290519 Report a problem | ||
| 3/12/2019 | Listed for rent | $1,700$1/sqft |
Source: KingFay Inc #96290519 Report a problem | ||
Public tax history
| Year | Property taxes | Tax assessment |
|---|---|---|
| 2025 | $7,080 +5.4% | $299,889 +2.1% |
| 2024 | $6,719 -2% | $293,589 -1.3% |
| 2023 | $6,856 +14.3% | $297,600 +22.4% |
| 2022 | $5,998 +21.7% | $243,050 +25.9% |
| 2021 | $4,926 -7.4% | $193,000 -5.5% |
| 2020 | $5,318 +40.2% | $204,210 +4.7% |
| 2019 | $3,793 -17.8% | $195,030 +3.5% |
| 2018 | $4,616 +17.1% | $188,480 +3.5% |
| 2017 | $3,941 | $182,170 +10% |
| 2016 | $3,941 -0.6% | $165,610 -2% |
| 2015 | $3,966 +1.3% | $169,000 +5.8% |
| 2014 | $3,917 | $159,800 +3.2% |
| 2013 | -- | $154,810 +2.6% |
| 2012 | -- | $150,920 +1.4% |
| 2011 | -- | $148,780 |
| 2010 | -- | $148,780 +4% |
| 2009 | -- | $143,020 +460.9% |
| 2008 | -- | $25,500 +41.7% |
| 2007 | -- | $18,000 +200% |
| 2006 | -- | $6,000 +200% |
| 2005 | -- | $2,000 |
Find assessor info on the county website
Monthly payment
Est. payment
Payment breakdown
Explore the cost of this home by adjusting the details. Changes won't be saved.Climate risks
Neighborhood: 77489
Nearby schools
Schools provided by the listing agent
- Elementary: E A Jones Elementary School
- Middle: Missouri City Middle School
- High: Marshall High School (Fort Bend)
Source: HAR. This data may not be complete. We recommend contacting the local school district to confirm school assignments for this home.
Similar homes
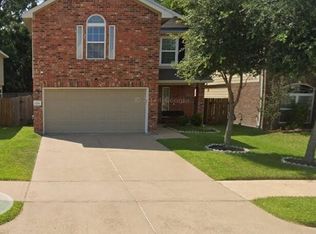
- $289,9904 bd3 ba2.5k sqft1106 Crestmont Place Loop, Missouri City, TX 77489For Sale
 MLS ID #75941547, Ali Guven, REB365. HAR
- $309,9904 bd3 ba2.3k sqft1230 Crestmont Place Loop, Missouri City, TX 77489For Sale
 MLS ID #32596707, Link Brown, New Home Guide Texas. HAR
- $--4 bd3 ba2.8k sqft16123 Fondren Grove Dr, Missouri City, TX 77489Auction
 Auction.com 2
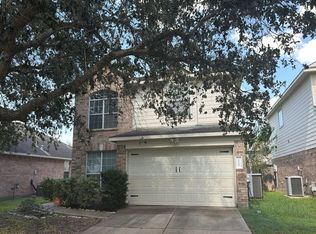
- $--4 bd3 ba2.1k sqft1906 Plum Creek Ln, Missouri City, TX 77489Auction
 Auction.com 2
