4 Bedroom, 2,5 baths. Kitchen has stainless steel appliances including fridge. Cherry wood 42 in. cabinets. 5 burner gas range. Granite counters. Kitchen island. Ceramic tiles in bathroom. Granite Master Bath vanity. Separate shower and Garden bath tub in Master. Large Master Walk in closet. 2 car attached garage. Large backyard.
For sale
$325,000
2522 Bedrock Ln, Missouri City, TX 77489
4beds
2,375sqft
Single Family Residence
Built in 2017
5,575 Square Feet Lot
$319,100 Zestimate®
$137/sqft
$-- HOA
What's special
Large backyardGranite countersCeramic tiles in bathroomKitchen islandGranite master bath vanity
- 81 days |
- 109 |
- 6 |
Zillow last checked:
Listing updated:
Listed by:
Gaurav Tyagi TREC #0714825 832-598-7641,
Prompt Realty & Mortgage, Inc
Source: HAR,MLS#: 35779844
Facts & features
Interior
Bedrooms & bathrooms
- Bedrooms: 4
- Bathrooms: 3
- Full bathrooms: 2
- 1/2 bathrooms: 1
Primary bedroom
- Level: First
- Area: 240
- Dimensions: 15x16
Bedroom
- Level: Second
- Area: 165
- Dimensions: 15x11
Bedroom
- Level: Third
- Area: 130
- Dimensions: 13x10
Bedroom
- Level: Fourth
- Area: 100
- Dimensions: 10x10
Heating
- Natural Gas
Cooling
- Electric
Appliances
- Included: Disposal, Electric Oven, Microwave, Gas Range, Dishwasher
Features
- All Bedrooms Up
Interior area
- Total structure area: 2,375
- Total interior livable area: 2,375 sqft
Property
Parking
- Total spaces: 2
- Parking features: Attached
- Attached garage spaces: 2
Features
- Stories: 2
Lot
- Size: 5,575 Square Feet
- Features: Other, 0 Up To 1/4 Acre
Details
- Parcel number: 5739000010370907
Construction
Type & style
- Home type: SingleFamily
- Architectural style: Traditional
- Property subtype: Single Family Residence
Materials
- Wood Siding
- Foundation: Slab
- Roof: Composition
Condition
- New construction: No
- Year built: 2017
Utilities & green energy
- Sewer: Public Sewer
- Water: Public
Community & HOA
Community
- Subdivision: Pebble Brook
HOA
- Has HOA: Yes
Location
- Region: Missouri City
Financial & listing details
- Price per square foot: $137/sqft
- Tax assessed value: $339,349
- Annual tax amount: $7,291
- Date on market: 6/7/2026
Estimated market value
$319,100
$303,000 - $335,000
$2,524/mo
Price history
| Date | Event | Price |
|---|---|---|
| 7/29/2026 | Price change | $2,250-4.3%$1/sqft |
Source:  HAR #79816893 Report a problem HAR #79816893 Report a problem | ||
| 7/7/2026 | Price change | $2,350$1/sqft |
Source: HAR #79816893 Report a problem | ||
| 6/7/2026 | Listed for sale | $325,000$137/sqft |
Source:  HAR #35779844 Report a problem HAR #35779844 Report a problem | ||
Public tax history
| Year | Property taxes | Tax assessment |
|---|---|---|
| 2025 | $7,291 -2.9% | $339,349 -6.2% |
| 2024 | $7,509 +17.1% | $361,732 +17.9% |
| 2023 | $6,415 +1.3% | $306,764 +9.3% |
| 2022 | $6,331 +39.1% | $280,750 +44.3% |
| 2021 | $4,551 -2.6% | $194,500 -0.4% |
| 2020 | $4,671 -4.4% | $195,290 -1.7% |
| 2019 | $4,886 -14.2% | $198,600 -12.3% |
| 2018 | $5,692 | $226,380 +929% |
| 2017 | -- | $22,000 |
Find assessor info on the county website
Monthly payment
Est. payment
Payment breakdown
Explore the cost of this home by adjusting the details. Changes won't be saved.Climate risks
Neighborhood: 77489
Nearby schools
GreatSchools rating
- 4/10Edgar Glover Jr Elementary SchoolGrades: K-5Distance: 0.1 mi
- 2/10Missouri City Middle SchoolGrades: 6-8Distance: 1.8 mi
- 3/10Thurgood Marshall High SchoolGrades: 9-12Distance: 1.6 mi
Schools provided by the listing agent
- Elementary: Edgar Glover Jr Elementary School
- Middle: Quail Valley Middle School
- High: Elkins High School
Source: HAR. This data may not be complete. We recommend contacting the local school district to confirm school assignments for this home.
- $287,5004 bd3 ba2k sqft2526 Bedrock Ln, Missouri City, TX 77489Off Market

- $296,6003 bd2 ba2.1k sqft2518 Bedrock Ln, Missouri City, TX 77489Off Market
- $317,6004 bd3 ba2.3k sqft2514 Bedrock Ln, Missouri City, TX 77489Off Market

- $326,1003 bd3 ba2.6k sqft2534 Bedrock Ln, Missouri City, TX 77489Off Market
- $288,6003 bd2 ba2.6k sqft2103 Silver Leaf Dr, Missouri City, TX 77489Off Market
- $319,7003 bd2 ba2.6k sqft2102 Peachwood Dr, Missouri City, TX 77489Off Market
- $298,6003 bd2 ba2.1k sqft2510 Bedrock Ln, Missouri City, TX 77489Off Market
- $260,0003 bd2 ba1.5k sqft2538 Bedrock Ln, Missouri City, TX 77489Off Market
A local agent can set up tours, give advice and negotiate with sellers.
Similar homes
- $288,9004 bd3 ba2.3k sqft2118 Waterfall Dr, Missouri City, TX 77489For Sale
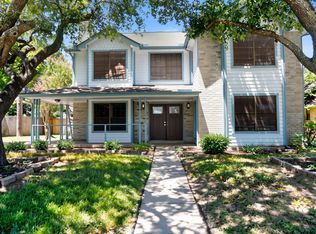 MLS ID #60110786, MeLisa Minter, Vylla Home. HAR
 - $335,0004 bd3 ba2.6k sqft2539 Bedrock Ln, Missouri City, TX 77489For Sale
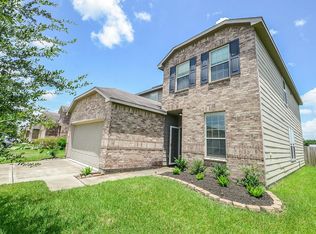 MLS ID #92257634, Courtney Johnson Rose, George E. Johnson Properties LLC. HAR
 - $304,9003 bd2 ba2k sqft2326 Ashmont Dr, Missouri City, TX 77489For Sale
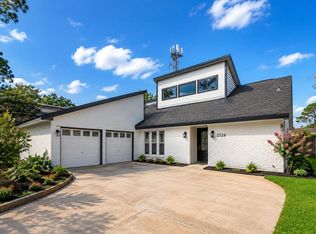 MLS ID #75447065, Vinh Ngo, 5th Stream Realty. HAR
 - $304,9004 bd3 ba2.6k sqft2123 Long Rock Dr, Missouri City, TX 77489For Sale
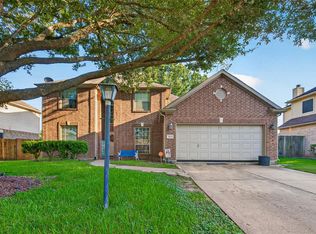 MLS ID #46497961, Tia Copeland, Quest Real Estate. HAR
 - $299,9004 bd3 ba2.8k sqft1122 New Tree Ln, Missouri City, TX 77489For SaleMLS ID #56636042, Alexander DiSaggio, City Group Properties. HAR
- $349,9004 bd3 ba2.2k sqft2314 Canyon Meadows Dr, Missouri City, TX 77489For SaleMLS ID #36896705, Perry Wong, Champions NextGen Real Estate. HAR
- $299,9003 bd3 ba2.2k sqft2210 Redcliff Dr, Missouri City, TX 77489For SaleMLS ID #76216155, Celeste Rodriguez, Walzel Properties - League City/Pearland. HAR
- $309,0004 bd3 ba2.2k sqft2322 Bright Meadows Dr, Missouri City, TX 77489For SaleMLS ID #24132006, Stanley Mani, MIH REALTY, LLC. HAR
- $329,0004 bd3 ba2.9k sqft2106 Hawks Rd, Missouri City, TX 77489For SaleMLS ID #66419376, Trinh Thi Nguyen, B & W Realty Group LLC. HAR
- $285,0004 bd3 ba2.5k sqft1938 Courtside Place Dr, Missouri City, TX 77489For SaleMLS ID #59902718, Amos Fagbeyiro, TargetCost Realty. HAR
- $294,9003 bd2 ba1.5k sqft2623 Bedrock Ln, Missouri City, TX 77489For SaleMLS ID #55809376, Sherry Drummond, United Real Estate. HAR
- $329,0004 bd3 ba2.9k sqft1448 W April Rain Ct, Missouri City, TX 77489For SaleMLS ID #78142180, Wenqian Zhao, Houcon Realty LLC. HAR
- $269,5004 bd2 ba2k sqft2326 Bright Meadows Dr, Missouri City, TX 77489For SaleMLS ID #48077170, Will Borel, Compass RE Texas, LLC - Houston. HAR
- $285,0003 bd3 ba2.1k sqft16518 Quail Briar Dr, Missouri City, TX 77489For SaleMLS ID #96938624, Kelvin Okunonke, Coldwell Banker Realty - Sugar Land. HAR
- $315,0004 bd3 ba2.3k sqft1024 Lexington Blvd, Missouri City, TX 77489For SaleMLS ID #10359109, Keith Guillory, Guillory Real Estate Group. HAR
- $325,0003 bd3 ba2.1k sqft8518 Blossom Bell Ln, Missouri City, TX 77489For SaleMLS ID #96848394, Casey Tong, ABSOLUTE Realty Group Inc.. HAR
- $302,0003 bd2 ba1.7k sqft2014 Grand Park Dr, Missouri City, TX 77489For SaleMLS ID #19453823, Lituany Polanco, Styled Real Estate. HAR
- $319,9005 bd3 ba3.3k sqft2235 Heatherwood Dr, Missouri City, TX 77489For SaleMLS ID #86279873, Yen Truong, 5th Stream Realty. HAR
- $295,0004 bd3 ba2.9k sqft2119 Quail Place Dr, Missouri City, TX 77489For SaleMLS ID #44145492, Saja Mahdi, Westside Houston Homes. HAR
- $235,0003 bd3 ba2k sqft1302 E April Rain Ct, Missouri City, TX 77489For SaleMLS ID #349288, Roland Rasos, Keller Williams Houston Central. HAR
