Welcome to this beautifully renovated two-story home featuring 3 bedrooms and 2.5 bathrooms. The sellers have recently completed several updates, including fresh interior paint, brand-new flooring installed last month, new light fixtures, and a beautifully renovated primary bathroom shower. The home offers a spacious family room with soaring ceilings and abundant natural light, a cozy fireplace, stainless steel appliances, and a primary suite featuring double sinks. Upstairs, you’ll find a generous game room perfect for entertaining, a home office, or additional living space. Conveniently located just minutes from Quail Valley Golf Course, shopping centers, restaurants, and everyday amenities.
For sale
$285,000
16518 Quail Briar Dr, Missouri City, TX 77489
3beds
2,113sqft
Single Family Residence
Built in 1980
6,708 Square Feet Lot
$279,200 Zestimate®
$135/sqft
$34/mo HOA
What's special
Cozy fireplaceNew light fixturesFresh interior paintBrand-new flooringAbundant natural lightStainless steel appliances
- 5 days
- 109
- 9
Likely to sell faster than
Zillow last checked:
Listing updated:
Listed by:
Kelvin Okunonke TREC #0642837 281-685-9326,
Coldwell Banker Realty - Sugar Land
Source: HAR,MLS#: 96938624
Facts & features
Interior
Bedrooms & bathrooms
- Bedrooms: 3
- Bathrooms: 3
- Full bathrooms: 2
- 1/2 bathrooms: 1
Primary bedroom
- Level: Second
- Area: 195
- Dimensions: 15x13
Bedroom
- Level: Second
- Area: 156
- Dimensions: 13x12
Bedroom
- Level: First
- Area: 130
- Dimensions: 13x10
Dining room
- Level: First
- Area: 132
- Dimensions: 12x11
Family room
- Level: First
- Area: 306
- Dimensions: 18x17
Game room
- Level: Second
- Area: 182
- Dimensions: 14x13
Kitchen
- Level: First
- Area: 195
- Dimensions: 15x13
Living room
- Level: First
- Area: 156
- Dimensions: 13x12
Heating
- Natural Gas
Cooling
- Ceiling Fan(s), Electric
Appliances
- Included: Disposal, Dryer, Refrigerator, Washer, Microwave, Dishwasher
Features
- All Bedrooms Up, Primary Bed - 2nd Floor
- Flooring: Carpet, Vinyl
- Number of fireplaces: 1
Interior area
- Total structure area: 2,113
- Total interior livable area: 2,113 sqft
Property
Parking
- Total spaces: 2
- Parking features: Attached
- Attached garage spaces: 2
Features
- Stories: 2
Lot
- Size: 6,708 Square Feet
- Features: Subdivided, 0 Up To 1/4 Acre
Details
- Parcel number: 5890020210100907
Construction
Type & style
- Home type: SingleFamily
- Architectural style: Traditional
- Property subtype: Single Family Residence
Materials
- Brick
- Foundation: Slab
- Roof: Wood
Condition
- New construction: No
- Year built: 1980
Utilities & green energy
- Sewer: Public Sewer
- Water: Public
Community & HOA
Community
- Subdivision: Quail Run Sec 2
HOA
- Has HOA: Yes
- HOA fee: $412 annually
Location
- Region: Missouri City
Financial & listing details
- Price per square foot: $135/sqft
- Tax assessed value: $273,208
- Annual tax amount: $5,197
- Date on market: 8/24/2026
- Listing terms: Cash,Conventional,FHA,VA Loan
Estimated market value
$279,200
$265,000 - $293,000
$2,003/mo
Price history
| Date | Event | Price |
|---|---|---|
| 8/24/2026 | Listed for sale | $285,000+7.5%$135/sqft |
Source:  HAR #96938624 Report a problem HAR #96938624 Report a problem | ||
| 6/9/2023 | Listing removed | -- |
Source: HAR #53712154 Report a problem | ||
| 5/14/2023 | Pending sale | $265,000$125/sqft |
Source: HAR #53712154 Report a problem | ||
| 4/28/2023 | Listed for sale | $265,000$125/sqft |
Source: HAR #53712154 Report a problem | ||
| 5/9/2005 | Sold | -- |
Source: Public Record Report a problem | ||
| 4/16/1997 | Sold | -- |
Source: Public Record Report a problem | ||
| 2/12/1996 | Sold | -- |
Source: Public Record Report a problem | ||
Public tax history
| Year | Property taxes | Tax assessment |
|---|---|---|
| 2025 | $4,040 +8.9% | $273,208 +3.8% |
| 2024 | $3,709 +8.8% | $263,247 +10.3% |
| 2023 | $3,408 -2% | $238,665 +8.8% |
| 2022 | $3,478 +26.1% | $219,290 +32.2% |
| 2021 | $2,758 -2.9% | $165,840 -1.1% |
| 2020 | $2,839 +3.7% | $167,660 +5.9% |
| 2019 | $2,739 -0.6% | $158,300 +2.5% |
| 2018 | $2,755 +29.7% | $154,410 +26.4% |
| 2017 | $2,123 | $122,140 +4.3% |
| 2016 | $2,123 +20.4% | $117,060 +21.2% |
| 2015 | $1,764 +9.9% | $96,590 +10.4% |
| 2014 | $1,605 | $87,490 +1.7% |
| 2013 | -- | $86,000 +25.5% |
| 2012 | -- | $68,500 +9% |
| 2011 | -- | $62,850 -36.9% |
| 2010 | -- | $99,550 +0.2% |
| 2009 | -- | $99,370 -8.7% |
| 2008 | -- | $108,810 +0.7% |
| 2007 | -- | $108,050 +2.4% |
| 2006 | -- | $105,550 +2.6% |
| 2005 | -- | $102,880 +4% |
| 2004 | -- | $98,880 |
| 2003 | -- | -- |
| 2002 | -- | -- |
| 2001 | -- | -- |
| 2000 | -- | -- |
Find assessor info on the county website
Monthly payment
Est. payment
Payment breakdown
Explore the cost of this home by adjusting the details. Changes won't be saved.Climate risks
Neighborhood: 77489
Nearby schools
Schools provided by the listing agent
- Elementary: Hunters Glen Elementary School
- Middle: Missouri City Middle School
- High: Marshall High School (Fort Bend)
Source: HAR. This data may not be complete. We recommend contacting the local school district to confirm school assignments for this home.
- $233,0003 bd2 ba1.9k sqft16522 Quail Briar Dr, Missouri City, TX 77489Off Market
- $245,7004 bd2 ba1.6k sqft16514 Quail Briar Dr, Missouri City, TX 77489Off Market
- $252,8004 bd2 ba2.2k sqft16526 Quail Briar Dr, Missouri City, TX 77489Off Market
- $230,4003 bd2 ba1.8k sqft16510 Quail Briar Dr, Missouri City, TX 77489Off Market
Similar homes
- $294,9003 bd3 ba2.2k sqft2210 Redcliff Dr, Missouri City, TX 77489For Sale
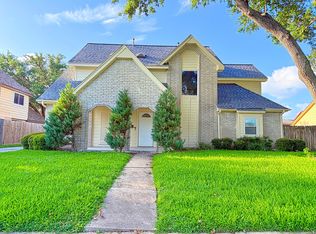 MLS ID #9155900, Celeste Rodriguez, Walzel Properties - League City/Pearland. HAR
 - $289,0003 bd2 ba1.9k sqft2314 Bright Meadows Dr, Missouri City, TX 77489For Sale
 MLS ID #20542892, Christina DeLaTorre, REALM Real Estate Professionals - North Houston. HAR
 - $288,9004 bd3 ba2.3k sqft2118 Waterfall Dr, Missouri City, TX 77489For Sale
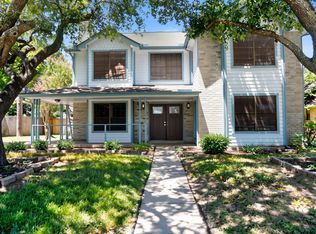 MLS ID #60110786, MeLisa Minter, Vylla Home. HAR
 - $264,9003 bd2 ba1.8k sqft1019 Summers Dr, Missouri City, TX 77489For Sale
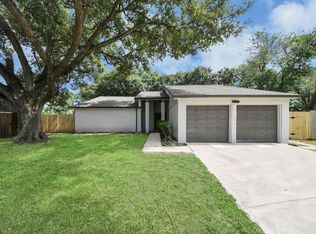 MLS ID #77262052, Juan Monico-Ruiz, Sierra Vista Realty LLC. HAR
