Tucked away on 20+ wooded acres, this unique property offers privacy, versatility and room to spread out with TWO 3BR/2BA homes plus a third home included at no value. The main home features a spacious primary suite with jetted tub and walk-in shower, expansive decks overlooking peaceful seclusion and an above-ground pool, perfect for relaxing or entertaining. A 30x40 shop with electric and heat, provides excellent space for hobbies, storage or business use. The second home is a double-wide manufactured home offering a comfortable split-bedroom floor plan, spacious covered front porch and storm shelter/root cellar area, making it ideal for extended family, rental income or multigenerational living. Both homes are serviced by separate wells. A rare opportunity to own acreage with multiple residences, abundant privacy and endless potential.
Active
$439,900
14265 & 14253 Highway K, Seneca, MO 64865
3beds
1,152sqft
Single Family Residence
Built in 1992
20.52 Acres Lot
$419,300 Zestimate®
$382/sqft
$-- HOA
What's special
Spacious covered front porchComfortable split-bedroom floor planSpacious primary suiteJetted tubWalk-in shower
- 59 days |
- 105 |
- 1 |
Zillow last checked:
Listing updated:
Listed by:
Angela Kay Brown Vogel 417-850-4982,
PRO 100 Inc., REALTORS
Source: SOMOMLS as distributed by MLS GRID,MLS#: 60324446
Facts & features
Interior
Bedrooms & bathrooms
- Bedrooms: 3
- Bathrooms: 2
- Full bathrooms: 2
Rooms
- Room types: Master Bedroom
Primary bedroom
- Area: 254.8
- Dimensions: 23.08 x 11.04
Bedroom 2
- Area: 161.78
- Dimensions: 16.05 x 10.08
Bedroom 3
- Area: 143.78
- Dimensions: 13 x 11.06
Bathroom full
- Area: 99.4
- Dimensions: 11.02 x 9.02
Bathroom full
- Area: 36.23
- Dimensions: 7.09 x 5.11
Kitchen
- Area: 122.1
- Dimensions: 11.07 x 11.03
Living room
- Description: Living/Dining
- Area: 276.94
- Dimensions: 25.04 x 11.06
Other
- Description: Pantry
- Area: 50.41
- Dimensions: 7.11 x 7.09
Utility room
- Area: 82.26
- Dimensions: 9.05 x 9.09
Heating
- Wall Furnace, Mini-Splits, Ventless, Propane
Cooling
- Window Unit(s)
Appliances
- Included: Dishwasher, Free-Standing Propane Oven, Refrigerator
- Laundry: Main Level, W/D Hookup
Features
- Solid Surface Counters, Laminate Counters, High Ceilings, Walk-in Shower
- Flooring: Carpet, Vinyl, Tile, Laminate
- Windows: Double Pane Windows
- Has basement: No
- Attic: Access Only:No Stairs
- Has fireplace: No
Interior area
- Total structure area: 1,152
- Total interior livable area: 1,152 sqft
- Finished area above ground: 1,152
- Finished area below ground: 0
Property
Parking
- Parking features: Workshop in Garage
- Has garage: Yes
Features
- Levels: One and One Half
- Stories: 1
- Patio & porch: Covered, Deck
- Pool features: Above Ground
- Has spa: Yes
- Spa features: Bath
- Fencing: None
Lot
- Size: 20.52 Acres
- Dimensions: 659 x 679
- Features: Acreage, Secluded, Wooded/Cleared Combo, Sloped, Mature Trees
Details
- Additional structures: Outbuilding, Storm Shelter, Second Residence
- Additional parcels included: 17-9.0-29-000-000-008.002
- Parcel number: 179.0029000000008.002
Construction
Type & style
- Home type: SingleFamily
- Architectural style: Country
- Property subtype: Single Family Residence
Materials
- Frame, Vinyl Siding, Wood Siding
- Roof: Composition
Condition
- Year built: 1992
Utilities & green energy
- Sewer: Septic Tank, Other
- Water: Private, Other
Community & HOA
Community
- Security: Smoke Detector(s)
- Subdivision: N/A
Location
- Region: Seneca
Financial & listing details
- Price per square foot: $382/sqft
- Annual tax amount: $532
- Date on market: 5/22/2026
- Listing terms: Cash,Conventional
- Road surface type: Asphalt
Estimated market value
$419,300
$398,000 - $440,000
$1,250/mo
Price history
| Date | Event | Price |
|---|---|---|
| 5/22/2026 | Listed for sale | $439,900$382/sqft |
Source:  SOMOMLS as distributed by MLS GRID #60324446 Report a problem SOMOMLS as distributed by MLS GRID #60324446 Report a problem | ||
Public tax history
Tax history is unavailable.
Monthly payment
Est. payment
Payment breakdown
Explore the cost of this home by adjusting the details. Changes won't be saved.Climate risks
Neighborhood: 64865
Getting around
0 / 100
Car-DependentNearby schools
GreatSchools rating
- 5/10Seneca Elementary SchoolGrades: PK-3Distance: 2.5 mi
- 3/10Seneca Junior High SchoolGrades: 7-8Distance: 2.7 mi
- 3/10Seneca High SchoolGrades: 9-12Distance: 2.7 mi
Schools provided by the listing agent
- Elementary: Seneca
- Middle: Seneca
- High: Seneca
Source: SOMOMLS as distributed by MLS GRID. This data may not be complete. We recommend contacting the local school district to confirm school assignments for this home.
- $261,2003 bd-- ba2.9k sqft14260 Highway K, Seneca, MO 64865Off Market
- $374,9003 bd-- ba3k sqft14427 Highway K, Seneca, MO 64865Off Market
- $152,1002 bd-- ba744 sqft14529 Highway K, Seneca, MO 64865Off Market
- $222,7001 bd-- ba1.2k sqft26425 Highway K, Seneca, MO 64865Off Market
- $153,6003 bd-- ba1.1k sqft14546 Highway K, Seneca, MO 64865Off Market
- $142,4003 bd1 ba1.1k sqft14546 Hwy K, Seneca, MO 64865Off Market
- $161,6002 bd1 ba1.7k sqft14635 Bluebird Dr, Seneca, MO 64865Off Market
- $350,3003 bd2 ba1.3k sqft14969 Bluebird Dr, Seneca, MO 64865Off Market
A local agent can set up tours, give advice and negotiate with sellers.
Similar homes
- $439,9003 bd2 ba1.1k sqft14253 & 14265 Highway K, Seneca, MO 64865For Sale
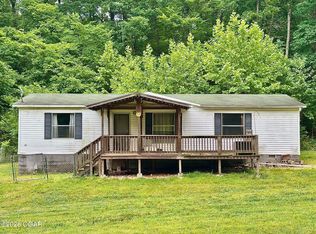 MLS ID #262763, Angela Brown Vogel, PRO 100 Inc., REALTORS. Ozark Gateway AOR
 - $439,9003 bd2 ba1.1k sqft14265-14253 State Highway K, Seneca, MO 64865For Sale
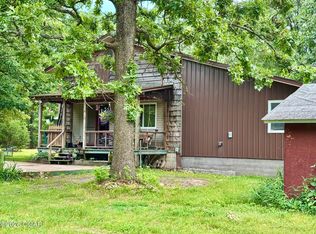 MLS ID #262765, Angela Brown Vogel, PRO 100 Inc., REALTORS. Ozark Gateway AOR
 - $225,0003 bd2 ba1.2k sqft12609 State Highway 43, Seneca, MO 64865For Sale
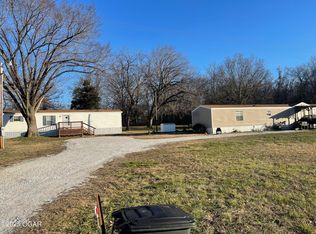 MLS ID #253757, Connie Bell, KELLER WILLIAMS REALTY ELEVATE. Ozark Gateway AOR
 - $320,0003 bd2 ba1.7k sqft21587 State Route 43, Seneca, MO 64865For Sale
 MLS ID #263604, Macfee Team, Lindsey Macfee, Realty One Group Ovation. Ozark Gateway AOR
 - $379,0003 bd2 ba1.6k sqft10401 S 652nd Rd, Miami, OK 74354For SaleMLS ID #2625459, Jessica Garner, Shyft Real Estate LLC. MLS Technology, Inc.
- $339,9003 bd1 ba1.6k sqft5099 Maple Dr, Neosho, MO 64850For SaleMLS ID #1346830, Nina Moser, REECE NICHOLS REAL ESTATE-SPRINGFIELD. ArkansasOne MLS
- $364,7873 bd1 ba1.2k sqft10256 Otter Drive, Neosho, MO 64850Active
 MLS ID #60325517, Susan D. Goodall, Legacy Real Estate. SOMOMLS as distributed by MLS GRID
 - $364,7873 bd1 ba1.2k sqft10256 Otter Dr, Neosho, MO 64850For SaleMLS ID #263071, Susie Goodall, Legacy Real Estate. Ozark Gateway AOR
- $379,9003 bd2 ba1.6k sqft6575 Spurgeon Road, Joplin, MO 64804ActiveMLS ID #60323091, Tara Sartin, ReeceNichols - Mount Vernon. SOMOMLS as distributed by MLS GRID
- $375,0003 bd1 ba1.2k sqft577 McNatt Rd, Neosho, MO 64850For SaleMLS ID #261878, West-Cobb Alliance, ReeceNichols - Neosho. Ozark Gateway AOR
- $520,0003 bd2 ba1.2k sqft16686 Spruce Dr, Neosho, MO 64850For SaleMLS ID #263105, Liz Summitt, SHOW-ME REAL ESTATE. Ozark Gateway AOR
- $299,0002 bd1 ba950 sqft4425 Elm Dr, Joplin, MO 64804For SaleMLS ID #263024, Chris Burnside-Traynor, Real Broker, LLC. Ozark Gateway AOR
- $389,9002 bd2 ba1.4k sqft8511 SE Highway 166, Baxter Springs, KS 66713For SaleMLS ID #2622780, Ariel Smith, Keller Williams Realty Elevate. Heartland MLS as distributed by MLS GRID
- $274,9003 bd2 ba1.6k sqft2609 W 32nd St, Joplin, MO 64804For SaleMLS ID #262958, Spencer Aggus, Southtown Real Estate. Ozark Gateway AOR
- $225,0004 bd2 ba1.2k sqft22901 S 697th Rd, Wyandotte, OK 74370For SaleMLS ID #26-1591, Hill Team Marcie & Chris Hill, The Agency. Northeast Oklahoma BOR
- $349,0003 bd1 ba1.4k sqft6417 SE 77th St, Riverton, KS 66770For SaleMLS ID #254175, Angela Brown Vogel, PRO 100 Inc., REALTORS. Ozark Gateway AOR
- $300,0003 bd2 ba1.3k sqft16477 Highway Mm, Neosho, MO 64850For SaleMLS ID #261888, The Flanagan Group, Dustin Davidson, The Essential Real Estate. Ozark Gateway AOR
- $249,9002 bd1 ba1.1k sqft3470 Antelope Rd, Joplin, MO 64804For SaleMLS ID #262477, Macfee Team, Lindsey Macfee, Realty One Group Ovation. Ozark Gateway AOR
- $599,0002 bd2 ba1k sqft11400 S 540th Rd, Miami, OK 74354For SaleMLS ID #26-201, David Davis, NEO Realty Group. Northeast Oklahoma BOR
- $229,0003 bd1 ba1.4k sqft10351 S 652nd Rd, Miami, OK 74354For Sale By Owner
