Nestled in the charming Parkside neighborhood, this delightful twin home built in 1909 offers a perfect blend of historic character and modern comfort. With three spacious bedrooms and a full bath and 1/2, this residence is designed for both relaxation and entertaining. The full basement provides ample storage or the potential for a creative workspace, while the inviting brick exterior adds timeless appeal. Parkside is a community that truly feels like home. Residents enjoy the convenience of nearby parks, perfect for leisurely strolls, picnics, or weekend sports. The neighborhood is known for its friendly atmosphere, where neighbors become friends and community events bring everyone together. Local schools are just a short distance away, providing quality education and a strong sense of community involvement. Public services in the area are top-notch, ensuring that residents have access to everything they need. From well-maintained streets to efficient public transportation options, Parkside is designed for ease and accessibility. Imagine sipping your morning coffee on the porch, surrounded by the warmth of a welcoming community. This home is not just a place to live; it's a lifestyle choice that embraces comfort, connection, and convenience. Don't miss the opportunity to make this charming residence your own and become part of the vibrant Parkside community! Property being sold in "as-Is" condition - Buyer responsible for all repairs and certificate of occupancy required by the City of Camden
Pending
$199,900
1427 Bradley Ave, Camden, NJ 08103
3beds
1,530sqft
:
Get pre-qualified$1,369/mo
Single Family Residence
Built in 1909
0.42 Acres Lot
$203,600 Zestimate®
$131/sqft
$-- HOA
What's special
Three spacious bedrooms
- 35 days |
- 75 |
- 2 |
Zillow last checked:
Listing updated:
Listed by:
Norma Sellers 856-963-8800,
Sell All Properties LLC Realty
Source: Bright MLS,MLS#: NJCD2120942
Facts & features
Interior
Bedrooms & bathrooms
- Bedrooms: 3
- Bathrooms: 1
- Full bathrooms: 1
Rooms
- Room types: Living Room, Dining Room, Kitchen, Bathroom 1
Bathroom 1
- Level: Lower
Dining room
- Level: Main
Kitchen
- Level: Main
Living room
- Level: Main
Heating
- Forced Air, Natural Gas
Cooling
- None
Appliances
- Included: Gas Water Heater
Features
- Basement: Full
- Has fireplace: No
Interior area
- Total structure area: 1,530
- Total interior livable area: 1,530 sqft
- Finished area above ground: 1,530
Property
Parking
- Parking features: On Street
- Has uncovered spaces: Yes
Accessibility
- Accessibility features: None
Features
- Levels: Two
- Stories: 2
- Pool features: None
Lot
- Size: 0.42 Acres
Details
- Additional structures: Above Grade
- Parcel number: 080127600057
- Zoning: RESIDENTIAL
- Special conditions: Standard
Construction
Type & style
- Home type: SingleFamily
- Architectural style: Other
- Property subtype: Single Family Residence
- Attached to another structure: Yes
Materials
- Brick
- Foundation: Pilings
Condition
- New construction: No
- Year built: 1909
Utilities & green energy
- Electric: 100 Amp Service
- Sewer: Public Sewer
- Water: Public
Community & HOA
Community
- Subdivision: Parkside
HOA
- Has HOA: No
Location
- Region: Camden
- Municipality: CAMDEN CITY
Financial & listing details
- Price per square foot: $131/sqft
- Tax assessed value: $79,900
- Annual tax amount: $2,938
- Date on market: 6/24/2026
- Listing agreement: Exclusive Right To Sell
- Ownership: Fee Simple
Estimated market value
$203,600
$193,000 - $214,000
$2,139/mo
Price history
| Date | Event | Price |
|---|---|---|
| 7/7/2026 | Pending sale | $199,900$131/sqft |
Source:  Bright MLS #NJCD2120942 Report a problem Bright MLS #NJCD2120942 Report a problem | ||
| 6/24/2026 | Listed for sale | $199,900+140.8%$131/sqft |
Source: Bright MLS #NJCD2120942 Report a problem | ||
| 4/22/2010 | Sold | $83,000+159.4%$54/sqft |
Source: Public Record Report a problem | ||
| 8/26/2009 | Sold | $32,000-41.7%$21/sqft |
Source: Public Record Report a problem | ||
| 6/27/2009 | Listed for sale | $54,900-24.7%$36/sqft |
Source: foreclosure.com Report a problem | ||
| 12/11/2008 | Sold | $72,887-11.8%$48/sqft |
Source: Public Record Report a problem | ||
| 4/7/2005 | Sold | $82,600+37.9%$54/sqft |
Source: Public Record Report a problem | ||
| 3/23/2004 | Sold | $59,900$39/sqft |
Source: Public Record Report a problem | ||
Public tax history
| Year | Property taxes | Tax assessment |
|---|---|---|
| 2025 | $2,939 +4.1% | $79,700 |
| 2024 | $2,824 +3.4% | $79,700 |
| 2023 | $2,730 +1.9% | $79,700 |
| 2022 | $2,679 +0.4% | $79,700 |
| 2021 | $2,669 +387.5% | $79,700 |
| 2020 | $548 -55.3% | $79,700 |
| 2019 | $1,224 | $79,700 |
| 2018 | $1,224 -46.3% | $79,700 |
| 2017 | $2,280 +3.9% | $79,700 |
| 2016 | $2,195 +2.5% | $79,700 |
| 2015 | $2,142 +0.8% | $79,700 |
| 2014 | $2,126 +7.2% | $79,700 |
| 2013 | $1,984 +0.3% | $79,700 |
| 2012 | $1,978 -15.7% | $79,700 |
| 2011 | $2,347 -2.3% | $79,700 +56% |
| 2010 | $2,403 +1.5% | $51,100 |
| 2009 | $2,368 | $51,100 |
| 2008 | -- | $51,100 |
| 2007 | -- | $51,100 |
| 2006 | -- | $51,100 +64.3% |
| 2005 | -- | $31,100 |
| 2004 | -- | $31,100 |
| 2003 | -- | $31,100 |
| 2002 | -- | $31,100 |
| 2001 | -- | $31,100 |
Find assessor info on the county website
Monthly payment
Est. payment
Payment breakdown
Explore the cost of this home by adjusting the details. Changes won't be saved.Climate risks
Neighborhood: Parkside
Nearby schools
GreatSchools rating
- 1/10Forest Hill Elementary SchoolGrades: K-6Distance: 0.4 mi
- 1/10Camden Big Picture Learning AcademyGrades: 7-12Distance: 0.2 mi
- 1/10Camden High SchoolGrades: 9-12Distance: 0.3 mi
Schools provided by the listing agent
- District: Camden
Source: Bright MLS. This data may not be complete. We recommend contacting the local school district to confirm school assignments for this home.
- $153,0003 bd1 ba1.5k sqft1425 Bradley Ave, Camden, NJ 08103Off Market
- $136,100-- bd-- ba1.5k sqft1429 Bradley Ave, Camden, NJ 08103Off Market
- $135,400-- bd-- ba1.5k sqft1423 Bradley Ave, Camden, NJ 08103Off Market
- $215,0003 bd2 ba1.5k sqft1431 Bradley Ave, Camden, NJ 08103Sold
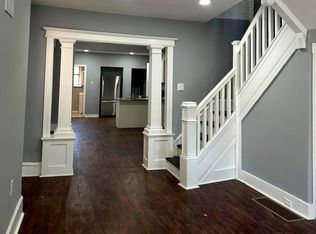
- $143,2004 bd1 ba1.5k sqft1433 Bradley Ave, Camden, NJ 08103Off Market
- $70,000-- bd-- ba1.5k sqft1421 Bradley Ave, Camden, NJ 08103Sold
- $176,6004 bd1 ba1.6k sqft1435 Bradley Ave, Camden, NJ 08103Off Market
- $232,5004 bd2 ba1.5k sqft1419 Bradley Ave, Camden, NJ 08103Off Market
A local agent can set up tours, give advice and negotiate with sellers.
Similar homes
- $205,0003 bd2 ba1.2k sqft3012 Tuckahoe Rd, Camden, NJ 08104For Sale

 MLS ID #NJCD2121086, Margarita Ingram, Century 21 Reilly Realtors. Bright MLS
 - $229,9113 bd3 ba1.2k sqft2805 Polk Ave, Camden, NJ 08105For Sale
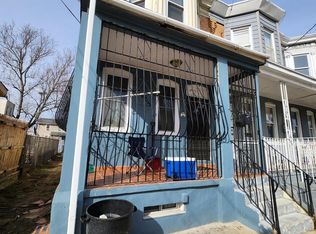 MLS ID #NJCD2117532, Tito Santiago, Garden State Properties Group - Merchantville. Bright MLS
 - $150,0003 bd2 ba1k sqft579 Pine St, Camden, NJ 08103For Sale
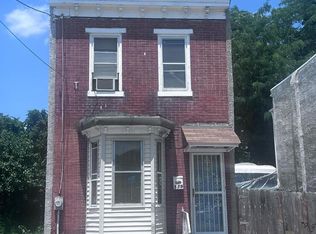 MLS ID #NJCD2111760, Tuan Nguyen, Coldwell Banker Realty. Bright MLS
 - $248,9114 bd1 ba1.6k sqft329 N 39th St, Camden, NJ 08105For Sale
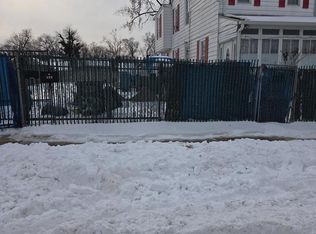 MLS ID #NJCD2110164, Tito Santiago, Garden State Properties Group - Merchantville. Bright MLS
 - $199,9993 bd2 ba1.4k sqft2070 E Somerset St, Philadelphia, PA 19134For SaleMLS ID #PAPH2580306, Jocelyn Sanchez, Homestarr Realty. Bright MLS
- $200,0004 bd2 ba1.7k sqft1337 N 57th St, Philadelphia, PA 19131For Sale By Owner
- $189,9993 bd1 ba1.1k sqft1142 Chestnut St, Darby, PA 19023For SaleMLS ID #PADE2116010, Aaron Moore, Super Realty Group Delco, LLC.. Bright MLS
- $--3 bd1 ba1k sqft5849 N Marshall St, Philadelphia, PA 19120AuctionAuction.com 1
- $225,0003 bd2 ba1.3k sqft2301 S Croskey St, Philadelphia, PA 19145For SaleMLS ID #PAPH2651106, Greg Damis, BHHS Fox & Roach-Center City Walnut. Bright MLS
- $245,0002 bd1 ba1k sqft3298 Miller St, Philadelphia, PA 19134For SaleMLS ID #PAPH2625512, Elisavet Antonouli, Realty Mark Cityscape-Huntingdon Valley. Bright MLS
- $170,0003 bd3 ba1.1k sqft1107 Pine St, Darby, PA 19023For SaleMLS ID #PADE2120046, Zandra Rawlins, Keller Williams Real Estate - Media. Bright MLS
- $189,9003 bd1 ba1k sqft2114 S Rosewood St, Philadelphia, PA 19145For SaleMLS ID #PAPH2601066, Anthony Meccariello, Alpha Realty Group. Bright MLS
- $129,0003 bd1 ba1.5k sqft1909 S 7th St, Camden, NJ 08104For SaleMLS ID #NJCD2112162, Gene Alford, Sell All Properties LLC Realty. Bright MLS
- $175,0003 bd1 ba1.1k sqft5703 Vandike St, Philadelphia, PA 19135For SaleMLS ID #PAPH2538718, Mike Cirillo, Better Homes Realty Group. Bright MLS
- $160,0003 bd1 ba928 sqft1644 S Bancroft St, Philadelphia, PA 19145For SaleMLS ID #PAPH2650354, Kyra Brinson, EXP Realty, LLC. Bright MLS
- $175,0003 bd3 ba1.5k sqft6120 Loretto Ave, Philadelphia, PA 19149For SaleMLS ID #PAPH2650924, Joseph Rey, RE/MAX One Realty. Bright MLS
- $198,0004 bd2 ba1.4k sqft910 S 58th St, Philadelphia, PA 19143For SaleMLS ID #PAPH2569024, Donnell Evans, HomeSmart Nexus Realty Group - Blue Bell. Bright MLS
- $129,0005 bd-- ba1.1k sqft708 N 27th St, Camden, NJ 08105For SaleMLS ID #NJCD2120344, Patrick Gorman, Keller Williams - Main Street. Bright MLS
- $210,0004 bd3 ba1.4k sqft1503 E Luzerne St, Philadelphia, PA 19124For SaleMLS ID #PAPH2580246, Randy Summers JR., Realty Mark Associates-CC. Bright MLS
- $199,9002 bd-- ba1.4k sqft5106 Penn St, Philadelphia, PA 19124For SaleMLS ID #PAPH2580082, Marco Troche, RE/MAX Select Group. Bright MLS
