Skip main navigation
Off market
  • Price Unknown

    1427 Kains Woods Ter, London, ON N6K 4Z7

    6beds
    2,830sqft
    Single Family Residence
    Built in ----
    -- sqft lot
    $-- Zestimate®
    C$--/sqft
    C$2,731 Estimated rent

    Home value

    Not available

    Estimated sales range

    Not available

    Not available

    Loading
    Loading...

    Owner options

    List your home for rent

    C$2,731/mo

    Rent Zestimate®

    Find your next renter with Zillow Rental Manager. Plus, with online applications, you can quickly screen prospective tenants – for free.

    Learn more

    C$2,731/mo

    Rent Zestimate®

    Refinance and save

    Refinancing to a lower rate could help reduce your monthly payments and save thousands over the life of the loan.

    See today's rates

    Explore your selling options

    Work with a Zillow partner agent

    Leverage their expertise and Zillow's premium Showcase listings to get your home seen by more buyers.

    Get started

    List with your own agent

    Get your home in front of millions of buyers by listing it on Zillow.

    Learn how to do it

    Sell it yourself

    Take full control of how buyers see your home on Zillow by listing For Sale by Owner (FSBO).

    List your home

    What's special

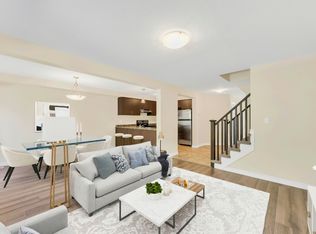
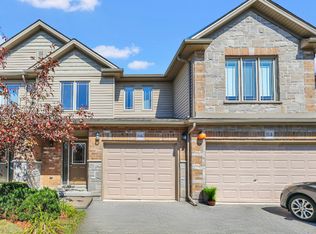
    Impressive ~ 2830 sq. ft. 4+2-bedroom five-bathroom, executive home w/finished lower level in Riverbend area steps from nature trails through Kains Woods along the river. Timeless stone exterior, stucco accents, Spacious floor plan & windows allow for seamless flow & an abundance of natural light. The heart of the home unfolds in the open-concept kitchen/living room. The gourmet kitchen features granite counters, espresso cabinetry, stainless appliances, and a center island; the Kitchen opens into the oversized family room, showcasing a beautiful fireplace. Ascend the 2nd floor to 4 bedrooms including a sizeable primary suite w/ tray ceiling, 5-piece ensuite w/separate shower, soaker tub & double sinks, walk-in closet & large sunlit windows. Finished two bed, one bath, full kitchen, the lower level boasts a convenient separate entrance that helps with the mortgage. Step outside to your private retreat in the fully fenced backyard. Thoughtful hardscaping & landscaping offer a low-maintenance backyard experience so you can relax and enjoy the River Bend area by the surroundings of Riverbend Park, schools, playgrounds, shopping, Golf & restaurants within walking distance. Welcome Home.

    This property is not currently displayed as for sale or rent on Zillow. This may be different from what's on other websites or public sources.

    Zillow last checked:

    Source: Century 21 Canada,MLS®#: 40478840MLS Logo

    Facts & features

    Interior

    Bedrooms & bathrooms
    • Bedrooms: 6
    • Bathrooms: 5
    • Full bathrooms: 4
    • 1/2 bathrooms: 1
    Heating
    • Has Heating (Unspecified Type)
    Cooling
    • Has cooling: Yes
    Features
    • Basement: yes
    • Has fireplace: Yes
    Interior area
    • Total structure area: 2,830
    • Total interior livable area: 2,830 sqft

    Property

    Parking
    • Parking features: ATTACHED GARAGE
    • Has attached garage: Yes
    Details
    • Parcel number: 085010332

    Construction

    Type & style
    • Home type: SingleFamily
    • Property subtype: Single Family Residence

    Community & HOA

    Location
    • Region: London

    Financial & listing details

    • Date on market: 9/20/2023
    • Lease term: Contact For Details

    Price history

    DateEventPrice
    11/14/2024Listed for saleC$1,199,000C$424/sqft
    Source: TRREB #X10425020 Report a problem

    Public tax history

    Tax history is unavailable.

    Neighborhood: River Bend

    Nearby schools

    GreatSchools rating

    No schools nearby

    We couldn't find any schools near this home.

    Schools provided by the listing agent
    • Elementary: BYRON SOMERSET PUBLIC SCHOOL

    Source: Century 21 Canada. This data may not be complete. We recommend contacting the local school district to confirm school assignments for this home.