Splendid Mid-Century level-in floor plan in Richmond Annex. Charming, sun-filled rooms streaming with natural light, this three-bedroom, one-bathroom house has been freshly painted inside and out. Offering updated lighting fixtures, the fabulous kitchen, and bathroom with a split shower/tub, have been tastefully remodeled. Hardwood floors give the home traditional warmth, and double-pane windows and insulation provide energy-saving features. The large, flat lot is ready for your custom touches and a veggie garden. The attached garage and off-street parking offer convenience. The sewer lateral had been replaced, and a compliance certificate was issued per point of sale. The house is in close proximity to BART, El Cerrito Plaza, and many other shops, restaurants, and grocery stores on San Pablo Avenue. Buyers may qualify for $15K in closing cost assistance and low/no down payment financing due to property location Consult with your loan broker
Pending
$599,000
1427 Mariposa St, Richmond, CA 94804
3beds
1,010sqft
:
Get pre-qualified$4,035/mo
Single Family Residence
Built in 1948
5,227 Square Feet Lot
$642,600 Zestimate®
$593/sqft
$-- HOA
What's special
Large flat lotAttached garageUpdated lighting fixturesFabulous kitchenOff-street parkingHardwood floorsDouble-pane windows
- 25 days |
- 1,964 |
- 135 |
Zillow last checked:
Listing updated:
Listed by:
Anne Politeo DRE #00843273 510-872-9294,
Red Oak Realty
Source: bridgeMLS/CCAR/Bay East AOR,MLS#: 41141649
Facts & features
Interior
Bedrooms & bathrooms
- Bedrooms: 3
- Bathrooms: 1
- Full bathrooms: 1
Kitchen
- Features: Dishwasher, Range/Oven Free Standing, Refrigerator, Updated Kitchen
Heating
- Forced Air
Cooling
- None
Appliances
- Included: Dishwasher, Free-Standing Range, Refrigerator, Gas Water Heater
- Laundry: Hookups Only
Features
- Dining Area, Updated Kitchen
- Flooring: Tile, Wood
- Basement: Crawl Space
- Number of fireplaces: 1
- Fireplace features: Brick, Living Room
Interior area
- Total structure area: 1,010
- Total interior livable area: 1,010 sqft
Video & virtual tour
Property
Parking
- Total spaces: 1
- Parking features: Attached, Off Street, Garage Door Opener
- Garage spaces: 1
Features
- Levels: One Story
- Stories: 1
- Exterior features: Back Yard
- Pool features: None
Lot
- Size: 5,227 Square Feet
- Features: Level
Details
- Parcel number: 5081320045
- Special conditions: Standard
Construction
Type & style
- Home type: SingleFamily
- Architectural style: Bungalow
- Property subtype: Single Family Residence
Materials
- Stucco
- Foundation: Raised, Concrete
- Roof: Shingle
Condition
- Existing
- New construction: No
- Year built: 1948
Utilities & green energy
- Electric: No Solar
- Sewer: Public Sewer
- Water: Public
Green energy
- Energy efficient items: Insulation - Per Owner
Community & HOA
Community
- Security: Carbon Monoxide Detector(s), Smoke Detector(s)
HOA
- Has HOA: No
Location
- Region: Richmond
Financial & listing details
- Price per square foot: $593/sqft
- Tax assessed value: $376,165
- Annual tax amount: $6,321
- Date on market: 7/15/2026
- Listing terms: Cash,Conventional
Estimated market value
$642,600
$610,000 - $675,000
$3,331/mo
Price history
| Date | Event | Price |
|---|---|---|
| 7/29/2026 | Pending sale | $599,000$593/sqft |
Source:  bridgeMLS/CCAR/Bay East AOR #41141649 Report a problem bridgeMLS/CCAR/Bay East AOR #41141649 Report a problem | ||
| 7/15/2026 | Listed for sale | $599,000+99.7%$593/sqft |
Source: bridgeMLS/CCAR/Bay East AOR #41141649 Report a problem | ||
| 12/20/2013 | Sold | $300,000+0.3%$297/sqft |
Source:  Bay East AOR #40639609 Report a problem Bay East AOR #40639609 Report a problem | ||
| 11/28/2013 | Listed for sale | $299,000+40.4%$296/sqft |
Source: Bay Valley Realty #40639609 Report a problem | ||
| 9/27/2013 | Sold | $213,000-0.9%$211/sqft |
Source: Public Record Report a problem | ||
| 9/19/2013 | Listed for sale | $215,000$213/sqft |
Source: Bradley Real Estate-Novato #21321591 Report a problem | ||
Public tax history
| Year | Property taxes | Tax assessment |
|---|---|---|
| 2025 | $6,321 +2.3% | $376,165 +2% |
| 2024 | $6,178 +1.8% | $368,790 +2% |
| 2023 | $6,067 +1.9% | $361,560 +2% |
| 2022 | $5,953 +0.9% | $354,472 +2% |
| 2021 | $5,901 +3.2% | $347,523 +1% |
| 2020 | $5,718 +3.4% | $343,960 +2% |
| 2019 | $5,532 +3.6% | $337,216 +2% |
| 2018 | $5,339 +1.6% | $330,605 +2% |
| 2017 | $5,255 +0.6% | $324,124 +2% |
| 2016 | $5,224 +2.4% | $317,770 +3.8% |
| 2015 | $5,101 | $305,993 +2% |
| 2014 | $5,101 | $300,000 +101.7% |
| 2013 | -- | $148,752 +2% |
| 2012 | -- | $145,836 +2% |
| 2011 | -- | $142,978 +0.8% |
| 2010 | -- | $141,911 -0.2% |
| 2009 | -- | $142,249 +2% |
| 2008 | -- | $139,461 +2% |
| 2007 | -- | $136,727 +2% |
| 2006 | -- | $134,047 +2% |
| 2005 | -- | $131,419 +2% |
| 2004 | -- | $128,843 +1.9% |
| 2003 | -- | $126,482 +2% |
| 2002 | -- | $124,003 +2% |
| 2001 | -- | $121,572 |
Find assessor info on the county website
Monthly payment
Est. payment
Payment breakdown
Explore the cost of this home by adjusting the details. Changes won't be saved.Climate risks
Neighborhood: Panhandle Annex
Nearby schools
GreatSchools rating
- 2/10Stege Elementary SchoolGrades: K-6Distance: 1.6 mi
- 5/10Fred T. Korematsu Middle SchoolGrades: 7-8Distance: 0.9 mi
- 7/10El Cerrito Senior High SchoolGrades: 9-12Distance: 1.4 mi
- $489,3002 bd1 ba812 sqft1421 Mariposa St, Richmond, CA 94804Off Market
- $587,4002 bd1 ba805 sqft1437 Mariposa St, Richmond, CA 94804Off Market

- $522,3002 bd1 ba812 sqft1411 Mariposa St, Richmond, CA 94804Off Market
- $720,1003 bd1 ba1.1k sqft1445 Mariposa St, Richmond, CA 94804Off Market
- $634,3002 bd1 ba1.2k sqft1426 Carlson Blvd, Richmond, CA 94804Off Market
- $757,2003 bd2 ba1.1k sqft1418 Carlson Blvd, Richmond, CA 94804Off Market
- $738,8003 bd2 ba1.4k sqft1422 Mariposa St, Richmond, CA 94804Off Market
- $435,3001 bd1 ba756 sqft1428 Mariposa St, Richmond, CA 94804Off Market
A local agent can set up tours, give advice and negotiate with sellers.
Similar homes
- $599,8882 bd1 ba857 sqft1333 Mariposa St, Richmond, CA 94804For Sale
 MLS ID #41143907, Vandanjit Kaur. Bay East AOR
 - $579,0004 bd3 ba1.2k sqft4321 Florida Ave, Richmond, CA 94804For Sale
 MLS ID #41143264, Nada Noorzay. CCAR
 - $549,0004 bd2 ba1.2k sqft339 S 29th St, Richmond, CA 94804For Sale
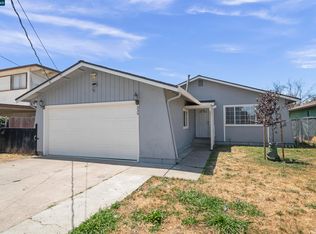 MLS ID #41144215, Miguel Hinojosa. CCAR
 - $699,0002 bd1 ba1k sqft1934 Santa Clara St, Richmond, CA 94804For Sale
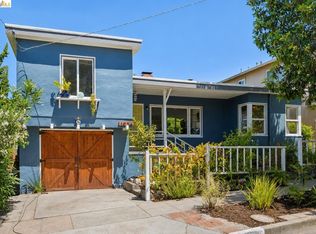 MLS ID #41143354, Laura Martell. bridgeMLS/CCAR/Bay East AOR
 - $599,0002 bd2 ba1.2k sqft1507 Oscar Street, Richmond, CA 94804For SaleMLS ID #326041568, Rose Vallejo Vallejo-Arriaga, Redfin. BAREIS
- $579,9003 bd1 ba1.1k sqft3315 Humphrey Ave, Richmond, CA 94804For SaleMLS ID #41141386, Dalisa Porche. bridgeMLS/CCAR/Bay East AOR
- $515,0002 bd1 ba984 sqft5526 Carl Ave, Richmond, CA 94804For SaleMLS ID #41135266, Gary Torretta. CCAR
- $549,9993 bd1 ba1.1k sqft3116 Nevin Ave, Richmond, CA 94804For SaleMLS ID #ML82055192, Song Thuy Nguyen. MLSListings Inc
- $595,0003 bd1 ba990 sqft3500 McBryde Ave, Richmond, CA 94805For SaleMLS ID #GD26163913, Fanny Fuentes, Coldwell Banker Hallmark. CRMLS
- $--3 bd1 ba900 sqft3256 Andrade Ave, Richmond, CA 94804AuctionAuction.com 2
- $--4 bd2 ba1.4k sqft835 33rd St, Richmond, CA 94804AuctionAuction.com 2
- $599,7773 bd1 ba1.4k sqft904 Wilson Ave, Richmond, CA 94805For SaleMLS ID #41143279, Warren Rodgerson. bridgeMLS/CCAR/Bay East AOR
- $555,1503 bd3 ba1.4k sqft5147 Dalai Lama, Richmond, CA 94804New ConstructionMLS ID #326062892, Adam Lubow, City Ventures Construction, In. BAREIS
- $639,0002 bd3 ba1.2k sqft326 Commodore Drive, Richmond, CA 94804For SaleMLS ID #326067469, Rose Vallejo Vallejo-Arriaga, Redfin. BAREIS
- $499,9002 bd1 ba789 sqft154 S 12th St, Richmond, CA 94804For SaleMLS ID #41144261, Brian Paris. CCAR
- $568,0002 bd2 ba1.2k sqft2364 Grant Ave, Richmond, CA 94804For SaleMLS ID #41139907, Dawn Gulley. bridgeMLS/CCAR/Bay East AOR
- $599,0002 bd2 ba1.2k sqft100 12th St, Richmond, CA 94801For SaleMLS ID #41142248, Michelle Mino. CCAR
- $679,9003 bd2 ba1.3k sqft2814 Ohio Ave, Richmond, CA 94804For SaleMLS ID #41136054, Andrea Hernandez. CCAR
- $599,0002 bd1 ba883 sqft608 43rd St, Richmond, CA 94805For SaleMLS ID #41140764, Cecilia Orozco. bridgeMLS/CCAR/Bay East AOR
- $669,9903 bd3 ba1.4k sqft5193 Blossom Circle, Richmond, CA 94804New ConstructionMLS ID #326063628, Adam Lubow, City Ventures Construction, In. BAREIS
Local buyer's agents are ready to help
