Step into a home where classic charm meets endless possibility. This inviting residence has a light-filled living space, offering a fantastic opportunity to plant roots in a vibrant Richmond neighborhood. From the moment you pull up to the curb, the home’s character shines through, hinting at the warmth and potential found within. Inside, the layout flows naturally, anchored by a spacious living area that serves as the heart of the home. Large windows invite the sun to dance across the floors, creating an airy atmosphere that’s perfect for both quiet afternoons and lively gatherings. The kitchen provides a functional canvas ready for your culinary vision, preserving its cozy, nostalgic feel. Each of the three bedrooms offers a comfortable retreat with plenty of closet space and versatility—ideal for a home office, a creative studio, or guest quarters. Outside, the property continues to impress with a generous yard that’s just waiting for a green thumb, a patio set, or perhaps a future garden oasis. This is your chance to curate your dream lifestyle in a convenient location. With its solid bones and undeniable soul, this is the perfect place to bring your toolkit and your imagination to create something truly special. See the potential for yourself and envision the next chapter here.
For sale
$579,900
3315 Humphrey Ave, Richmond, CA 94804
3beds
1,137sqft
:
Get pre-qualified$3,905/mo
Single Family Residence
Built in 1951
2,613 Square Feet Lot
$-- Zestimate®
$510/sqft
$-- HOA
What's special
- 25 days |
- 496 |
- 24 |
Zillow last checked:
Listing updated:
Listed by:
Dalisa Porche DRE #01816130 510-387-1720,
Compass
Source: bridgeMLS/CCAR/Bay East AOR,MLS#: 41141386
Facts & features
Interior
Bedrooms & bathrooms
- Bedrooms: 3
- Bathrooms: 1
- Full bathrooms: 1
Rooms
- Room types: No Additional Rooms
Kitchen
- Features: Stone Counters, Dishwasher, Eat-in Kitchen, Disposal, Gas Range/Cooktop, Ice Maker Hookup, Range/Oven Free Standing, Refrigerator, Self-Cleaning Oven
Heating
- Natural Gas, Wall Furnace
Cooling
- Wall/Window Unit(s)
Appliances
- Included: Dishwasher, Gas Range, Plumbed For Ice Maker, Free-Standing Range, Refrigerator, Self Cleaning Oven, Dryer, Washer, Gas Water Heater
- Laundry: Dryer, In Garage, Washer
Features
- Flooring: Laminate
- Doors: Mirrored Closet Door(s)
- Windows: Double Pane Windows, Screens
- Has fireplace: No
- Fireplace features: None
Interior area
- Total structure area: 1,137
- Total interior livable area: 1,137 sqft
Property
Parking
- Total spaces: 2
- Parking features: Attached, Garage, Int Access From Garage, Garage Faces Front, On Street, Garage Door Opener, Side By Side
- Garage spaces: 2
- Has uncovered spaces: Yes
Features
- Levels: Multi/Split
- Exterior features: Back Yard, Garden/Play, Entry Gate, Yard Space
- Pool features: None
- Fencing: Partial Fence,Fenced,Wood
Lot
- Size: 2,613 Square Feet
- Features: Level, Rectangular Lot
Details
- Parcel number: 5261200157
- Special conditions: Standard
Construction
Type & style
- Home type: SingleFamily
- Architectural style: MacGregor
- Property subtype: Single Family Residence
Materials
- Stucco
- Foundation: Combination
- Roof: Shingle
Condition
- Existing
- New construction: No
- Year built: 1951
Utilities & green energy
- Electric: No Solar
- Sewer: Public Sewer, Sewer in Street
- Water: Public, Water District
- Utilities for property: Sewer Connected, All Utilities, Internet Available, Natural Gas Connected, Individual Electric Meter, Individual Gas Meter
Community & HOA
Community
- Security: Carbon Monoxide Detector(s), Double Strapped Water Heater, Smoke Detector(s)
HOA
- Has HOA: No
Location
- Region: Richmond
Financial & listing details
- Price per square foot: $510/sqft
- Tax assessed value: $507,556
- Annual tax amount: $8,627
- Date on market: 7/11/2026
- Listing terms: CalHFA,Cash,Conventional,FHA,VA Loan
Estimated market value
Not available
Estimated sales range
Not available
$3,341/mo
Price history
| Date | Event | Price |
|---|---|---|
| 8/3/2026 | Listed for sale | $579,900$510/sqft |
Source:  bridgeMLS/CCAR/Bay East AOR #41141386 Report a problem bridgeMLS/CCAR/Bay East AOR #41141386 Report a problem | ||
| 7/16/2026 | Contingent | $579,900$510/sqft |
Source: bridgeMLS/CCAR/Bay East AOR #41141386 Report a problem | ||
| 7/12/2026 | Listed for sale | $579,900+27.5%$510/sqft |
Source: bridgeMLS/CCAR/Bay East AOR #41141386 Report a problem | ||
| 7/18/2018 | Sold | $455,000+3.6%$400/sqft |
Source: bridgeMLS/CCAR/Bay East AOR #40818889 Report a problem | ||
| 6/16/2018 | Pending sale | $439,000$386/sqft |
Source: RE/MAX ACCORD #40818889 Report a problem | ||
| 5/30/2018 | Listed for sale | $439,000$386/sqft |
Source: RE/MAX ACCORD #40818889 Report a problem | ||
| 5/12/2018 | Pending sale | $439,000$386/sqft |
Source: RE/MAX ACCORD #40818889 Report a problem | ||
| 4/25/2018 | Listed for sale | $439,000+125.1%$386/sqft |
Source: RE/MAX ACCORD #40818889 Report a problem | ||
| 1/18/2012 | Sold | $195,000+92.1%$172/sqft |
Source: Public Record Report a problem | ||
| 2/1/2011 | Sold | $101,500+103%$89/sqft |
Source: Public Record Report a problem | ||
| 12/5/2010 | Listed for sale | $50,000$44/sqft |
Source: C-21 Pinnacle Report a problem | ||
Public tax history
| Year | Property taxes | Tax assessment |
|---|---|---|
| 2025 | $8,627 +2% | $507,556 +2% |
| 2024 | $8,460 +1.6% | $497,605 +2% |
| 2023 | $8,326 +1.8% | $487,849 +2% |
| 2022 | $8,175 +1% | $478,284 +2% |
| 2021 | $8,097 +4.3% | $468,907 +1% |
| 2020 | $7,767 +2.1% | $464,100 +2% |
| 2019 | $7,610 +85% | $455,000 +111.4% |
| 2018 | $4,114 +2.7% | $215,257 +2% |
| 2017 | $4,007 +1.9% | $211,037 +2% |
| 2016 | $3,932 +2.1% | $206,900 +1.5% |
| 2015 | $3,851 | $203,793 +2% |
| 2014 | $3,851 | $199,802 +0.5% |
| 2013 | -- | $198,900 +92.7% |
| 2012 | -- | $103,224 +1.3% |
| 2011 | -- | $101,932 +0.8% |
| 2010 | -- | $101,171 -0.2% |
| 2009 | -- | $101,413 +2% |
| 2008 | -- | $99,425 +2% |
| 2007 | -- | $97,476 +2% |
| 2006 | -- | $95,566 +2% |
| 2005 | -- | $93,693 +2% |
| 2004 | -- | $91,857 +1.9% |
| 2003 | -- | $90,174 +2% |
| 2002 | -- | $88,407 +2% |
| 2001 | -- | $86,674 |
Find assessor info on the county website
Monthly payment
Est. payment
Payment breakdown
Explore the cost of this home by adjusting the details. Changes won't be saved.Climate risks
Neighborhood: North and East
Nearby schools
GreatSchools rating
- 1/10Ford Elementary SchoolGrades: K-6Distance: 0.4 mi
- 1/10Helms Middle SchoolGrades: 7-8Distance: 1 mi
- 3/10Richmond High SchoolGrades: 9-12Distance: 0.7 mi
- $568,7003 bd1 ba963 sqft3307 Humphrey Ave, Richmond, CA 94804Off Market
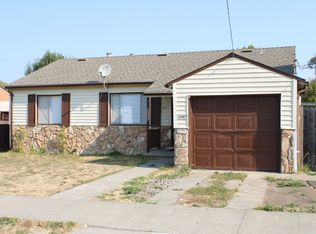
- $668,5003 bd2 ba1.4k sqft3321 Humphrey Ave, Richmond, CA 94804Off Market
- $536,7002 bd1 ba790 sqft3301 Humphrey Ave, Richmond, CA 94804Off Market
- $485,4002 bd1 ba671 sqft3327 Humphrey Ave, Richmond, CA 94804Off Market
- $550,8002 bd1 ba790 sqft3310 Lowell Ave, Richmond, CA 94804Off Market
- $744,2003 bd2 ba1.4k sqft3318 Lowell Ave, Richmond, CA 94804Off Market
- $564,9002 bd1 ba864 sqft3302 Lowell Ave, Richmond, CA 94804Off Market
- $655,3003 bd2 ba1.4k sqft3253 Humphrey Ave, Richmond, CA 94804Off Market
A local agent can set up tours, give advice and negotiate with sellers.
Similar homes
- $579,0004 bd3 ba1.2k sqft4321 Florida Ave, Richmond, CA 94804For Sale
 MLS ID #41143264, Nada Noorzay. CCAR
 - $549,9993 bd1 ba1.1k sqft3116 Nevin Ave, Richmond, CA 94804For Sale
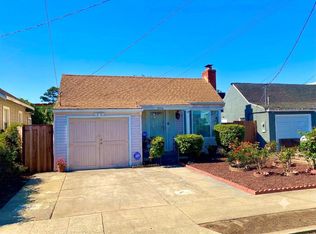 MLS ID #ML82055192, Song Thuy Nguyen. MLSListings Inc
 - $485,0002 bd1 ba789 sqft3417 Maricopa Ave, Richmond, CA 94804For Sale
 MLS ID #41143038, Min Zhao. bridgeMLS/CCAR/Bay East AOR
 - $599,0002 bd1 ba883 sqft608 43rd St, Richmond, CA 94805For Sale
 MLS ID #41140764, Cecilia Orozco. bridgeMLS/CCAR/Bay East AOR
 - $599,0002 bd2 ba1.2k sqft100 12th St, Richmond, CA 94801For SaleMLS ID #41142248, Michelle Mino. CCAR
- $513,0004 bd2 ba1.1k sqft1744 4th St, Richmond, CA 94801For SaleMLS ID #41142862, Michelle Dupree. CCAR
- $615,0004 bd2 ba1.4k sqft1719 Bissell Ave, Richmond, CA 94801For SaleMLS ID #SW26129113, Marina Chavez, Southland Mortgage Company. CRMLS
- $479,0003 bd2 ba1.2k sqft1917 Nevin Ave, Richmond, CA 94801For SaleMLS ID #41137974, Jordan Burns. CCAR
- $633,0002 bd3 ba1.2k sqft208 Commodore Dr, Richmond, CA 94804For SaleMLS ID #41142966, Jessica Nance. CCAR
- $369,0003 bd1 ba1.2k sqft1413 Post Ave, San Pablo, CA 94806For SaleMLS ID #41143761, Tim Fiebig. Bay East AOR
- $699,9992 bd2 ba1.4k sqft559 43rd St, Richmond, CA 94805New ConstructionMLS ID #41140223, Alejandra Morales. CCAR
- $629,0003 bd2 ba1.1k sqft2860 Sargent Ave, San Pablo, CA 94806For SaleMLS ID #41130099, Carlos Valero. CCAR
- $579,0003 bd3 ba1.6k sqft911 3rd St, Rodeo, CA 94572For SaleMLS ID #426149618, Jim Z. Zeng DRE #01082981, Coldwell Banker Realty. SFAR
- $478,8882 bd1 ba713 sqft1402 25th St, Richmond, CA 94806For SaleMLS ID #41139045, Mayra Davalos. CCAR
- $690,0003 bd3 ba1.5k sqft1036 Suncrest Ct, Richmond, CA 94806For SaleMLS ID #41141010, Pablo Durango. CCAR
- $649,0003 bd3 ba1.5k sqft105 San Gabriel Court, San Pablo, CA 94806For SaleMLS ID #326021833, Matthew A Thomas, Berkshire Hathaway. BAREIS
- $750,0004 bd2 ba1.3k sqft1003-1011 Lassen St, Richmond, CA 94805For SaleMLS ID #41136559, Min Zhao. bridgeMLS/CCAR/Bay East AOR
- $570,0003 bd2 ba1.2k sqft100 Ross Street, Vallejo, CA 94591For SaleMLS ID #326063530, Dupree R Williams, RE/MAX Gold - American Canyon. BAREIS
- $549,0003 bd2 ba1.1k sqft341 Inverness Dr, Vallejo, CA 94589For SaleMLS ID #41143748, Michael Bardales. bridgeMLS/CCAR/Bay East AOR
- $599,9962 bd2 ba793 sqft903 Jones Ct, Pinole, CA 94564For SaleMLS ID #DW26042101, Michael Pelayo, Real Consultants Mortgage Real. CRMLS
Local buyer's agents are ready to help
