This Westside, zero step entry, 3 bedroom, 2 bath home is ideally located close to the Olympic Discovery Trail and with easy access to all that Port Angeles has to offer. Home is on a paved cul-de-sac & offers a covered front porch, an open kitchen living area design, and has a partially fenced back yard w/ wood deck and lots of level lawn space...ready for your own ideas and inspiration. A fantastic layout and comfortable flow! Backyard features a wood deck, lots of flat lawn space, and surrounding areas to explore.
Active
Listed by: Windermere R.E. Port Angeles • Erika Word
$399,000
1427 W Pendley Court, Port Angeles, WA 98363
3beds
1,246sqft
:
Get pre-qualified$2,455/mo
Single Family Residence
Built in 2014
9,147 Square Feet Lot
$394,800 Zestimate®
$320/sqft
$-- HOA
What's special
Wood deckFantastic layoutComfortable flowCovered front porchZero step entry
- 7 days |
- 709 |
- 51 |
Likely to sell faster than
Zillow last checked:
Listing updated:
Listed by:
Erika Word,
Windermere R.E. Port Angeles
Source: NWMLS as distributed by MLS GRID,MLS#: 2555324
Facts & features
Interior
Bedrooms & bathrooms
- Bedrooms: 3
- Bathrooms: 2
- Full bathrooms: 2
- Main level bathrooms: 2
- Main level bedrooms: 3
Primary bedroom
- Level: Main
Bedroom
- Level: Main
Bedroom
- Level: Main
Bathroom full
- Level: Main
Bathroom full
- Level: Main
Entry hall
- Level: Main
Kitchen with eating space
- Level: Main
Living room
- Level: Main
Utility room
- Level: Main
Heating
- Ductless, Wall Furnace, Electric
Cooling
- Ductless
Appliances
- Included: Dishwasher, Dryer, Microwave, Refrigerator, Washer, Dishwasher(s), Dryer(s), Microwave(s), Refrigerator(s), Washer(s), Water Heater: Electric, Water Heater Location: Garage
Features
- Bath Off Primary, Pantry
- Flooring: Laminate, Vinyl, Carpet
- Windows: Dbl Pane/Storm Window
- Basement: None
- Has fireplace: No
Interior area
- Total structure area: 1,246
- Total interior livable area: 1,246 sqft
Video & virtual tour
Property
Parking
- Total spaces: 1
- Parking features: Driveway, Attached Garage
- Has attached garage: Yes
- Covered spaces: 1
Features
- Levels: One
- Stories: 1
- Entry location: Main
- Patio & porch: Bath Off Primary, Dbl Pane/Storm Window, Pantry, Water Heater
- Has view: Yes
- View description: Mountain(s), Partial, Territorial
Lot
- Size: 9,147 Square Feet
- Features: Cul-De-Sac, Paved, Sidewalk, Deck, Fenced-Partially, High Speed Internet, Patio
- Topography: Level
- Residential vegetation: Garden Space
Details
- Parcel number: 0630018601100000
- Zoning: RS9
- Zoning description: Jurisdiction: City
- Special conditions: Standard
Construction
Type & style
- Home type: SingleFamily
- Architectural style: Traditional,1 Story
- Property subtype: Single Family Residence
Materials
- Cement Planked, Wood Siding, Cement Plank
- Foundation: Poured Concrete
- Roof: Composition
Condition
- Good
- Year built: 2014
- Major remodel year: 2014
Utilities & green energy
- Electric: Company: City of Port Angeles
- Sewer: Sewer Connected, Company: City of Port Angeles
- Water: Public, Company: City of Port Angeles
- Utilities for property: Astound
Community & HOA
Community
- Subdivision: Central West Port Angeles
Location
- Region: Port Angeles
Financial & listing details
- Price per square foot: $320/sqft
- Tax assessed value: $359,919
- Annual tax amount: $3,468
- Date on market: 7/15/2026
- Cumulative days on market: 9 days
- Listing terms: Conventional,FHA,VA Loan
- Inclusions: Dishwasher(s), Dryer(s), Microwave(s), Refrigerator(s), Washer(s)
Estimated market value
$394,800
$375,000 - $415,000
$2,339/mo
Price history
| Date | Event | Price |
|---|---|---|
| 7/17/2026 | Listed for sale | $399,000+3.4%$320/sqft |
Source:  NWMLS as distributed by MLS GRID #2555324 Report a problem NWMLS as distributed by MLS GRID #2555324 Report a problem | ||
| 9/12/2023 | Sold | $386,000-2.3%$310/sqft |
Source: NWMLS as distributed by MLS GRID #2142590 Report a problem | ||
| 8/28/2023 | Pending sale | $395,000$317/sqft |
Source: NWMLS as distributed by MLS GRID #2142590 Report a problem | ||
| 8/25/2023 | Listed for sale | $395,000$317/sqft |
Source: Olympic Listing Service #371001 Report a problem | ||
| 7/29/2023 | Pending sale | $395,000$317/sqft |
Source: NWMLS as distributed by MLS GRID #2142590 Report a problem | ||
| 7/24/2023 | Listed for sale | $395,000$317/sqft |
Source: Olympic Listing Service #371001 Report a problem | ||
Public tax history
| Year | Property taxes | Tax assessment |
|---|---|---|
| 2025 | $3,468 +2.3% | $359,919 +3.1% |
| 2024 | $3,390 +4.1% | $348,960 -1.8% |
| 2023 | $3,255 -1.2% | $355,351 +5.5% |
| 2022 | $3,295 +10% | $336,672 +31.4% |
| 2021 | $2,996 +0% | $256,144 +8.1% |
| 2020 | $2,995 | $236,992 +8.1% |
| 2019 | -- | $219,313 +4.3% |
| 2018 | $2,211 | $210,185 +20% |
| 2017 | -- | $175,199 +2.9% |
| 2016 | -- | $170,208 +7.1% |
| 2015 | -- | $158,854 +188.8% |
| 2013 | -- | $55,000 |
Find assessor info on the county website
Monthly payment
Est. payment
Payment breakdown
Explore the cost of this home by adjusting the details. Changes won't be saved.Climate risks
Neighborhood: West End
Nearby schools
GreatSchools rating
- 7/10Hamilton Elementary SchoolGrades: PK-6Distance: 0.7 mi
- 6/10Stevens Middle SchoolGrades: 7-8Distance: 1.1 mi
- 5/10Port Angeles High SchoolGrades: 9-12Distance: 2.8 mi
Schools provided by the listing agent
- Middle: Stevens Mid
- High: Port Angeles High
Source: NWMLS as distributed by MLS GRID. This data may not be complete. We recommend contacting the local school district to confirm school assignments for this home.
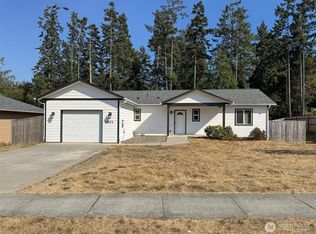
- $389,0003 bd2 ba1.1k sqft1501 Pendley Ct, Port Angeles, WA 98363Sold
- $285,0003.48 AcresBetween N, Pt Angeles, WA 98363Sold

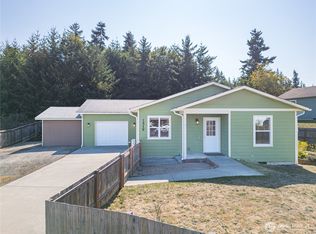
- $400,0003 bd2 ba1.1k sqft1519 Pendley Ct, Port Angeles, WA 98363Sold
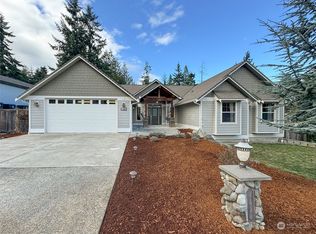
- $615,0003 bd2 ba1.9k sqft1428 N Aurora Ct, Pt Angeles, WA 98363Sold
- $--3 bd2 ba1.5k sqft1402 N Aurora Ct, Pt Angeles, WA 98363Off Market
- $460,0005 bd3 ba2.7k sqft1340 W Eva Cv, Port Angeles, WA 98363Sold
- $--3 bd2 ba1.5k sqft1411 N Aurora Ct, Pt Angeles, WA 98363Off Market
- $85,0008,712 Square Feet9999 N Aurora Ct, Pt Angeles, WA 98363Lot/Land
A local agent can set up tours, give advice and negotiate with sellers.
A local lender can help you make sure your offer is ready when you are.
Similar homes
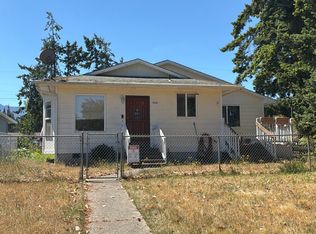
- $--3 bd2 ba1.5k sqft1206 W 15th St, Port Angeles, WA 98363Auction
 Auction.com 2
 - $415,0004 bd2 ba1.7k sqft41 Full Moon Trail, Port Angeles, WA 98363Active
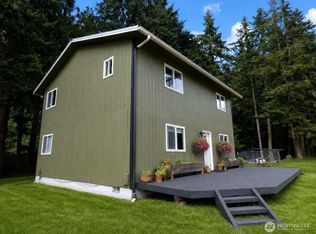 MLS ID #2556709, Sarah Forshaw. NWMLS as distributed by MLS GRID
 - $399,9993 bd2 ba1.6k sqft1711 S Delores Place, Port Angeles, WA 98363Active
 MLS ID #2546863, Amy Powell. NWMLS as distributed by MLS GRID
 - $--3 bd2 ba1k sqft628 E Lauridsen Blvd, Port Angeles, WA 98362Auction
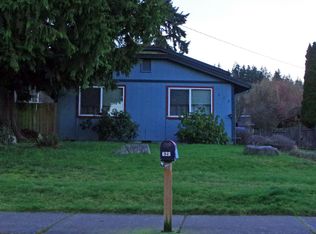 Auction.com 2
 - $429,0003 bd2 ba1.6k sqft915 W 11th St, Port Angeles, WA 98363ActiveMLS ID #2546947, Erika Word. NWMLS as distributed by MLS GRID
- $499,0003 bd2 ba1.6k sqft1419 S Pacific Vista, Port Angeles, WA 98363ActiveMLS ID #2545705, Walker Mellema. NWMLS as distributed by MLS GRID
- $349,9502 bd1 ba960 sqftTpa, Port Angeles, WA 98363ActiveMLS ID #2557828, Joanne Soderlind. NWMLS as distributed by MLS GRID
- $450,0003 bd2 ba1.3k sqft1105 S I st., Port Angeles, WA 98363ActiveMLS ID #2541070, Tom Hanna. NWMLS as distributed by MLS GRID
- $334,9003 bd2 ba1.5k sqft1704 S Delores Place, Port Angeles, WA 98363ActiveMLS ID #2547461, Shawn Washburn. NWMLS as distributed by MLS GRID
- $334,9003 bd2 ba1.5k sqft1704 Delores Pl, Pt Angeles, WA 98363For SaleMLS ID #400889, Shawn Washburn, RE/MAX Evergreen. Olympic Listing Service
- $399,0002 bd2 ba1.3k sqftThe Orchards On 14th, Port Angeles, WA 98363ActiveMLS ID #2529560, Brooke E. Nelson. NWMLS as distributed by MLS GRID
- $359,0003 bd2 ba1.5k sqft4122 S Airport Road, Port Angeles, WA 98363ActiveMLS ID #2529975, Lindsay Murray. NWMLS as distributed by MLS GRID
- $539,9003 bd2 ba1.6k sqftWalker Estate, Port Angeles, WA 98363ActiveMLS ID #2539172, Jennifer Felton. NWMLS as distributed by MLS GRID
- $--2 bd2 ba1.1k sqft148 Park Ln, Port Angeles, WA 98362AuctionAuction.com 2
- $325,0003 bd1 ba1.1k sqft1938 W Highway 101, Port Angeles, WA 98363ActiveMLS ID #2481627, Holly Locke. NWMLS as distributed by MLS GRID
- $444,5003 bd3 ba1.6k sqft1507 S B Street, Port Angeles, WA 98363ActiveMLS ID #2509827, Amy Hempel. NWMLS as distributed by MLS GRID
- $389,0003 bd2 ba1.1k sqft2367 E 7th Avenue, Port Angeles, WA 98362ActiveMLS ID #2540335, Clara Dostie. NWMLS as distributed by MLS GRID
- $427,0004 bd5 ba1.5k sqft1034 W Spruce Street, Port Angeles, WA 98363ActiveMLS ID #2467391, Marjorie Sutter. NWMLS as distributed by MLS GRID
- $399,9003 bd1 ba1.3k sqft615 W 12th Street, Port Angeles, WA 98362ActiveMLS ID #2495878, Erika Word. NWMLS as distributed by MLS GRID
- $425,0003 bd2 ba1.2k sqft233 E 9th St, Port Angeles, WA 98362ActiveMLS ID #2548357, Melissa Clawson. NWMLS as distributed by MLS GRID
