Another great opportunity in the beautiful city of Upland, now the best-priced unit in the highly sought-after Orchard Lane 1 community! Step into this charming condo where warmth, style, and comfort come together for effortless living.
Natural light fills the open floor plan, highlighting high ceilings, a cozy fireplace, and elegant wood-like flooring that create a bright and inviting atmosphere. Spacious bedrooms offer comfort and privacy, while the upgraded bathroom features quartz countertops, sleek finishes, and a glass-enclosed shower for a spa-like feel.
Enjoy the convenience of an in-unit laundry room, along with your own private covered patio, and lemon tree, perfect for morning coffee or relaxing evenings.
The community offers resort-style amenities including a sparkling pool, soothing spa, and beautifully maintained grounds. HOA covers water, trash, pool and spa, and exterior maintenance, providing a low-maintenance, worry-free lifestyle.
Ideally located near Montclair Plaza, shopping, dining, schools, and with easy access to the 10 and 210 freeways, this home offers the perfect balance of comfort, convenience, and value. Priced to move, don’t miss this incredible opportunity!
Under contract
Listed by: Realty Executives Homes • Marisela Handley • Contact: 661-433-1011
$385,000
1428 Fredericks Ln, Upland, CA 91786
2beds
994sqft
Condominium
Built in 1974
-- sqft lot
$387,400 Zestimate®
$387/sqft
$360/mo HOA
What's special
- 107 days
- 24
- 0
Likely to sell faster than
Zillow last checked:
Listing updated:
Listed by:
Marisela Handley DRE #01495466 661-433-1011,
Realty Executives Homes
Source: CRMLS,MLS#: SR26112944 Originating MLS: California Regional MLS
Originating MLS: California Regional MLSFacts & features
Interior
Bedrooms & bathrooms
- Bedrooms: 2
- Bathrooms: 1
- Full bathrooms: 1
- Main level bathrooms: 1
- Main level bedrooms: 2
Rooms
- Room types: Bathroom, Bedroom, Kitchen, Laundry, Living Room, Primary Bedroom, Dining Room
Primary bedroom
- Features: Main Level Primary
Bedroom
- Features: All Bedrooms Down
Bedroom
- Features: Bedroom on Main Level
Bathroom
- Features: Jack and Jill Bath
Bathroom
- Features: Bathroom Exhaust Fan, Closet, Hollywood Bath, Low Flow Plumbing Fixtures, Quartz Counters, Separate Shower, Upgraded, Vanity, Walk-In Shower
Kitchen
- Features: Quartz Counters
Kitchen
- Features: Galley Kitchen
Heating
- Central
Cooling
- Central Air
Appliances
- Included: Dishwasher, Free-Standing Range, Disposal, Gas Range, Range Hood
- Laundry: Washer Hookup, Inside, Laundry Room
Features
- Ceiling Fan(s), Cathedral Ceiling(s), Separate/Formal Dining Room, High Ceilings, Open Floorplan, Pantry, Quartz Counters, All Bedrooms Down, Bedroom on Main Level, Galley Kitchen, Jack and Jill Bath, Main Level Primary
- Flooring: See Remarks
- Windows: Blinds
- Has fireplace: No
- Fireplace features: None
- Common walls with other units/homes: 1 Common Wall
Interior area
- Total interior livable area: 994 sqft
Property
Parking
- Total spaces: 1
- Parking features: Door-Single, Garage, Paved
- Garage spaces: 1
Accessibility
- Accessibility features: No Stairs
Features
- Levels: One
- Stories: 1
- Entry location: front door
- Patio & porch: Patio
- Exterior features: Lighting
- Pool features: In Ground, Association
- Has spa: Yes
- Spa features: Association, In Ground
- Has view: Yes
- View description: Neighborhood
Lot
- Size: 994 Square Feet
- Features: Back Yard, Walkstreet, Yard, Zero Lot Line
Details
- Parcel number: 1008701320000
- Special conditions: Short Sale
Construction
Type & style
- Home type: Condo
- Architectural style: Traditional
- Property subtype: Condominium
- Attached to another structure: Yes
Materials
- Stucco
- Foundation: Slab
Condition
- New construction: No
- Year built: 1974
Utilities & green energy
- Electric: Standard
- Sewer: Public Sewer, Sewer Tap Paid
- Water: Public
- Utilities for property: Electricity Connected, Natural Gas Connected, Sewer Connected, Water Connected
Community & HOA
Community
- Features: Curbs, Street Lights, Sidewalks
- Security: Carbon Monoxide Detector(s), Smoke Detector(s)
HOA
- Has HOA: Yes
- Amenities included: Fire Pit, Maintenance Grounds, Management, Pool, Pets Allowed, Spa/Hot Tub, Trash, Water
- HOA fee: $360 monthly
- HOA name: Orchard Lane 1
- HOA phone: 909-920-4181
Location
- Region: Upland
Financial & listing details
- Price per square foot: $387/sqft
- Date on market: 5/24/2026
- Cumulative days on market: 107 days
- Listing terms: Cash,Conventional,Contract,FHA,Fannie Mae,Subject To Other,Submit,VA Loan
- Road surface type: Paved
Estimated market value
$387,400
$368,000 - $407,000
$2,312/mo
Price history
| Date | Event | Price |
|---|---|---|
| 6/1/2026 | Contingent | $385,000$387/sqft |
Source:  CRMLS #SR26112944 Report a problem CRMLS #SR26112944 Report a problem | ||
| 5/25/2026 | Price change | $385,000-16.3%$387/sqft |
Source: CRMLS #SR26112944 Report a problem | ||
| 6/29/2023 | Pending sale | $459,800$463/sqft |
Source: CRMLS #TR22261124 Report a problem | ||
| 6/1/2023 | Contingent | $459,800$463/sqft |
Source: CRMLS #TR22261124 Report a problem | ||
| 5/15/2023 | Listed for sale | $459,800$463/sqft |
Source: CRMLS #TR22261124 Report a problem | ||
| 5/12/2023 | Pending sale | $459,800$463/sqft |
Source: CRMLS #TR22261124 Report a problem | ||
| 5/2/2023 | Listed for sale | $459,800$463/sqft |
Source: CRMLS #TR22261124 Report a problem | ||
| 6/3/2015 | Listing removed | $1,300$1/sqft |
Source: Tarbell Realtors, Chino #TR15109791 Report a problem | ||
| 5/23/2015 | Listed for rent | $1,300$1/sqft |
Source: Tarbell Realtors, Chino #TR15109791 Report a problem | ||
Public tax history
Tax history is unavailable.
Monthly payment
Est. payment
Payment breakdown
Explore the cost of this home by adjusting the details. Changes won't be saved.Climate risks
Neighborhood: 91786
Similar homes
- $409,9002 bd1 ba994 sqft377 Spencer Ave, Upland, CA 91786For Sale
 MLS ID #NP26189756, David Alvarez, Nissi Agents. CRMLS
 - $490,0003 bd2 ba1.1k sqft1439 Fredericks Ln, Upland, CA 91786For Sale
 MLS ID #CV26189339, Aileen Noche Matias, Champions Real Estate. CRMLS
 - $359,9002 bd2 ba823 sqft2410 N Towne Ave Unit 63, Pomona, CA 91767For Sale
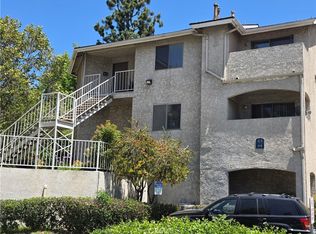 MLS ID #SW26129237, Darin Heigle, Pacific Home Selling Group. CRMLS
 - $435,0002 bd2 ba1k sqft9382 Shadowood Dr, Montclair, CA 91763For Sale
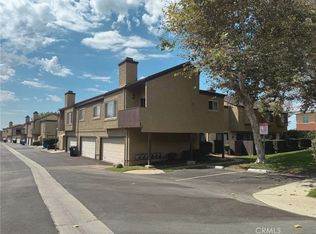 MLS ID #WS26141386, CATHERINE URSACHE, COMPASS. CRMLS
Local buyer's agents are ready to help
