Woo-Hoo this home is finished and is waiting for you! WELCOME to Prosperity at Overlake! This home is called the "ASHLEY" and is move in ready with NO HOA, yes, you read that right, NO HOA! This home is cute as a button! Walk up to a super cute front porch! Inside you will be "WOWED" by the quality and upgrades this builder puts in his homes! Awesome layout with vaulted ceilings, 8 ' front door, 95% furnace, Smurf tube in the family room, full rain gutter coverage, cold storage, the list goes on! Beautiful kitchen with gas stove, slow close cabinets, built in garbage cans! All bedrooms are wired for ceiling fans. Basement entrance with future ADU living! Larger 2 car garage with a side door entrance! BONUS: front landscaping is in! Use our preferred lender and there is a $7,500 incentive! Did I mention our lender is awesome! If this home doesn't fit your needs, we have other lots and plans to choose from! Call now and see what I'm talking about! Builder has priced this home to sell quickly! Square footage figures are provided as a courtesy estimate only and were obtained from Builder plan!
For sale
$509,900
1428 N Baen Way #241, Tooele, UT 84074
3beds
3,243sqft
Single Family Residence
Built in 2026
7,405 Square Feet Lot
$509,600 Zestimate®
$157/sqft
$-- HOA
What's special
- 60 days |
- 99 |
- 5 |
Zillow last checked:
Listing updated:
Listed by:
Melodie Waldron 435-830-5886,
RE/MAX Associates
Source: UtahRealEstate.com,MLS#: 2158240
Loading...
Facts & features
Interior
Bedrooms & bathrooms
- Bedrooms: 3
- Bathrooms: 2
- Full bathrooms: 2
- Main level bedrooms: 3
Rooms
- Room types: Master Bathroom
Primary bedroom
- Level: First
Heating
- Forced Air, Central, >= 95% efficiency
Cooling
- Central Air, Ceiling Fan(s)
Appliances
- Included: Microwave, Disposal, Gas Oven, Gas Range, Free-Standing Range
- Laundry: Electric Dryer Hookup, Gas Dryer Hookup
Features
- Separate Bath/Shower, Walk-In Closet(s), Vaulted Ceiling(s), Granite Counters
- Flooring: Carpet, Tile
- Doors: Sliding Doors
- Windows: None, Bay Window(s), Double Pane Windows
- Basement: Entrance,Full,Basement Entrance,Walk-Out Access
- Has fireplace: No
Interior area
- Total structure area: 3,243
- Total interior livable area: 3,243 sqft
- Finished area above ground: 1,539
Video & virtual tour
Property
Parking
- Total spaces: 4
- Parking features: Garage
- Garage spaces: 2
- Uncovered spaces: 2
Features
- Stories: 2
- Patio & porch: Porch, Patio, Open Porch, Open Patio
- Exterior features: Entry (Foyer), Lighting
- Fencing: Partial
- Has view: Yes
- View description: Lake, Mountain(s)
- Has water view: Yes
- Water view: Lake
Lot
- Size: 7,405 Square Feet
- Features: Curb & Gutter, Sprinkler: Auto-Part, Drip Irrigation: Auto-Part
- Residential vegetation: Landscaping: Part
Details
- Parcel number: 2301300241
- Zoning description: Single-Family
Construction
Type & style
- Home type: SingleFamily
- Architectural style: Rambler/Ranch
- Property subtype: Single Family Residence
Materials
- Stone, Stucco, Cement Siding
- Roof: Asphalt
Condition
- Blt./Standing
- New construction: No
- Year built: 2026
Details
- Warranty included: Yes
Utilities & green energy
- Sewer: Public Sewer, Sewer: Public
- Water: Culinary
- Utilities for property: Natural Gas Connected, Electricity Connected, Sewer Connected, Water Connected
Community & HOA
Community
- Features: Sidewalks
- Subdivision: Prosperity At Overlake Subdivision
HOA
- Has HOA: No
Location
- Region: Tooele
Financial & listing details
- Price per square foot: $157/sqft
- Annual tax amount: $1,214
- Date on market: 5/15/2026
- Listing terms: Cash,Conventional,FHA,VA Loan,USDA Loan
- Inclusions: Ceiling Fan, Microwave, Range, Video Door Bell(s)
- Acres allowed for irrigation: 0
- Electric utility on property: Yes
- Road surface type: Paved
Estimated market value
$509,600
$484,000 - $535,000
$2,492/mo
Price history
| Date | Event | Price |
|---|---|---|
| 5/15/2026 | Listed for sale | $509,900-7.3%$157/sqft |
Source:  UtahRealEstate.com #2158240 Report a problem UtahRealEstate.com #2158240 Report a problem | ||
| 5/14/2026 | Listing removed | $549,999-1.8%$170/sqft |
Source: UtahRealEstate.com #2094270 Report a problem | ||
| 4/10/2026 | Price change | $559,900+1.8%$173/sqft |
Source: UtahRealEstate.com #2094270 Report a problem | ||
| 2/5/2026 | Price change | $549,900+1.9%$170/sqft |
Source: UtahRealEstate.com #2094270 Report a problem | ||
| 1/5/2026 | Listed for sale | $539,900$166/sqft |
Source: UtahRealEstate.com #2094270 Report a problem | ||
| 12/24/2025 | Listing removed | $539,900$166/sqft |
Source: UtahRealEstate.com #2094270 Report a problem | ||
| 6/24/2025 | Listed for sale | $539,900$166/sqft |
Source: UtahRealEstate.com #2094270 Report a problem | ||
Public tax history
Tax history is unavailable.
Monthly payment
Est. payment
Payment breakdown
Explore the cost of this home by adjusting the details. Changes won't be saved.Climate risks
Neighborhood: 84074
Nearby schools
GreatSchools rating
- 4/10Overlake SchoolGrades: K-6Distance: 0.6 mi
- 7/10Clarke N Johnsen Junior High SchoolGrades: 7-8Distance: 0.8 mi
- 4/10Tooele High SchoolGrades: 9-12Distance: 2 mi
Schools provided by the listing agent
- Elementary: Overlake
- Middle: Clarke N Johnsen
- District: Tooele
Source: UtahRealEstate.com. This data may not be complete. We recommend contacting the local school district to confirm school assignments for this home.
- $101,250-- bd-- ba-- sqft1428 N Baen Way, Tooele, UT 84074Off Market
- $105,000-- bd-- ba-- sqft1436 N Baen Way, Tooele, UT 84074Off Market
- $504,9005 bd3 ba2.7k sqft1416 N Baen Way, Tooele, UT 84074Off Market
- $100,000-- bd-- ba-- sqft1403 N Harper Way, Tooele, UT 84074Off Market
- $577,4005 bd3 ba2.7k sqft1391 N Harper Way, Tooele, UT 84074Off Market
- $493,8004 bd3 ba2.3k sqft1408 N Baen Way, Tooele, UT 84074Off Market
- $494,9003 bd3 ba2.1k sqft1383 N Harper Way, Tooele, UT 84074Off Market
- $474,3004 bd3 ba2.5k sqft1431 N Baen Way, Tooele, UT 84074Off Market
A local agent can set up tours, give advice and negotiate with sellers.
Similar homes
- $499,0003 bd2 ba3k sqft1567 N Baen Way, Tooele, UT 84074For Sale

 MLS ID #2156957, Tiffany Howe, Rockwell Real Estate LLC. UtahRealEstate.com
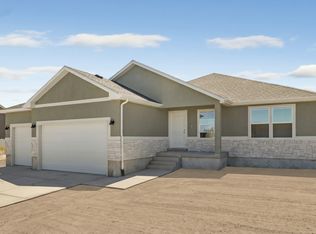
 - $519,9003 bd2 ba3.2k sqft1477 N Baen Way #222, Tooele, UT 84074New Construction
 MLS ID #2156376, Kyle R Weckesser, KW Real Estate LLC. UtahRealEstate.com
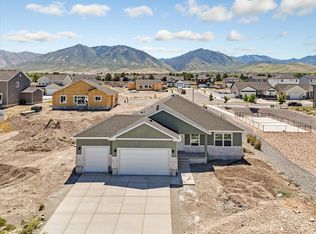
 - $517,9003 bd2 ba3.2k sqft1492 N Berra Blvd #224, Tooele, UT 84074New Construction
 MLS ID #2156371, Kyle R Weckesser, KW Real Estate LLC. UtahRealEstate.com
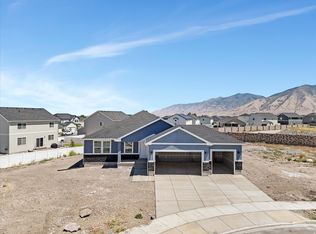
 - $549,9003 bd2 ba3.2k sqft1423 N Harper Way #219, Tooele, UT 84074New Construction
 MLS ID #2153443, Kyle R Weckesser, KW Real Estate LLC. UtahRealEstate.com
 - $544,9004 bd3 ba2.8k sqft647 E 980 N, Tooele, UT 84074For SaleMLS ID #2171332, Jeffrey M. Daniels, SURV REAL ESTATE INC. UtahRealEstate.com
- $537,9003 bd2 ba3.7k sqft626 W 1300 N, Tooele, UT 84074For SaleMLS ID #2134050, Ibette Barraza, Utah's Wise Choice Real Estate. UtahRealEstate.com
- $539,9003 bd2 ba3.2k sqft2124 N 90 W, Tooele, UT 84074New ConstructionMLS ID #2141133, Seana R. Baker, Above & Beyond Realty, Inc. UtahRealEstate.com
- $509,9002 bd3 ba2.6k sqft224 E 850 N #A, Tooele, UT 84074For SaleMLS ID #2163575, Allison Anderson, Ethica Realty Inc. UtahRealEstate.com
- $594,9004 bd3 ba2.9k sqft499 W 2030 N #26, Tooele, UT 84074New ConstructionMLS ID #2151249, Larae A Merritt, Perry Realty, Inc.. UtahRealEstate.com
- $524,9002 bd3 ba2.6k sqft848 N 250 E #C, Tooele, UT 84074For SaleMLS ID #2163571, Allison Anderson, Ethica Realty Inc. UtahRealEstate.com
- $764,0003 bd2 ba3.7k sqft952 E Shilow Rd #131, Erda, UT 84074New ConstructionMLS ID #2157141, Laramie Dunn, Realtypath LLC (Tooele Valley). UtahRealEstate.com
- $484,9003 bd1 ba1.9k sqft832 N 250 E #A, Tooele, UT 84074For SaleMLS ID #2163578, Allison Anderson, Ethica Realty Inc. UtahRealEstate.com
- $504,9902 bd2 ba3.2k sqft1897 E Burger St #1416, Lake Point, UT 84074New ConstructionMLS ID #2147996, Dan Tencza, Richmond American Homes of Utah, Inc. UtahRealEstate.com
- $499,0002 bd2 ba2.8k sqft622 W Junegrass Ln, Stansbury Park, UT 84074New ConstructionUtahRealEstate.com
- $754,9903 bd3 ba4.4k sqft4125 N 560th Pkwy W #9, Erda, UT 84074For SaleMLS ID #2167631, Serina Fallon, D.R. Horton, Inc. UtahRealEstate.com
- $434,0003 bd2 ba3k sqft601 E Glenpoint Ct, Tooele, UT 84074For SaleMLS ID #2162129, Carol Autry, KW Success Keller Williams Realty. UtahRealEstate.com
- $664,0003 bd2 ba3.5k sqft340 E Pear #117, Grantsville, UT 84029For SaleMLS ID #2171995, Brenda S. Horrocks, Real Estate Essentials. UtahRealEstate.com
- from $398,2104 bd4 ba2k sqftEdison Plan, Millennial Park, Tooele, UT 84074New ConstructionHallmark Homes
- from $514,0004 bd3 ba1.8k sqftCampbell Plan, Sagewood Village Cottages, Stansbury Park, UT 84074New ConstructionIvory Homes
- from $549,0003 bd2 ba1.6k sqftCottonwood Plan, Sagewood Village Gardens, Stansbury Park, UT 84074New ConstructionIvory Homes
