NEW construction with a great floor plan has three bedroom and two baths. This 1248 sq feet home is open concept with a large kitchen, dining and living room areas. Nice sized bedrooms with walk in closets in primary and second. Two car attached garaged with concrete driveway. Sliding glass doors from the dining area opens up to a patio.
Pending
Price cut: $1.5K (7/10)
$276,000
1428 N Mohican Trl, Greensburg, IN 47240
3beds
1,248sqft
Residential, Single Family Residence
Built in 2025
0.34 Acres Lot
$-- Zestimate®
$221/sqft
$85/mo HOA
What's special
Two car attached garageOpen conceptNice sized bedroomsSliding glass doorsWalk in closetsLarge kitchen
- 333 days |
- 153 |
- 7 |
Zillow last checked:
Listing updated:
Listed by:
Ronda Peetz 812-593-9742,
Tree City Properties, Inc.
Source: MIBOR as distributed by MLS GRID,MLS#: 22064049
Facts & features
Interior
Bedrooms & bathrooms
- Bedrooms: 3
- Bathrooms: 2
- Full bathrooms: 2
- Main level bathrooms: 2
- Main level bedrooms: 3
Primary bedroom
- Level: Main
- Area: 154 Square Feet
- Dimensions: 11x14
Bedroom 2
- Level: Main
- Area: 100 Square Feet
- Dimensions: 10x10
Bedroom 3
- Level: Main
- Area: 100 Square Feet
- Dimensions: 10x10
Kitchen
- Level: Main
- Area: 252 Square Feet
- Dimensions: 14x18
Living room
- Level: Main
- Area: 240 Square Feet
- Dimensions: 15x16
Heating
- Heat Pump
Cooling
- Heat Pump
Appliances
- Included: Dishwasher, Electric Water Heater, Disposal, MicroHood, Electric Oven
Features
- Attic Access, Walk-In Closet(s)
- Has basement: No
- Attic: Access Only
Interior area
- Total structure area: 1,248
- Total interior livable area: 1,248 sqft
Property
Parking
- Total spaces: 2
- Parking features: Attached
- Attached garage spaces: 2
Features
- Levels: One
- Stories: 1
- Patio & porch: Patio
Lot
- Size: 0.34 Acres
Details
- Parcel number: 160809310031000006
- Horse amenities: None
Construction
Type & style
- Home type: SingleFamily
- Architectural style: Ranch
- Property subtype: Residential, Single Family Residence
Materials
- Vinyl Siding
- Foundation: Slab
Condition
- New Construction
- New construction: Yes
- Year built: 2025
Details
- Builder name: Pierson Construction
Utilities & green energy
- Water: Private
Community & HOA
Community
- Subdivision: Lake Santee
HOA
- Has HOA: Yes
- Amenities included: Clubhouse, Insurance, Maintenance, Park, Playground, Security, Tennis Court(s), Trail(s)
- Services included: Association Home Owners, Clubhouse, Entrance Common, Insurance, Maintenance, Nature Area, ParkPlayground, Security, Tennis Court(s), Walking Trails
- HOA fee: $1,020 annually
- HOA phone: 812-527-2943
Location
- Region: Greensburg
Financial & listing details
- Price per square foot: $221/sqft
- Tax assessed value: $6,500
- Annual tax amount: $52
- Date on market: 9/22/2025
- Cumulative days on market: 337 days
Estimated market value
Not available
Estimated sales range
Not available
Not available
Price history
| Date | Event | Price |
|---|---|---|
| 8/5/2026 | Pending sale | $276,000$221/sqft |
Source:  MIBOR as distributed by MLS GRID #22064049 Report a problem MIBOR as distributed by MLS GRID #22064049 Report a problem | ||
| 7/10/2026 | Price change | $276,000-0.5%$221/sqft |
Source: MIBOR as distributed by MLS GRID #22064049 Report a problem | ||
| 5/18/2026 | Price change | $277,500-0.2%$222/sqft |
Source: MIBOR as distributed by MLS GRID #22064049 Report a problem | ||
| 2/23/2026 | Price change | $278,000-0.4%$223/sqft |
Source: MIBOR as distributed by MLS GRID #22064049 Report a problem | ||
| 9/22/2025 | Listed for sale | $279,000$224/sqft |
Source: MIBOR as distributed by MLS GRID #22064049 Report a problem | ||
Public tax history
| Year | Property taxes | Tax assessment |
|---|---|---|
| 2025 | $53 -5.9% | $6,500 +30% |
| 2024 | $56 +24.5% | $5,000 +4.2% |
| 2023 | $45 -12.3% | $4,800 +23.1% |
| 2022 | $51 +17.3% | $3,900 +14.7% |
| 2021 | $44 +20.8% | $3,400 +3% |
| 2020 | $36 +21.3% | $3,300 +22.2% |
| 2019 | $30 +25.6% | $2,700 +3.8% |
| 2018 | $24 +1.7% | $2,600 +18.2% |
| 2017 | $23 -1.9% | $2,200 |
| 2016 | $24 -4.8% | $2,200 -8.3% |
| 2014 | $25 -8% | $2,400 |
| 2013 | $27 +1.5% | $2,400 |
| 2012 | $27 +1.3% | $2,400 -4% |
| 2011 | $26 -4.3% | $2,500 +4.2% |
| 2010 | $28 +20.2% | $2,400 +14.3% |
| 2009 | $23 | $2,100 +5% |
| 2007 | -- | $2,000 |
Find assessor info on the county website
Monthly payment
Est. payment
Payment breakdown
Explore the cost of this home by adjusting the details. Changes won't be saved.Climate risks
Neighborhood: 47240
Nearby schools
GreatSchools rating
- 7/10North Decatur Elementary SchoolGrades: K-6Distance: 9.2 mi
- 7/10North Decatur Jr-Sr High SchoolGrades: 7-12Distance: 9.2 mi
Schools provided by the listing agent
- Elementary: North Decatur Elementary School
- High: North Decatur Jr-Sr High School
Source: MIBOR as distributed by MLS GRID. This data may not be complete. We recommend contacting the local school district to confirm school assignments for this home.
- $15,0000.68 acres1428-1429 NE Mohican Trl, Greensburg, IN 47240Sold

- $6,500-- bd-- ba-- sqft1429 N Mohican Trl, Greensburg, IN 47240Off Market
- $310,0633 bd2 ba1.1k sqft1427 N Mohican Trl, Greensburg, IN 47240Sold
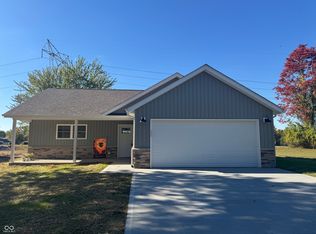
- $3,3000.34 acres1430 N Mohican Trl, Greensburg, IN 47240Off Market
- $6,500-- bd-- ba-- sqft1426 N Mohican Trl, Greensburg, IN 47240Off Market
- $5,5000.34 acres1430 NE Mohican Trl, Greensburg, IN 47240Sold
- $3,600-- bd-- ba-- sqft1423 N Mohican Trl, Greensburg, IN 47240Off Market
- $3,400-- bd-- ba-- sqft1434 NE Kutenai Trl, Greensburg, IN 47240Off Market
A local agent can set up tours, give advice and negotiate with sellers.
A local lender can help you make sure your offer is ready when you are.
Similar homes
- $282,0003 bd2 ba1.1k sqft697 NW Shawnee Trl, Greensburg, IN 47240Active
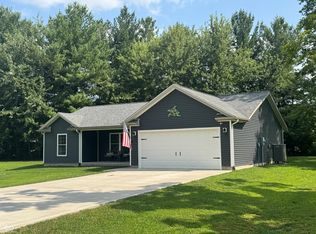 MLS ID #22116646, Ronda Peetz, Tree City Properties, Inc.. MIBOR as distributed by MLS GRID
 - $220,0003 bd2 ba1.7k sqft1522 N Cayuse Trl, Greensburg, IN 47240For Sale By Owner

- $265,0003 bd2 ba1.2k sqft61 SW Wrenn Pkwy, Greensburg, IN 47240Active
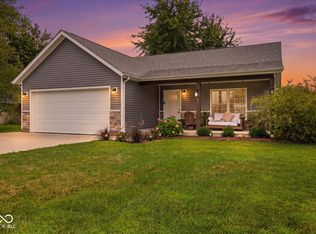 MLS ID #22117793, Sandra Welch-Richard, S K Richard & Associates,LLC. MIBOR as distributed by MLS GRID
 - $289,0003 bd2 ba1.5k sqft912 W 10th St, Greensburg, IN 47240Active
 MLS ID #22118375, Jennifer Hamilton, Keller Williams Indy Metro Partners. MIBOR as distributed by MLS GRID
 - $259,9993 bd2 ba1.1k sqft903 S Creek Dr E, Greensburg, IN 47240ActiveMLS ID #22119956, Carol Sargent-Trimpe, Maximum Results Real Estate. MIBOR as distributed by MLS GRID
- $249,5002 bd2 ba1.4k sqft707 N Davidson St, Greensburg, IN 47240ActiveMLS ID #22120433, Cynthia Rose, Exodus Realty. MIBOR as distributed by MLS GRID
- $230,0003 bd2 ba1.6k sqft206 E 5th St, Greensburg, IN 47240ActiveMLS ID #22120565, Danette Kennedy, Plum Tree Realty. MIBOR as distributed by MLS GRID
- $399,9003 bd2 ba1.1k sqft884 SE Ontario Trl, Greensburg, IN 47240ActiveMLS ID #22103570, Jennifer Romilus, F.C. Tucker Real Estate Experts. MIBOR as distributed by MLS GRID
- $249,9003 bd1 ba1.3k sqft1503 N Franklin St, Greensburg, IN 47240ActiveMLS ID #22118143, Christie Mclaughlin, Maximum Results Real Estate. MIBOR as distributed by MLS GRID
- $--2 bd1 ba1.3k sqft7401 W County Road 100 N, Greensburg, IN 47240AuctionAuction.com 2
- $315,0003 bd2 ba1.6k sqft508 S Russell Dr, Greensburg, IN 47240ActiveMLS ID #22118408, Jennifer Hamilton, Keller Williams Indy Metro Partners. MIBOR as distributed by MLS GRID
- $249,0002 bd1 ba1.4k sqft907 E Hillside Dr S, Greensburg, IN 47240ActiveMLS ID #22112213, Donna Tewmey, RE/MAX Tower. MIBOR as distributed by MLS GRID
- $269,0003 bd2 ba1.6k sqft1020 S Creek Dr W, Greensburg, IN 47240ActiveMLS ID #22113103, Melissa Freeman, Berkshire Hathaway Home. MIBOR as distributed by MLS GRID
- $228,5003 bd1 ba1.2k sqft407 W Park Rd, Greensburg, IN 47240ActiveMLS ID #22117758, Ronda Peetz, Tree City Properties, Inc.. MIBOR as distributed by MLS GRID
- $225,0003 bd2 ba1.4k sqft2010 N Wheeler Ct, Greensburg, IN 47240ActiveMLS ID #22116452, Danette Kennedy, Plum Tree Realty. MIBOR as distributed by MLS GRID
- $289,9004 bd2 ba1.7k sqft26098 State Road 46 W, Batesville, IN 47006ActiveMLS ID #22104836, Samantha Yarbrough, Exodus Realty. MIBOR as distributed by MLS GRID
- $299,9003 bd2 ba1.3k sqft1001 N Carver St, Greensburg, IN 47240ActiveMLS ID #22097149, Claire Foster, Exodus Realty. MIBOR as distributed by MLS GRID
- $215,0003 bd1 ba1.5k sqft2562 S County Road 60 SW, Greensburg, IN 47240ActiveMLS ID #22077674, Deanna Hill, Plum Tree Realty. MIBOR as distributed by MLS GRID
- $244,9003 bd2 ba1.5k sqft712 E Main St, Milroy, IN 46156ActiveMLS ID #22112945, Eric Eisenmenger, Trusted Realty Partners of Ind. MIBOR as distributed by MLS GRID
- $269,9004 bd2 ba1.5k sqft19 Fitch Ave, Batesville, IN 47006For SaleMLS ID #207721, Christy Swingle. MLS of Southeastern Indiana
