Welcome to this brand-new construction home in Hickory! This home features a bright, open-concept floor plan with modern finishes throughout. The kitchen offers white shaker cabinetry, quartz countertops, a large center island, stainless steel appliances, subway tile backsplash, and matte black fixtures. Enjoy LVP flooring throughout the main living areas, recessed lighting, spacious bedrooms, generous closet space, and a dedicated laundry room. Outside, you'll find attractive modern craftsman-style finishes, a covered front entry, concrete driveway, and private rear patio. Move-in ready and conveniently located near downtown Hickory, shopping, dining, and major routes.
Active
$274,900
1429 10th Ave SW, Hickory, NC 28602
3beds
1,475sqft
Single Family Residence
Built in 2026
0.24 Acres Lot
$274,700 Zestimate®
$186/sqft
$-- HOA
What's special
Modern finishes throughoutModern craftsman-style finishesPrivate rear patioRecessed lightingCovered front entrySpacious bedroomsMatte black fixtures
- 3 days
- 128
- 19
Likely to sell faster than
Zillow last checked:
Listing updated:
Listed by:
Igor Shiper igor@shiper-realty.com,
Shiper Realty, LLC
Source: Canopy MLS as distributed by MLS GRID,MLS#: 4437660
Facts & features
Interior
Bedrooms & bathrooms
- Bedrooms: 3
- Bathrooms: 3
- Full bathrooms: 2
- 1/2 bathrooms: 1
Primary bedroom
- Level: Upper
- Area: 173.29 Square Feet
- Dimensions: 13' 4" X 13' 0"
Bedroom s
- Level: Upper
- Area: 149.58 Square Feet
- Dimensions: 13' 6" X 11' 1"
Bedroom s
- Level: Upper
- Area: 107.55 Square Feet
- Dimensions: 10' 8" X 10' 1"
Heating
- Central, Electric, Heat Pump
Cooling
- Central Air, Electric, Heat Pump
Appliances
- Included: Dishwasher, Disposal, Electric Range, Electric Water Heater, Microwave
- Laundry: Laundry Room
Features
- Has basement: No
Interior area
- Total structure area: 1,475
- Total interior livable area: 1,475 sqft
- Finished area above ground: 1,475
- Finished area below ground: 0
Property
Parking
- Parking features: Driveway
- Has uncovered spaces: Yes
Features
- Levels: Two
- Stories: 2
Lot
- Size: 0.24 Acres
Details
- Parcel number: 2792127588510000
- Zoning: R-4
- Special conditions: Standard
Construction
Type & style
- Home type: SingleFamily
- Property subtype: Single Family Residence
Materials
- Fiber Cement, Hardboard Siding
- Foundation: Crawl Space
Condition
- New construction: Yes
- Year built: 2026
Utilities & green energy
- Sewer: Public Sewer
- Water: City
Community & HOA
Community
- Subdivision: None
Location
- Region: Hickory
Financial & listing details
- Price per square foot: $186/sqft
- Tax assessed value: $7,100
- Annual tax amount: $721
- Date on market: 10/23/2026
- Cumulative days on market: 4 days
- Road surface type: Concrete, Paved
Estimated market value
$274,700
$261,000 - $288,000
$1,025/mo
Price history
| Date | Event | Price |
|---|---|---|
| 10/24/2026 | Listed for sale | $274,900$186/sqft |
Source:  Canopy MLS as distributed by MLS GRID #4437660 Report a problem | ||
Public tax history
| Year | Property taxes | Tax assessment |
|---|---|---|
| 2025 | $721 +0.6% | $84,000 |
| 2024 | $717 | $84,000 |
| 2023 | $717 +54.5% | $84,000 +117.6% |
| 2022 | $464 | $38,600 |
| 2021 | $464 +3.4% | $38,600 |
| 2020 | $449 | $38,600 |
| 2019 | $449 -4.8% | $38,600 -6.5% |
| 2018 | $471 | $41,300 |
| 2017 | $471 -19.4% | -- |
| 2016 | $585 | -- |
| 2015 | $585 | $41,320 -27.3% |
| 2014 | $585 | $56,800 |
| 2013 | $585 | -- |
| 2012 | $585 | -- |
| 2011 | $585 -2.2% | -- |
| 2010 | $598 | -- |
| 2009 | $598 | -- |
| 2008 | $598 | -- |
| 2007 | $598 +4.9% | -- |
| 2006 | $570 | -- |
| 2005 | -- | -- |
| 2004 | -- | -- |
| 2003 | -- | -- |
| 2002 | -- | -- |
| 2001 | -- | -- |
| 2000 | -- | -- |
Find assessor info on the county website
Monthly payment
Est. payment
Payment breakdown
Explore the cost of this home by adjusting the details. Changes won't be saved.Climate risks
Neighborhood: Westmont
Similar homes
- $269,9003 bd3 ba1.3k sqft1433 10th Ave SW, Hickory, NC 28602New Construction
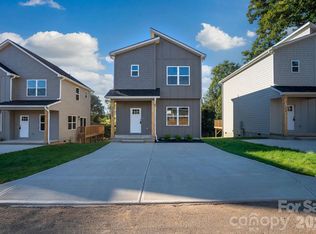
 MLS ID #4437663, Igor Shiper, Shiper Realty, LLC. Canopy MLS as distributed by MLS GRID
- $269,9003 bd3 ba1.3k sqft1437 10th Ave SW, Hickory, NC 28602New Construction
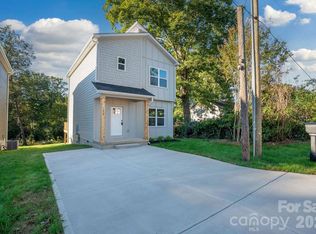 MLS ID #4437665, Igor Shiper, Shiper Realty, LLC. Canopy MLS as distributed by MLS GRID
- $--3 bd2 ba1.3k sqft651 7th Ave SE, Hickory, NC 28602Auction
 Auction.com 2
- $225,0003 bd3 ba1.3k sqft18 4th Ave SE, Hickory, NC 28602New Construction
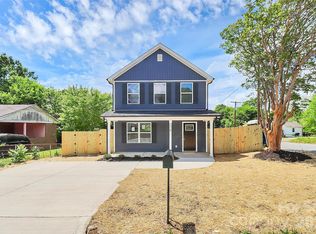 MLS ID #4436695, Cherie Burris, RE/MAX Executive. Canopy MLS as distributed by MLS GRID
- $240,0003 bd2 ba1.2k sqft411 4th St SE, Hickory, NC 28602For SaleMLS ID #4432588, Janee Krauth, Realty Executives of Hickory. Canopy MLS as distributed by MLS GRID
- $279,9993 bd1 ba1.4k sqft448 1st St SW, Hickory, NC 28602For SaleMLS ID #4424282, Naomi Race, Real Broker, LLC. Canopy MLS as distributed by MLS GRID
- $199,9003 bd2 ba1.1k sqft745 6th Ave SW, Hickory, NC 28602For SaleMLS ID #4435003, Zach Howder, Lantern Realty & Development, LLC. Canopy MLS as distributed by MLS GRID
- $285,0003 bd2 ba1.3k sqft1647 Woodridge Cir, Hickory, NC 28602For SaleMLS ID #4403829, Teresa Bowman, Leaders Realty Group. Canopy MLS as distributed by MLS GRID
- $254,9004 bd3 ba1.7k sqft242 8th Avenue Dr SW, Hickory, NC 28602For SaleMLS ID #4413707, Steven Mora, Realty Executives of Hickory. Canopy MLS as distributed by MLS GRID
- $269,0003 bd2 ba1.2k sqft1346 39th Street Cir SW, Hickory, NC 28602For SaleMLS ID #4432578, Amy Fender, C Shane Cook & Associates. Canopy MLS as distributed by MLS GRID
- $299,0003 bd3 ba1.7k sqft1969 8th Street Ln SE, Hickory, NC 28602For SaleMLS ID #4431204, Kim Turner, The Joan Killian Everett Company, LLC. Canopy MLS as distributed by MLS GRID
- $239,9004 bd2 ba1.3k sqft861 8th Street Pl SE, Hickory, NC 28602For SaleMLS ID #4427946, Lucas Vasquez, Weichert, Realtors - Team Metro. Canopy MLS as distributed by MLS GRID
- $215,0003 bd1 ba1.3k sqft321 21st St SW #41-42, Hickory, NC 28602For SaleMLS ID #4426738, Sheree Byrd, AXEN REALTY LLC. Canopy MLS as distributed by MLS GRID
- $259,9003 bd2 ba1.2k sqft620 10th Street Blvd NW, Hickory, NC 28601For SaleMLS ID #4406989, April B Hewitt, Keller Williams Advantage. Canopy MLS as distributed by MLS GRID
- $319,9003 bd3 ba1.8k sqft1197 Zion Church Rd, Hickory, NC 28602For SaleMLS ID #4414366, Haydee Trejo, Nestlewood Realty LLC. Canopy MLS as distributed by MLS GRID
- $299,9993 bd2 ba1.2k sqft1980 8th Street Ln SE, Hickory, NC 28602For SaleMLS ID #4423356, April Tyner, RE/MAX Legendary. Canopy MLS as distributed by MLS GRID
