Welcome to this beautifully refreshed brick ranch in Hickory, offering an inviting combination of modern finishes, comfortable living spaces, and classic charm! From the moment you enter, you'll appreciate the bright, open feel, attractive wood-look flooring, fresh neutral color palette, and recessed lighting that create a warm and welcoming atmosphere throughout.
The spacious living room offers an abundance of natural light, generous room for seating, and an attractive fireplace that serves as a focal point. The adjoining kitchen is a standout feature, showcasing a stylish combination of crisp white upper cabinetry and contrasting dark lower cabinets, creating a sophisticated two-tone design. Light-colored countertops, coordinating backsplash, updated fixtures, and ample cabinet and counter space provide both beauty and functionality. The kitchen's open layout offers convenient access to the main living areas, making everyday living and entertaining effortless.
The adjoining dining area features plenty of natural light, and a comfortable space for gathering around the table.
The bedrooms are bright and inviting, featuring neutral wall colors, updated flooring, and windows that welcome natural sunlight. The primary bedroom offers a spacious retreat with a ceiling fan and plenty of room for bedroom furnishings. Additional bedrooms provide flexible space for guests, a home office, or other needs.
The bathrooms feature attractive updated finishes, including a stylish vanity with dark cabinetry, coordinating countertops, contemporary fixtures, and a neutral color scheme. A tub and shower combination adds everyday convenience, while the clean, refreshed appearance complements the home's overall design.
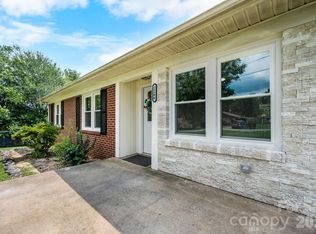
An unfinished basement provides substantial additional space with exposed framing and room for storage, a workshop, hobbies, or future possibilities. Outside, the home's classic brick exterior, welcoming front entrance, mature trees, and spacious yard offer plenty of opportunities to enjoy the outdoors. The paved driveway provides convenient off-street parking. Single garage in the basement which is facing the side of home.
With its appealing combination of updated interior finishes, functional living spaces, and timeless brick construction, this Hickory home is ready to impress. Schedule your showing today and discover all this property has to offer!
Active
$315,000
841 7th St SE, Hickory, NC 28602
3beds
1,680sqft
Single Family Residence
Built in 1960
0.35 Acres Lot
$-- Zestimate®
$188/sqft
$-- HOA
What's special
Beautifully refreshed brick ranchLight-colored countertopsRecessed lightingAttractive fireplacePaved drivewayClassic brick exteriorWelcoming front entrance
- 5 days
- 267
- 42
Likely to sell faster than
Zillow last checked:
Listing updated:
Listed by:
Amanda Stokes Amanda@StokesREGroup.com,
RE/MAX Legendary
Source: Canopy MLS as distributed by MLS GRID,MLS#: 4438534
Facts & features
Interior
Bedrooms & bathrooms
- Bedrooms: 3
- Bathrooms: 2
- Full bathrooms: 1
- 1/2 bathrooms: 1
- Main level bedrooms: 3
Primary bedroom
- Level: Main
Bedroom s
- Level: Main
Bedroom s
- Level: Main
Bathroom full
- Level: Main
Bathroom half
- Level: Main
Basement
- Level: Basement
Kitchen
- Level: Main
Living room
- Level: Main
Heating
- Floor Furnace, Forced Air
Cooling
- Central Air
Appliances
- Included: Dishwasher, Electric Range, Microwave
- Laundry: In Basement
Features
- Flooring: Laminate
- Basement: Unfinished
- Fireplace features: Wood Burning
Interior area
- Total structure area: 1,680
- Total interior livable area: 1,680 sqft
- Finished area above ground: 1,680
- Finished area below ground: 0
Property
Parking
- Total spaces: 1
- Parking features: Basement, Driveway, Attached Garage, Garage Faces Side
- Has attached garage: Yes
- Carport spaces: 1
- Has uncovered spaces: Yes
Features
- Levels: One
- Stories: 1
- Patio & porch: Patio
Lot
- Size: 0.35 Acres
Details
- Parcel number: 371209051386
- Zoning: R-4
- Special conditions: Standard
Construction
Type & style
- Home type: SingleFamily
- Architectural style: Ranch
- Property subtype: Single Family Residence
Materials
- Brick Full
Condition
- New construction: No
- Year built: 1960
Utilities & green energy
- Sewer: Public Sewer
- Water: City
Community & HOA
Community
- Subdivision: Tanglewood
Location
- Region: Hickory
Financial & listing details
- Price per square foot: $188/sqft
- Tax assessed value: $195,800
- Annual tax amount: $1,681
- Date on market: 10/28/2026
- Cumulative days on market: 5 days
- Listing terms: Cash,Conventional,FHA,VA Loan
- Road surface type: Concrete, Paved
Estimated market value
Not available
Estimated sales range
Not available
Not available
Price history
| Date | Event | Price |
|---|---|---|
| 10/28/2026 | Listed for sale | $315,000+96.3%$188/sqft |
Source:  Canopy MLS as distributed by MLS GRID #4438534 Report a problem | ||
| 6/4/2026 | Sold | $160,500$96/sqft |
Source: Public Record Report a problem | ||
Public tax history
| Year | Property taxes | Tax assessment |
|---|---|---|
| 2025 | $1,681 +0.6% | $195,800 |
| 2024 | $1,671 | $195,800 |
| 2023 | $1,671 +16% | $195,800 +63.4% |
| 2022 | $1,441 | $119,800 |
| 2021 | $1,441 +3.4% | $119,800 |
| 2020 | $1,393 | $119,800 |
| 2019 | $1,393 +31% | $119,800 +28.7% |
| 2018 | $1,063 | $93,100 |
| 2017 | $1,063 +5.3% | -- |
| 2016 | $1,009 | -- |
| 2015 | $1,009 | $93,090 -5% |
| 2014 | $1,009 | $98,000 |
| 2013 | $1,009 | -- |
| 2012 | $1,009 | -- |
| 2011 | $1,009 +0.9% | -- |
| 2010 | $1,001 | -- |
| 2009 | $1,001 | -- |
| 2008 | $1,001 | -- |
| 2007 | $1,001 +5.9% | -- |
| 2006 | $945 | -- |
| 2005 | -- | -- |
| 2004 | -- | -- |
| 2003 | -- | -- |
| 2002 | -- | -- |
| 2001 | -- | -- |
| 2000 | -- | -- |
Find assessor info on the county website
Monthly payment
Est. payment
Payment breakdown
Explore the cost of this home by adjusting the details. Changes won't be saved.Climate risks
Neighborhood: 28602
Nearby schools
Schools provided by the listing agent
- Elementary: Longview
- Middle: Northview
- High: Hickory
Source: Canopy MLS as distributed by MLS GRID. This data may not be complete. We recommend contacting the local school district to confirm school assignments for this home.
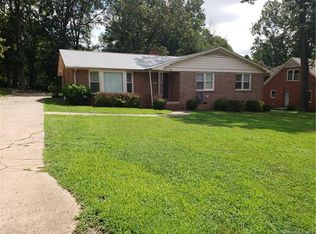
Similar homes
- $--3 bd2 ba1.3k sqft651 7th Ave SE, Hickory, NC 28602Auction
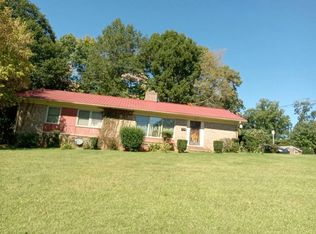 Auction.com 2
- $309,9003 bd2 ba1.2k sqft2003 9th Street Street Se 85, Hickory, NC 28602New Construction
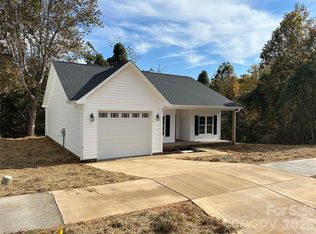
 MLS ID #4438939, Kevin Cox, Carolina Realty. Canopy MLS as distributed by MLS GRID
- $299,0003 bd3 ba1.7k sqft1969 8th Street Ln SE, Hickory, NC 28602For Sale
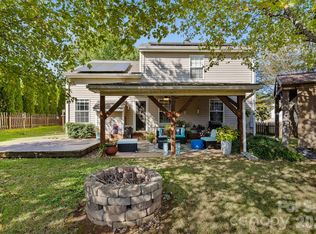 MLS ID #4431204, Kim Turner, The Joan Killian Everett Company, LLC. Canopy MLS as distributed by MLS GRID
- $310,0003 bd3 ba1.6k sqft2266 9th Avenue Dr NE, Hickory, NC 28601For Sale
 MLS ID #4413644, Erin Hunt, Better Homes and Gardens Real Estate Foothills. Canopy MLS as distributed by MLS GRID
- $339,9003 bd3 ba1.7k sqft236 17th Ave SE, Hickory, NC 28602For SaleMLS ID #4421627, Cheryl Obijiski, Realty Executives of Hickory. Canopy MLS as distributed by MLS GRID
- $299,9993 bd2 ba1.2k sqft1980 8th Street Ln SE, Hickory, NC 28602For SaleMLS ID #4423356, April Tyner, RE/MAX Legendary. Canopy MLS as distributed by MLS GRID
- $337,9003 bd2 ba1.5k sqft1902 19th Ave NE, Hickory, NC 28601For SaleMLS ID #4434826, Tara King, Housewell.Com Realty of North Carolina LLC. Canopy MLS as distributed by MLS GRID
- $314,9003 bd2 ba1.8k sqft321 16th Ave NW, Hickory, NC 28601For SaleMLS ID #4404709, Garrett Osborne, COMPASS. Canopy MLS as distributed by MLS GRID
- $240,0003 bd2 ba1.2k sqft411 4th St SE, Hickory, NC 28602For SaleMLS ID #4432588, Janee Krauth, Realty Executives of Hickory. Canopy MLS as distributed by MLS GRID
- $357,4003 bd3 ba1.8k sqft1737 9th Street Pl SE, Hickory, NC 28602For SaleMLS ID #4387540, Lesa Baker, Coldwell Banker Boyd & Hassell. Canopy MLS as distributed by MLS GRID
- $239,9004 bd2 ba1.3k sqft861 8th Street Pl SE, Hickory, NC 28602For SaleMLS ID #4427946, Lucas Vasquez, Weichert, Realtors - Team Metro. Canopy MLS as distributed by MLS GRID
- $389,0003 bd3 ba2.3k sqft604 12th Ave NE, Hickory, NC 28601For SaleMLS ID #4438068, Beth Holland, Mark Spain Real Estate. Canopy MLS as distributed by MLS GRID
- $399,9003 bd2 ba1.7k sqft400 7th Avenue Pl NW, Hickory, NC 28601For SaleMLS ID #4438966, Jade Isenhour, Realty Executives of Hickory. Canopy MLS as distributed by MLS GRID
- $289,0003 bd1 ba1.2k sqft1339 5th St NE, Hickory, NC 28601For SaleMLS ID #4433556, Michelle Galloway, RE/MAX Legendary. Canopy MLS as distributed by MLS GRID
- $312,9404 bd3 ba1.9k sqft2145 10th St SE, Hickory, NC 28602New ConstructionCanopy MLS as distributed by MLS GRID
- $274,9003 bd3 ba1.4k sqft1429 10th Ave SW, Hickory, NC 28602New ConstructionMLS ID #4437660, Igor Shiper, Shiper Realty, LLC. Canopy MLS as distributed by MLS GRID
- $194,9003 bd2 ba1.1k sqft745 6th Ave SW, Hickory, NC 28602For SaleMLS ID #4435003, Zach Howder, Lantern Realty & Development, LLC. Canopy MLS as distributed by MLS GRID
