Looking for a great home in the Mountain View community? This is the home for you. This home has been well maintained inside and outside. It has 3 bedrooms and 2 full bathrooms with the split bedroom plan. The living room has a vaulted ceiling, skylights and a gas log fireplace. French doors open onto the side deck. All the appliances will remain with the home. The washer and dryer will also remain. Primary bedroom has a walk-in closet and full bath. The other 2 bedrooms have a lot of closet storage. The 2-car garage allows you to load and unload your car out of the elements. The backyard has mature trees, flower beds and a great yard all fenced in. Patio area will give you additional shade. Flower beds are throughout the other areas of the yard. Located just off of Hwy 127 South, you have easy access to I-40, Hwy 321 and Hwy 10. Only minutes from dining and shopping.
Active
$320,000
1647 Woodridge Cir, Hickory, NC 28602
3beds
1,393sqft
:
Get pre-qualified$1,863/mo
Single Family Residence
Built in 1978
0.34 Acres Lot
$-- Zestimate®
$230/sqft
$-- HOA
What's special
Gas log fireplaceVaulted ceilingSplit bedroom plan
- 14 days |
- 478 |
- 20 |
Likely to sell faster than
Zillow last checked:
Listing updated:
Listed by:
Teresa Bowman teresa@leadersrealtygroup.com,
Leaders Realty Group
Source: Canopy MLS as distributed by MLS GRID,MLS#: 4403829
Facts & features
Interior
Bedrooms & bathrooms
- Bedrooms: 3
- Bathrooms: 2
- Full bathrooms: 2
- Main level bedrooms: 3
Primary bedroom
- Features: Ceiling Fan(s), En Suite Bathroom, Walk-In Closet(s)
- Level: Main
Bedroom s
- Features: Ceiling Fan(s), Split BR Plan
- Level: Main
Kitchen
- Features: Breakfast Bar
- Level: Main
Living room
- Features: Ceiling Fan(s), Vaulted Ceiling(s)
- Level: Main
Heating
- Heat Pump, Propane
Cooling
- Ceiling Fan(s), Heat Pump
Appliances
- Included: Dishwasher, Dryer, Electric Range, Electric Water Heater, Exhaust Fan, Exhaust Hood, Oven, Plumbed For Ice Maker, Refrigerator, Self Cleaning Oven, Washer, Washer/Dryer
- Laundry: Electric Dryer Hookup, Laundry Room, Main Level, Washer Hookup
Features
- Breakfast Bar, Built-in Features, Storage, Walk-In Closet(s)
- Doors: French Doors, Insulated Door(s), Screen Door(s)
- Windows: Insulated Windows, Skylight(s), Window Treatments
- Has basement: No
- Attic: Pull Down Stairs
- Fireplace features: Gas Log, Propane
Interior area
- Total structure area: 1,393
- Total interior livable area: 1,393 sqft
- Finished area above ground: 1,393
- Finished area below ground: 0
Property
Parking
- Total spaces: 2
- Parking features: Attached Garage, Garage Door Opener, Garage Faces Front, Keypad Entry, Garage on Main Level
- Attached garage spaces: 2
Features
- Levels: One
- Stories: 1
- Patio & porch: Covered, Deck, Patio
- Fencing: Back Yard,Full
- Waterfront features: None
Lot
- Size: 0.34 Acres
- Features: Cleared, Sloped
Details
- Additional structures: Outbuilding, Shed(s)
- Parcel number: 249119620323
- Zoning: R-20
- Special conditions: Standard
Construction
Type & style
- Home type: SingleFamily
- Property subtype: Single Family Residence
Materials
- Wood
- Foundation: Crawl Space
Condition
- New construction: No
- Year built: 1978
Utilities & green energy
- Sewer: Septic Installed
- Water: Community Well
Community & HOA
Community
- Subdivision: Woodridge
Location
- Region: Hickory
Financial & listing details
- Price per square foot: $230/sqft
- Tax assessed value: $234,600
- Annual tax amount: $1,135
- Date on market: 7/15/2026
- Cumulative days on market: 14 days
- Listing terms: Cash,Conventional,FHA,USDA Loan,VA Loan
- Road surface type: Concrete, Paved
Estimated market value
Not available
Estimated sales range
Not available
Not available
Price history
| Date | Event | Price |
|---|---|---|
| 7/15/2026 | Listed for sale | $320,000+63900%$230/sqft |
Source:  Canopy MLS as distributed by MLS GRID #4403829 Report a problem Canopy MLS as distributed by MLS GRID #4403829 Report a problem | ||
| 1/23/2024 | Sold | $500 |
Source: Public Record Report a problem | ||
Public tax history
| Year | Property taxes | Tax assessment |
|---|---|---|
| 2025 | $1,135 | $234,600 |
| 2024 | $1,135 +2.7% | $234,600 |
| 2023 | $1,106 +17.5% | $234,600 +65.7% |
| 2022 | $942 +2.8% | $141,600 |
| 2021 | $916 | $141,600 |
| 2020 | $916 | $141,600 |
| 2019 | $916 +22.7% | $141,600 +23.3% |
| 2018 | $746 | $114,800 |
| 2017 | $746 +2% | -- |
| 2016 | $732 | -- |
| 2015 | $732 | $114,840 -7.4% |
| 2014 | $732 | $124,000 |
| 2013 | $732 | -- |
| 2012 | $732 | -- |
| 2011 | $732 +11.5% | -- |
| 2010 | $656 +1.8% | -- |
| 2009 | $644 | -- |
| 2008 | $644 | -- |
| 2007 | $644 +14.6% | -- |
| 2006 | $563 | -- |
| 2005 | -- | -- |
| 2004 | -- | -- |
| 2003 | -- | -- |
| 2002 | -- | -- |
| 2001 | -- | -- |
| 2000 | -- | -- |
Find assessor info on the county website
Monthly payment
Est. payment
Payment breakdown
Explore the cost of this home by adjusting the details. Changes won't be saved.Climate risks
Neighborhood: Mountain View
Nearby schools
GreatSchools rating
- 7/10Mountain View ElementaryGrades: K-6Distance: 1.7 mi
- 6/10Jacobs Fork MiddleGrades: 7-8Distance: 4.9 mi
- 6/10Fred T Foard HighGrades: PK,9-12Distance: 4.7 mi
Schools provided by the listing agent
- Elementary: Mountain View
- Middle: Jacobs Fork
- High: Fred T. Foard
Source: Canopy MLS as distributed by MLS GRID. This data may not be complete. We recommend contacting the local school district to confirm school assignments for this home.
- $239,6003 bd1 ba1.3k sqft1657 Woodridge Cir, Hickory, NC 28602Off Market
- $280,2003 bd3 ba1.3k sqft1639 Woodridge Cir, Hickory, NC 28602Off Market
- $245,9003 bd2 ba1.2k sqft1665 Woodridge Cir, Hickory, NC 28602Off Market
- $275,9003 bd2 ba1.2k sqft1654 Woodridge Cir, Hickory, NC 28602Off Market

- $328,4003 bd2 ba1.4k sqft1640 Woodridge Cir, Hickory, NC 28602Off Market
- $320,0003 bd3 ba2k sqft1933 Woodridge Dr, Hickory, NC 28602Sold
- $251,6000.34 Acres1668 Woodridge Cir, Hickory, NC 28602Off Market
- $264,8003 bd1 ba1.6k sqft1898 Woodridge Cir, Hickory, NC 28602Off Market
A local agent can set up tours, give advice and negotiate with sellers.
A local lender can help you make sure your offer is ready when you are.
Similar homes
- $325,0004 bd3 ba1.2k sqft5516 Brookwood Ln, Hickory, NC 28602For Sale
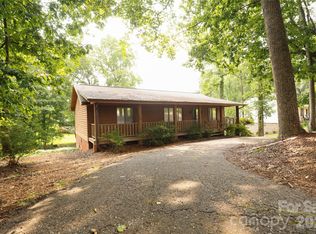
 MLS ID #4408343, Caleb Davis, Coldwell Banker Realty. Canopy MLS as distributed by MLS GRID
 - $348,5003 bd3 ba1.6k sqft3972 S State Highway 127, Hickory, NC 28602For Sale
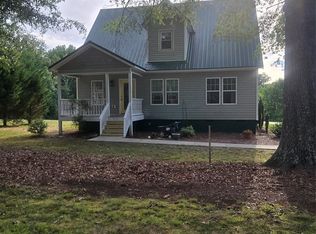 MLS ID #4397581, Robin Whitener, Realty Executives of Hickory. Canopy MLS as distributed by MLS GRID
 - $--3 bd2 ba1.6k sqft1728 7th Street Ln SE, Hickory, NC 28602Auction
 ServiceLink Auction
 - $359,0003 bd2 ba1.8k sqft5146 Olde School Dr, Hickory, NC 28602For Sale
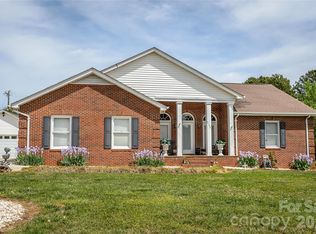 MLS ID #4368767, Debora Negrut, Buy From Me Realty Inc. Canopy MLS as distributed by MLS GRID
 - $339,9003 bd2 ba1.8k sqft3842 Serenity Dr, Hickory, NC 28602For SaleMLS ID #4384261, Gina Carr, True North Realty. Canopy MLS as distributed by MLS GRID
- $369,0003 bd3 ba1.7k sqft1757 Castlewood Ct, Hickory, NC 28602For SaleMLS ID #4357839, Jay Brown, Jay Brown, Realtors. Canopy MLS as distributed by MLS GRID
- $275,0003 bd3 ba1.8k sqft8417 Rolling Hills Ave, Hickory, NC 28602For SaleMLS ID #4394347, Michael Mcgee, Mainstay Brokerage LLC. Canopy MLS as distributed by MLS GRID
- $324,9003 bd2 ba1.8k sqft321 16th Ave NW, Hickory, NC 28601For SaleMLS ID #4404709, Garrett Osborne, Osborne Real Estate Group LLC. Canopy MLS as distributed by MLS GRID
- $349,9003 bd3 ba2k sqft3104 Zion Church Rd, Hickory, NC 28602For SaleMLS ID #4376634, Jay Brown, Jay Brown, Realtors. Canopy MLS as distributed by MLS GRID
- $345,0002 bd2 ba1.3k sqft3122 Zion Church Rd, Hickory, NC 28602For SaleMLS ID #4392212, Randy Belk, First Fruits Realty. Canopy MLS as distributed by MLS GRID
- $400,0004 bd3 ba1.7k sqft5227 Foley Dr, Hickory, NC 28602For SaleMLS ID #4350532, Lorie Williams, Helen Adams Realty. Canopy MLS as distributed by MLS GRID
- $359,9003 bd3 ba1.8k sqft1737 9th Street Pl SE, Hickory, NC 28602For SaleMLS ID #4387540, Lesa Baker, Coldwell Banker Boyd & Hassell. Canopy MLS as distributed by MLS GRID
- $299,9993 bd2 ba1.3k sqft147 13th Ave NW, Hickory, NC 28601For SaleMLS ID #4402398, Dana Gibson, Realty Executives of Hickory. Canopy MLS as distributed by MLS GRID
- $275,0003 bd1 ba1.4k sqft3123 Castle Ave, Hickory, NC 28601For Sale
 MLS ID #1228030, Jennifer Huffman. Triad MLS
 - $259,9003 bd2 ba1.2k sqft620 10th Street Blvd NW, Hickory, NC 28601For SaleMLS ID #4406989, April B Hewitt, Keller Williams Advantage. Canopy MLS as distributed by MLS GRID
- $424,9003 bd3 ba1.7k sqft1688 Buffett Cir, Hickory, NC 28602For SaleMLS ID #4389759, Sarah Harmon, House of Harmon Real Estate LLC. Canopy MLS as distributed by MLS GRID
- $299,9003 bd3 ba2k sqft219 19th Ave SE, Hickory, NC 28602For SaleMLS ID #1211041, Mechelle Kuld. Triad MLS
- from $274,9904 bd3 ba1.6k sqftTaylor Plan, Zion Springs, Hickory, NC 28602New ConstructionDR Horton
- from $286,9904 bd3 ba1.9k sqftAisle Plan, Zion Springs, Hickory, NC 28602New ConstructionDR Horton
- $299,9004 bd1 ba1.3k sqft1252 11th St NW, Hickory, NC 28601For SaleMLS ID #4402969, Carolyn McMurray, Realty Executives of Hickory. Canopy MLS as distributed by MLS GRID
