Luxury Living Meets Smart Investment — Priced Under $400K!
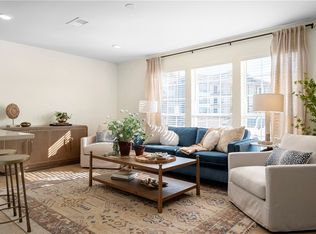
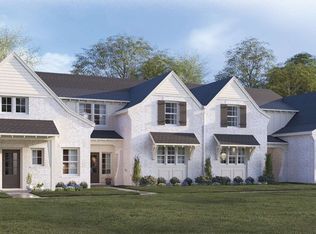
Welcome to Reynolds Court, the newest development by Frank Norment Homes — a rare opportunity to own a luxury townhome offering highly coveted short-term rental zoning — making them an ideal fit for savvy investors and first-time buyers alike. These stylish, garage-equipped units are perfectly positioned within Auburn for easy access to campus and 280. Neighborhood amenities include a pool and a fenced dog park.
Early Owner Bonus!
Be one of the first 4 pre-sale owners and unlock a premium incentive package:
$8,500 in closing costs with preferred lender
Fenced backyard
Refrigerator, washer, dryer & blinds INCLUDED
These townhomes combine luxury finishes, unbeatable pricing, and strong rental potential—all in one unbeatable package. Don’t miss your chance to own in this limited release — schedule your tour and claim your incentives before they’re gone!
New construction
$387,000
1429 Ashford Ct, Auburn, AL 36830
3beds
1,553sqft
:
Get pre-qualified$2,468/mo
Townhouse
Built in 2026
1,742 Square Feet Lot
$386,300 Zestimate®
$249/sqft
$180/mo HOA
What's special
Fenced backyardFenced dog parkGarage-equipped unitsLuxury townhomeLuxury finishes
- 236 days |
- 33 |
- 0 |
Zillow last checked:
Listing updated:
Listed by:
MAC COCKRELL,
KELLER WILLIAMS REALTY AUBURN OPELIKA 334-209-3242
Source: LCMLS,MLS#: 177774Originating MLS: Lee County Association of REALTORS
Facts & features
Interior
Bedrooms & bathrooms
- Bedrooms: 3
- Bathrooms: 3
- Full bathrooms: 2
- 1/2 bathrooms: 1
Primary bedroom
- Level: Second
Bedroom 2
- Level: Second
Bedroom 3
- Level: Second
Kitchen
- Level: First
Laundry
- Level: Second
Living room
- Level: First
Heating
- Electric, Heat Pump
Cooling
- Central Air, Electric
Appliances
- Included: Some Electric Appliances, Dishwasher, Electric Range, Disposal, Microwave, Refrigerator, Stove
- Laundry: Washer Hookup, Dryer Hookup
Features
- Breakfast Area, Ceiling Fan(s), Kitchen Island, Kitchen/Family Room Combo
- Flooring: Carpet, Plank, Simulated Wood
Interior area
- Total interior livable area: 1,553 sqft
- Finished area above ground: 1,553
- Finished area below ground: 0
Property
Parking
- Total spaces: 1
- Parking features: Attached, Garage, One Car Garage
- Attached garage spaces: 1
Features
- Levels: Two
- Stories: 2
- Patio & porch: Rear Porch
- Pool features: None
- Fencing: None
Lot
- Size: 1,742 Square Feet
- Features: < 1/4 Acre
Construction
Type & style
- Home type: Townhouse
- Property subtype: Townhouse
- Attached to another structure: Yes
Materials
- Brick Veneer
- Foundation: Slab
Condition
- New construction: Yes
- Year built: 2026
Utilities & green energy
- Utilities for property: Sewer Connected, Water Available
Community & HOA
Community
- Features: Public Transportation
- Subdivision: NONE
HOA
- Has HOA: Yes
- Amenities included: None
- HOA fee: $180 monthly
Location
- Region: Auburn
Financial & listing details
- Price per square foot: $249/sqft
- Date on market: 11/30/2025
- Cumulative days on market: 236 days
Estimated market value
$386,300
$367,000 - $406,000
$2,210/mo
Price history
| Date | Event | Price |
|---|---|---|
| 12/1/2025 | Listed for sale | $387,000$249/sqft |
Source: LCMLS #177774 Report a problem | ||
Public tax history
Tax history is unavailable.
Monthly payment
Est. payment
Payment breakdown
Explore the cost of this home by adjusting the details. Changes won't be saved.Climate risks
Neighborhood: 36830
Nearby schools
GreatSchools rating
- 10/10Cary Woods Elementary SchoolGrades: K-2Distance: 2.5 mi
- 10/10Auburn Jr High SchoolGrades: 8-9Distance: 3 mi
- 8/10Auburn High SchoolGrades: 10-12Distance: 2.3 mi
Schools provided by the listing agent
- Elementary: CARY WOODS/PICK
- Middle: CARY WOODS/PICK
Source: LCMLS. This data may not be complete. We recommend contacting the local school district to confirm school assignments for this home.
- $397,0003 bd3 ba1.5k sqft1427 Ashford Ct, Auburn, AL 36830New Construction

- $387,0003 bd3 ba1.5k sqft1431 Ashford Ct, Auburn, AL 36830New Construction
- $430,4004 bd1 ba2.4k sqft1431 Reynolds Dr, Auburn, AL 36830Off Market
- $397,0003 bd3 ba1.5k sqft1433 Ashford Ct, Auburn, AL 36830Pending
- $405,0006 bd4 ba2.8k sqft1435 Reynolds Dr, Auburn, AL 36830Sold
- $435,2005 bd4 ba2.7k sqft1439 Reynolds Dr, Auburn, AL 36830Off Market
- $396,5004 bd2 ba2.2k sqft1443 Reynolds Dr, Auburn, AL 36830Off Market
- $352,2003 bd1 ba1.5k sqft1430 Reynolds Dr, Auburn, AL 36830Off Market
A local agent can set up tours, give advice and negotiate with sellers.
A local lender can help you make sure your offer is ready when you are.
Similar homes
- $387,0003 bd3 ba1.5k sqft1431 Ashford Ct, Auburn, AL 36830New ConstructionMLS ID #177776, MAC COCKRELL, KELLER WILLIAMS REALTY AUBURN OPELIKA. LCMLS
- $397,0003 bd3 ba1.5k sqft1427 Ashford Ct, Auburn, AL 36830New ConstructionMLS ID #177773, MAC COCKRELL, KELLER WILLIAMS REALTY AUBURN OPELIKA. LCMLS
- $382,0003 bd2 ba1.1k sqft626 Shug Jordan Pkwy #2369, Auburn, AL 36830For Sale
 MLS ID #181540, RYAN ROBERTS, BERKSHIRE HATHAWAY HOMESERVICES. LCMLS
 - $378,6643 bd3 ba1.7k sqft1749 Woodland Pines Ln #257, Auburn, AL 36830New Construction
 MLS ID #180820, BROOKE CHASE, HARRIS DOYLE HOMES. LCMLS
 - $382,0553 bd3 ba1.7k sqft1135 Sarah Ln, Auburn, AL 36830New ConstructionMLS ID #178404, CHELSEA HAMM, HOLLAND HOME SALES. LCMLS
- $391,1493 bd3 ba1.7k sqft1738 Woodland Pines Ln #280, Auburn, AL 36830New ConstructionMLS ID #179522, BROOKE CHASE, HARRIS DOYLE HOMES. LCMLS
- $375,5993 bd3 ba1.7k sqft1751 Woodland Pines Ln #258, Auburn, AL 36830New ConstructionMLS ID #180821, BROOKE CHASE, HARRIS DOYLE HOMES. LCMLS
- $379,6843 bd3 ba1.7k sqft1145 Sarah Ln, Auburn, AL 36830New ConstructionMLS ID #178403, CHELSEA HAMM, HOLLAND HOME SALES. LCMLS
- $377,5803 bd3 ba1.7k sqft1162 Sarah Ln, Auburn, AL 36830New ConstructionMLS ID #178939, CHELSEA HAMM, HOLLAND HOME SALES. LCMLS
- $377,5803 bd3 ba1.7k sqft1154 Sarah Ln, Auburn, AL 36830New ConstructionMLS ID #179043, CHELSEA HAMM, HOLLAND HOME SALES. LCMLS
- $376,3113 bd2 ba1.3k sqft1740 Woodland Pines Ln #279, Auburn, AL 36830New ConstructionMLS ID #179521, BROOKE CHASE, HARRIS DOYLE HOMES. LCMLS
- $392,1603 bd3 ba1.7k sqft3176 Bottle Way, Auburn, AL 36830New ConstructionLCMLS
- $395,9883 bd3 ba1.7k sqft3178 Bottle Way, Auburn, AL 36830New ConstructionLCMLS
- $376,0973 bd3 ba1.7k sqft3180 Bottle Way, Auburn, AL 36830New ConstructionLCMLS
- $368,8333 bd2 ba1.3k sqft1753 Woodland Pines Ln #259, Auburn, AL 36830New ConstructionMLS ID #180823, BROOKE CHASE, HARRIS DOYLE HOMES. LCMLS
- $370,8933 bd2 ba1.3k sqft1747 Woodland Pines Ln #256, Auburn, AL 36830New ConstructionMLS ID #180819, BROOKE CHASE, HARRIS DOYLE HOMES. LCMLS
- $398,3674 bd3 ba2k sqft1155 Sarah Ln, Auburn, AL 36830New ConstructionMLS ID #178402, CHELSEA HAMM, HOLLAND HOME SALES. LCMLS
- $401,3534 bd3 ba2k sqft1123 Sarah Ln, Auburn, AL 36830New ConstructionMLS ID #178405, CHELSEA HAMM, HOLLAND HOME SALES. LCMLS
- $406,7954 bd3 ba2k sqft1146 Sarah Ln, Auburn, AL 36830New ConstructionMLS ID #178954, CHELSEA HAMM, HOLLAND HOME SALES. LCMLS
- from $387,7853 bd3 ba1.7k sqftNorthgate Townhome Interior Unit with garage Plan, Northgate, Auburn, AL 36830New ConstructionHolland Homes
