Skip main navigation
Off market
  • Price Unknown

    1429 Creekwood Trl, Oakville, ON L6H 6E6

    4beds
    5,216sqft
    SingleFamily
    Built in 1995
    -- sqft lot
    $-- Zestimate®
    C$--/sqft
    C$6,749 Estimated rent

    Home value

    Not available

    Estimated sales range

    Not available

    Not available

    Loading
    Loading...

    Owner options

    List your home for rent

    C$6,749/mo

    Rent Zestimate®

    Find your next renter with Zillow Rental Manager. Plus, with online applications, you can quickly screen prospective tenants – for free.

    Learn more

    C$6,749/mo

    Rent Zestimate®

    Refinance and save

    Refinancing to a lower rate could help reduce your monthly payments and save thousands over the life of the loan.

    See today's rates

    Explore your selling options

    Work with a Zillow partner agent

    Leverage their expertise and Zillow's premium Showcase listings to get your home seen by more buyers.

    Get started

    List with your own agent

    Get your home in front of millions of buyers by listing it on Zillow.

    Learn how to do it

    Sell it yourself

    Take full control of how buyers see your home on Zillow by listing For Sale by Owner (FSBO).

    List your home

    What's special

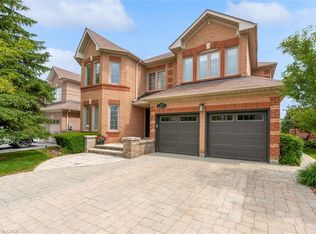
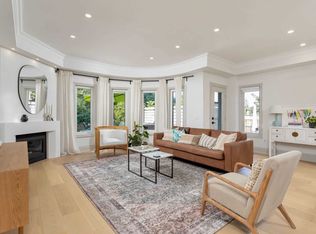
    This impressive Joshua Creek family home is sure to delight. On a quiet street, close to excellent schools, beautiful walking trails, extensively & meticulously renovated & maintained to create a family sanctuary you can be proud of. 5,216 sf of open-concept living. The saltwater pool & walkout LL distinguish this home. 9' high ceilings on main. Lots of hardwood throughout - upper level, lower level, and most of main level. Main floor office - an essential feature in any home today. Chef's kitchen, w/ high-end appliances, massive island (casual dining) & access to upper deck/stairs to pool. Adjacent Family Rm has contemporary feel w/ modern gas fireplace/stone surround. Formal living including DR, LR & grand foyer. 4 spacious bedrooms (3 w/custom closets) on upper level w/retreat/principal bedroom to soothe the soul. All 3 bathrooms were renovated in 2018 with high-end hardware, custom tile, glass showers. Principal also features standalone soaker tub, two vanities. Lower Level: walk-out! Lots of light! Incredible space for any family's recreation. A dedicated gym w/ rubber flooring, glass door & full 3 piece bathroom. Sitting area w/ gas fireplace & an enormous area for movies, games, ping pong. Lots of storage space. Summer entertaining includes a saltwater pool and lots of patio space for dining & lounging. All pool equipment has been recently updated. Very private. Mature gardens include a selection of perennials, shrubs & trees. Irrigation system front & back. Upper deck was replaced recently w/ long lasting composite decking w/ spiral staircase to pool patio. Double car garage w/ inside entry, new garage doors & agdos. Stamped concrete driveway for 4 cars. Commuters love the easy access to highways & the GO. It is also walking distance to shopping at Oakwoods Centre (grocery, Starbucks, fitness/yoga studios, vet, dentist, diner, bank). Recreation Centres, library also nearby.

    This property is not currently displayed as for sale or rent on Zillow. This may be different from what's on other websites or public sources.

    Facts & features

    Interior

    Bedrooms & bathrooms
    • Bedrooms: 4
    • Bathrooms: 5
    • Full bathrooms: 4
    • 1/2 bathrooms: 1
    Appliances
    • Laundry: Sink, Main Level, Laundry Room
    Features
    • Central Vacuum, Sump Pump, Built-In Appliances, Auto Garage Door Remote(s), Ceiling Fans
    • Basement: Walk-Out
    • Fireplace features: Natural Gas, Family Room, Rec Room
    Interior area
    • Total interior livable area: 5,216 sqft

    Property

    Features
    • Pool features: Salt
    Lot
    • Topography: Sloping
    Details
    • Additional structures: Shed, Fence - Full

    Construction

    Type & style
    • Home type: SingleFamily
    • Architectural style: 2 Storey
    Condition
    • Year built: 1995

    Utilities & green energy

    • Sewer: Sewer (Municipal)

    Community & HOA

    Community
    • Security: Security System
    Location
    • Region: Oakville

    Price history

    Price history is unavailable.

    Public tax history

    Tax history is unavailable.

    Neighborhood: Iroquois Ridge North

    Nearby schools

    GreatSchools rating

    No schools nearby

    We couldn't find any schools near this home.

    Schools provided by the listing agent
    • Elementary: Joshua Creek PS/ St Marguerite D'Youville ES
    • High: Iroquois Ridge HS/ Holy Trinity HS

    Source: The MLS. This data may not be complete. We recommend contacting the local school district to confirm school assignments for this home.