Welcome to this charming pool home nestled in the heart of Lake Osborne! This single-family residence offers a 3 bedroom split floor plan, 2 full bathrooms, completed with an oversized basement featuring a spiral staircase and built-in bar offering extra flex space for entertaining, home gym, or additional living area. Step outside to your own private tropical oasis, with a screened-in back patio overlooking your fully fenced backyard, oversized swimming pool, lush mature landscaping and tiki bar- ideal for enjoying the South Florida lifestyle year-round. Located just one block from the beautiful Lake Osborne, you'll have easy access to scenic walking and biking trails, boating, fishing, and waterfront parks. Conveniently situated just minutes from pristine beaches, fine dining, shopping, and highway access.
Accepting backups
$550,000
1429 Crest Drive, Lake Worth, FL 33461
3beds
1,862sqft
:
Get pre-qualified$3,683/mo
Single Family Residence
Built in 1958
7,559 Square Feet Lot
$541,300 Zestimate®
$295/sqft
$-- HOA
What's special
Oversized swimming poolSpiral staircaseOversized basementPrivate tropical oasisTiki barBuilt-in barScreened-in back patio
- 16 days |
- 626 |
- 69 |
Zillow last checked:
Listing updated:
Listed by:
Tyler Jansen Laufer 561-284-1019,
United Realty Group Inc.
Source: BeachesMLS,MLS#: B26047261 Originating MLS: BeachesMLS
Originating MLS: BeachesMLSFacts & features
Interior
Bedrooms & bathrooms
- Bedrooms: 3
- Bathrooms: 2
- Full bathrooms: 2
- Main level bathrooms: 2
- Main level bedrooms: 3
Primary bedroom
- Level: Main
- Area: 288
- Dimensions: 18 X 16
Bedroom 2
- Level: Upper
- Area: 150
- Dimensions: 10 X 15
Bedroom 3
- Level: Upper
- Area: 143
- Dimensions: 11 X 13
Family room
- Level: Basement
- Area: 640
- Dimensions: 32 X 20
Kitchen
- Level: Main
- Area: 64
- Dimensions: 8 X 8
Living room
- Level: Main
- Area: 240
- Dimensions: 20 X 12
Heating
- Central, Electric, Heat Strip
Cooling
- Central Air, Ceiling Fan(s), Electric, Wall/Window Unit(s)
Appliances
- Included: Dryer, Dishwasher, Electric Water Heater, Gas Range, Ice Maker, Refrigerator, Water Heater, Washer
- Laundry: In Garage
Features
- Cathedral Ceiling(s), High Ceilings, Main Level Primary, Split Bedrooms, Vaulted Ceiling(s), Bar
- Flooring: Concrete, Wood
- Windows: Metal, Single Hung
- Has fireplace: No
Interior area
- Total structure area: 2,480
- Total interior livable area: 1,862 sqft
Video & virtual tour
Property
Parking
- Total spaces: 5
- Parking features: Attached, Driveway, Garage, Garage Door Opener
- Attached garage spaces: 1.5
- Has uncovered spaces: Yes
Accessibility
- Accessibility features: None
Features
- Levels: Two
- Stories: 2
- Entry location: Entry Level Living Area Y
- Patio & porch: Covered, Deck, Patio, Porch, Screened
- Exterior features: Outdoor Living Area, Outdoor Shower, Porch
- Has private pool: Yes
- Pool features: In Ground, Pool Equipment
- Fencing: Fenced,Privacy
- Waterfront features: None
Lot
- Size: 7,559 Square Feet
- Features: Fruit Trees, < 1/4 Acre
Details
- Parcel number: 00434432010010200
- Zoning: RS
- Special conditions: Standard
Construction
Type & style
- Home type: SingleFamily
- Architectural style: Florida
- Property subtype: Single Family Residence
Materials
- Block
- Foundation: Block
- Roof: Composition,Shingle
Condition
- Resale
- New construction: No
- Year built: 1958
Utilities & green energy
- Sewer: Septic Tank
- Water: Public
- Utilities for property: Cable Connected, Electricity Connected, Natural Gas Connected, Sewer Connected, Water Connected
Community & HOA
Community
- Subdivision: LAKE OSBORNE ESTATES
HOA
- Has HOA: No
Location
- Region: Lake Worth
Financial & listing details
- Price per square foot: $295/sqft
- Tax assessed value: $307,001
- Annual tax amount: $4,913
- Date on market: 7/10/2026
- Cumulative days on market: 9 days
- Listing terms: Cash,Conventional,FHA,VA Loan
- Electric utility on property: Yes
Estimated market value
$541,300
$514,000 - $568,000
$5,499/mo
Price history
| Date | Event | Price |
|---|---|---|
| 7/1/2026 | Listed for sale | $550,000+64.2%$295/sqft |
Source:  BeachesMLS #B26047261 Report a problem BeachesMLS #B26047261 Report a problem | ||
| 5/29/2020 | Sold | $335,000-4.3%$180/sqft |
Source: BeachesMLS #R10601404 Report a problem | ||
| 2/25/2020 | Price change | $350,000-6.7%$188/sqft |
Source: Keller Williams Realty Services #RX-10601404 Report a problem | ||
| 2/15/2020 | Listed for sale | $375,000+212.5%$201/sqft |
Source: Keller Williams Realty Services #RX-10601404 Report a problem | ||
| 8/31/1999 | Sold | $120,000$64/sqft |
Source: Public Record Report a problem | ||
Public tax history
| Year | Property taxes | Tax assessment |
|---|---|---|
| 2025 | $4,913 +3.1% | $307,001 +2.9% |
| 2024 | $4,766 +2.8% | $298,349 +3% |
| 2023 | $4,638 +0.9% | $289,659 +3% |
| 2022 | $4,595 +1.3% | $281,222 +3% |
| 2021 | $4,538 -12.6% | $273,031 +1.5% |
| 2020 | $5,192 +158.2% | $268,968 +113.3% |
| 2019 | $2,011 | $126,086 +1.9% |
| 2018 | $2,011 +10.8% | $123,735 +2.1% |
| 2017 | $1,815 +2.6% | $121,190 +2.1% |
| 2016 | $1,769 +0.3% | $118,697 +0.7% |
| 2015 | $1,764 -0.7% | $117,872 +2% |
| 2014 | $1,776 +1.8% | $115,598 +1.5% |
| 2013 | $1,745 -14.6% | $113,890 -11.5% |
| 2012 | $2,044 -1.2% | $128,714 +0.7% |
| 2011 | $2,070 +1.8% | $127,779 +1.5% |
| 2010 | $2,033 +8% | $125,891 +2.7% |
| 2009 | $1,882 +11.5% | $122,581 +0.1% |
| 2008 | $1,688 -5.8% | $122,459 +3% |
| 2007 | $1,792 -6.7% | $118,892 +2.5% |
| 2006 | $1,921 | $115,992 +3% |
| 2005 | -- | $112,614 +3% |
| 2004 | $875 +380.8% | $109,334 +1.9% |
| 2003 | $182 -89.7% | $107,295 +2.4% |
| 2002 | $1,759 +0.9% | $104,780 +1.6% |
| 2001 | $1,743 +1.3% | $103,130 |
| 2000 | $1,721 +54.2% | $103,130 +25.4% |
| 1999 | $1,116 | $82,217 |
Find assessor info on the county website
Monthly payment
Est. payment
Payment breakdown
Explore the cost of this home by adjusting the details. Changes won't be saved.Climate risks
Neighborhood: 33461
Nearby schools
GreatSchools rating
- 3/10Barton Elementary SchoolGrades: PK-5Distance: 0.7 mi
- 3/10Lantana Middle SchoolGrades: 6-8Distance: 1.5 mi
- 2/10Lake Worth High SchoolGrades: PK,9-12Distance: 1.3 mi
Schools provided by the listing agent
- Elementary: Barton
- Middle: Lantana Community
- High: Lake Worth
Source: BeachesMLS. This data may not be complete. We recommend contacting the local school district to confirm school assignments for this home.
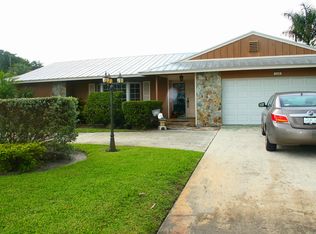
- $417,3003 bd2 ba1.2k sqft1427 Crest Dr, Lake Worth, FL 33461Off Market

- $430,6003 bd2 ba1.2k sqft1431 Crest Dr, Lake Worth, FL 33461Off Market
- $654,5003 bd2 ba1.9k sqft5228 Lake Osborne Dr, Lake Worth, FL 33461Off Market
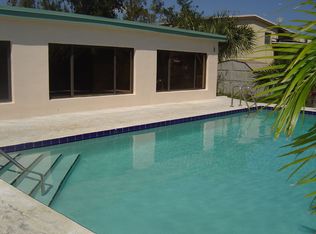
- $573,2003 bd2 ba2k sqft5212 Lake Osborne Dr, Lake Worth, FL 33461Off Market
- $559,1003 bd2 ba1.6k sqft5234 Lake Osborne Dr, Lake Worth, FL 33461Off Market
- $414,9003 bd2 ba1.2k sqft1433 Crest Dr, Lake Worth, FL 33461Off Market
- $522,200-- bd2 ba1.4k sqft1430 Crest Dr, Lake Worth, FL 33461Off Market
- $550,800-- bd2 ba1.7k sqft5196 Lake Osborne Dr, Lake Worth, FL 33461Off Market
A local agent can set up tours, give advice and negotiate with sellers.
Similar homes
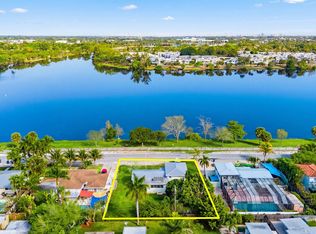
- $530,0003 bd2 ba1.4k sqft5160 Lake Osborne Drive, Lake Worth, FL 33461For Sale
 MLS ID #R11165277, John A Diaz, KW Reserve Business Brokerage LLC. BeachesMLS
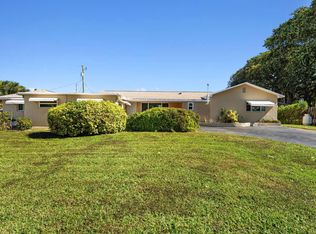
 - $550,0003 bd3 ba1.9k sqft1812 High Ridge Road, Lake Worth, FL 33461For Sale
 MLS ID #R11161143, Albert Pavon, Pavon Realty Group, LLC. BeachesMLS
 - $540,0004 bd2 ba1.9k sqft333 Mid Pines Road, Palm Springs, FL 33461For Sale
 MLS ID #B26051204, Philip Ventresca, Nest Seekers Florida, LLC. BeachesMLS
 - $529,9004 bd2 ba1.3k sqft153 Abaco Drive, Palm Springs, FL 33461For Sale
 MLS ID #B26044718, Yosiel Marimon, Pavon Realty Group, LLC. BeachesMLS
 - $475,0003 bd2 ba1.5k sqft3195 Emerson Avenue, Palm Springs, FL 33461For SaleMLS ID #B26046550, Kasee M Vickery, Vickery Realty, Inc. BeachesMLS
- $540,0003 bd2 ba1.5k sqft1501 N D Street, Lake Worth Beach, FL 33460For SaleMLS ID #B26008004, Jeffrey L Tricoli PA, KW Reserve Palm Beach. BeachesMLS
- $550,0004 bd2 ba1.6k sqft6959 CLENDENIN Street, Lake Worth, FL 33467For SaleMLS ID #B26051864, Jenny Rueda Villanueva, KW Reserve Palm Beach. BeachesMLS
- $599,0003 bd2 ba1.3k sqft607 W Perry Street, Lantana, FL 33462For SaleMLS ID #B26041300, Ave Horowitz, RARE Real Estate. BeachesMLS
- $465,0002 bd2 ba1.2k sqft3914 Serubi Avenue, Palm Springs, FL 33461For SaleMLS ID #R11164067, John Henao, United Realty Group, Inc. BeachesMLS
- $599,9004 bd3 ba1.7k sqft3180 Carol Avenue, Palm Springs, FL 33461For SaleMLS ID #R11091469, Wilky Ray Garcia, Engel & Volkers Wellington. BeachesMLS
- $660,0004 bd3 ba1.9k sqft808 Wright Drive, Lake Worth, FL 33461For SaleMLS ID #R11115507, Vilma E Hernandez Ingles, Trinity Luxe Realty Inc. BeachesMLS
- $595,0003 bd2 ba1.3k sqft70 18th Avenue S, Lake Worth Beach, FL 33460For SaleMLS ID #B26036383, Elisabeth Csak, The Keyes Company. BeachesMLS
- $575,0003 bd2 ba1.5k sqft7635 Oakmont Drive, Lake Worth, FL 33467For SaleMLS ID #B26044868, Jeffrey L Tricoli PA, KW Reserve Palm Beach. BeachesMLS
- $475,0003 bd1 ba1.4k sqft1225 15th Avenue N, Lake Worth Beach, FL 33460For SaleMLS ID #B26051195, Sophie Ghedin, Compass Florida LLC. BeachesMLS
- $575,0004 bd3 ba1.8k sqft5016 El Claro Circle, West Palm Beach, FL 33415For SaleMLS ID #B26051814, Austin Frankoski, KW Innovations. BeachesMLS
- $699,0003 bd1 ba1.1k sqft1201 N Ocean Breeze, Lake Worth Beach, FL 33460For SaleMLS ID #B26054760, Danielle M. McCarroll, Douglas Elliman. BeachesMLS
- $460,0004 bd3 ba1.8k sqft2810 Sand Pines Court, Lake Worth, FL 33462For SaleMLS ID #B26033137, Kimberly A Hetrick, Lubeck Realty Group Inc. BeachesMLS
- $459,9003 bd2 ba1.4k sqft1314 N J Street, Lake Worth Beach, FL 33460For SaleMLS ID #B26046080, Erin Allen, Illustrated Properties LLC. BeachesMLS
- $565,0002 bd2 ba1.1k sqft430 N K Street, Lake Worth Beach, FL 33460For SaleMLS ID #B26041123, Jackson Jubenville, DJ & Lindsey Real Estate. BeachesMLS
- $550,0004 bd2 ba1.6k sqft5833 Fair Green Road, West Palm Beach, FL 33417For SaleMLS ID #B26041910, Albert Pavon, Pavon Realty Group, LLC. BeachesMLS
