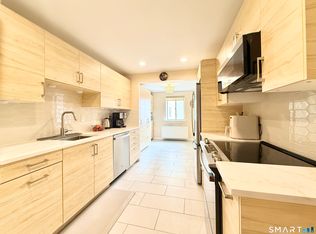
Spacious, sun-filled, and FULLY UPDATED 2-bedroom, 2-full bath condo in the highly sought-after Buckingham Association offers 1,600+ sq ft of stylish, turnkey living. Enjoy a beautifully remodeled kitchen featuring pristine white cabinetry, gleaming granite countertops, granite tile backsplash, stainless steel appliances -- including a beverage refrigerator -- and an open layout ideal for entertaining. The stunning primary suite includes a HUGE WALK-IN CLOSET, luxurious bath with oversized vanity and large WALK-IN SHOWER. Additional highlights include newer HARDWOOD FLOORS, new in-unit washer/dryer, and replaced energy saving windows and sliders throughout. A private balcony with southern exposure brings in abundant natural light all day long. Exceptional CLOSET SPACE ensures ample storage. Residents enjoy premier amenities: in-ground HEATED POOL, 24-hour doorman, underground parking, two storage lockers, fitness center, library and event/party room. Unbeatable WALKABLE downtown Stamford location -- just a short walk to vibrant Bedford Street with superb restaurants, shops, library, CVS and nearby Macy's and Target. The Buckingham is known for it's active social and activities calendar: clubs, card games, happy hours, and more. It's a wonderful place to make your next home.
Sold for $529,921
$529,921
143 Hoyt Street APT 3B, Stamford, CT 06905
2beds
1,610sqft
Condominium
Built in 1976
-- sqft lot
$562,500 Zestimate®
$329/sqft
$3,609 Estimated rent
Home value
$562,500
$506,000 - $624,000
$3,609/mo
Zestimate® history
Owner options
List your home for rent
$3,609/mo
Rent Zestimate®
Find your next renter with Zillow Rental Manager. Plus, with online applications, you can quickly screen prospective tenants – for free.
$3,609/mo
Rent Zestimate®
Refinance and save
$4,744/mo
Est. payment
Refinancing to a lower rate could help reduce your monthly payments and save thousands over the life of the loan.
$4,744/mo
Est. payment
Explore your selling options
Work with a Zillow partner agent
Leverage their expertise and Zillow's premium Showcase listings to get your home seen by more buyers.
Get startedList with your own agent
Get your home in front of millions of buyers by listing it on Zillow.
Learn how to do itSell it yourself
Take full control of how buyers see your home on Zillow by listing For Sale by Owner (FSBO).
List your homeWhat's special
Private balconyAbundant natural lightSouthern exposurePristine white cabinetryHuge walk-in closetNewer hardwood floorsStunning primary suite
Zillow last checked:
Listing updated:
Listed by:
Len Schwartz (203)912-5254,
Keller Williams Prestige Prop. 203-327-6700
Bought with:
Rhoda Freedberg, REB.0755140
Brown Harris Stevens
Source: Smart MLS,MLS#: 24113682
Facts & features
Interior
Bedrooms & bathrooms
- Bedrooms: 2
- Bathrooms: 2
- Full bathrooms: 2
Primary bedroom
- Level: Main
Bedroom
- Level: Main
Kitchen
- Features: Quartz Counters
- Level: Main
Living room
- Features: Balcony/Deck, Dining Area, Hardwood Floor
- Level: Main
Heating
- Forced Air, Electric
Cooling
- Wall Unit(s)
Appliances
- Included: Oven/Range, Microwave, Refrigerator, Dishwasher, Washer, Dryer, Electric Water Heater, Water Heater
- Laundry: Main Level
Features
- Wired for Data
- Basement: None
- Attic: None
- Has fireplace: No
Interior area
- Total structure area: 1,610
- Total interior livable area: 1,610 sqft
- Finished area above ground: 1,610
- Finished area below ground: 0
Property
Parking
- Total spaces: 1
- Parking features: Garage, Garage Door Opener
- Garage spaces: 1
Features
- Stories: 1
- Exterior features: Balcony
- Has private pool: Yes
- Pool features: Gunite, Heated, In Ground
- Has view: Yes
- View description: City
Lot
- Features: Rolling Slope
Details
- Parcel number: 337601
- Zoning: RH
Construction
Type & style
- Home type: Condo
- Property subtype: Condominium
- Attached to another structure: Yes
Materials
- Brick, Concrete
Condition
- New construction: No
- Year built: 1976
Utilities & green energy
- Sewer: Public Sewer
- Water: Public
Community & HOA
Community
- Features: Golf, Health Club, Library, Medical Facilities, Park, Near Public Transport, Shopping/Mall
- Subdivision: Mid City
HOA
- Has HOA: Yes
- Amenities included: Exercise Room/Health Club, Guest Parking, Pool, Management
- Services included: Front Desk Receptionist, Maintenance Grounds, Trash, Snow Removal, Water, Sewer, Pest Control, Pool Service
- HOA fee: $1,075 monthly
Location
- Region: Stamford
Financial & listing details
- Price per square foot: $329/sqft
- Tax assessed value: $259,360
- Annual tax amount: $6,204
- Date on market: 8/3/2025
- Exclusions: See Inclusions/Exclusions addendum
Price history
| Date | Event | Price |
|---|---|---|
| 11/24/2025 | Sold | $529,921-3.7%$329/sqft |
Source:  Smart MLS #24113682 Report a problem Smart MLS #24113682 Report a problem | ||
| 11/7/2025 | Pending sale | $550,000$342/sqft |
Source: Smart MLS #24113682 Report a problem | ||
| 10/1/2025 | Price change | $550,000-5%$342/sqft |
Source: Smart MLS #24113682 Report a problem | ||
| 8/7/2025 | Listed for sale | $579,000+36.2%$360/sqft |
Source: Smart MLS #24113682 Report a problem | ||
| 12/11/2014 | Sold | $425,000$264/sqft |
Source: Smart MLS #99067400 Report a problem | ||
| 2/21/2007 | Sold | $425,000$264/sqft |
Source: Smart MLS #98309543 Report a problem | ||
Public tax history
| Year | Property taxes | Tax assessment |
|---|---|---|
| 2025 | $6,225 +2.7% | $259,360 |
| 2024 | $6,059 -7.4% | $259,360 |
| 2023 | $6,546 +4.2% | $259,360 +12.2% |
| 2022 | $6,280 +0.9% | $231,150 |
| 2021 | $6,227 +2.2% | $231,150 |
| 2020 | $6,091 | $231,150 |
| 2019 | $6,091 +3.2% | $231,150 |
| 2018 | $5,901 +4% | $231,150 +9.5% |
| 2017 | $5,676 +3% | $211,080 |
| 2016 | $5,513 | $211,080 |
Find assessor info on the county website
Neighborhood: Downtown
Nearby homes
- $395,0002 bd2 ba1.7k sqft143 Hoyt St APT 1F, Stamford, CT 06905Sold

- $595,0002 bd2 ba1.8k sqft143 Hoyt St APT 1N, Stamford, CT 06905Sold
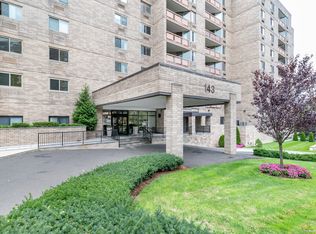
- $662,5003 bd3 ba2k sqft143 Hoyt St APT 2C, Stamford, CT 06905Sold
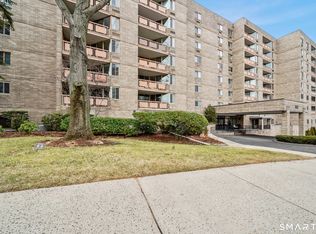
- $510,0002 bd2 ba1.6k sqft143 Hoyt St APT 2H, Stamford, CT 06905Sold
- $617,1752 bd3 ba1.8k sqft143 Hoyt St APT 3J, Stamford, CT 06905Sold
- $449,0001 bd1 ba1.3k sqft143 Hoyt St APT 3K, Stamford, CT 06905Sold
- $669,0002 bd2 ba1.7k sqft143 Hoyt St APT 3L, Stamford, CT 06905Sold
- $410,0001 bd2 ba1.4k sqft143 Hoyt St APT 3M, Stamford, CT 06905Sold
Nearby schools
GreatSchools rating
- 3/10K. T. Murphy SchoolGrades: K-5Distance: 1.5 mi
- 3/10Turn Of River SchoolGrades: 6-8Distance: 2.7 mi
- 3/10Westhill High SchoolGrades: 9-12Distance: 2.7 mi
Schools provided by the listing agent
- Elementary: K.T. Murphy
- High: Westhill
Source: Smart MLS. This data may not be complete. We recommend contacting the local school district to confirm school assignments for this home.


Get pre-qualified for a loan
At Zillow Home Loans, we can pre-qualify you in as little as 5 minutes with no impact to your credit score.An equal housing lender. NMLS #10287.
Sell for more on Zillow
Get a Zillow Showcase℠ listing at no additional cost and you could sell for .
$562,500
2% more
+$11,250
With Zillow Showcase(estimated)
$573,750
- Connecticut
- Fairfield County
- Stamford
- 06905
- Downtown
- 143 Hoyt Street Apartment 3B
Nearby cities
Nearby neighborhoods
Nearby zip codes
Other Stamford Topics
